



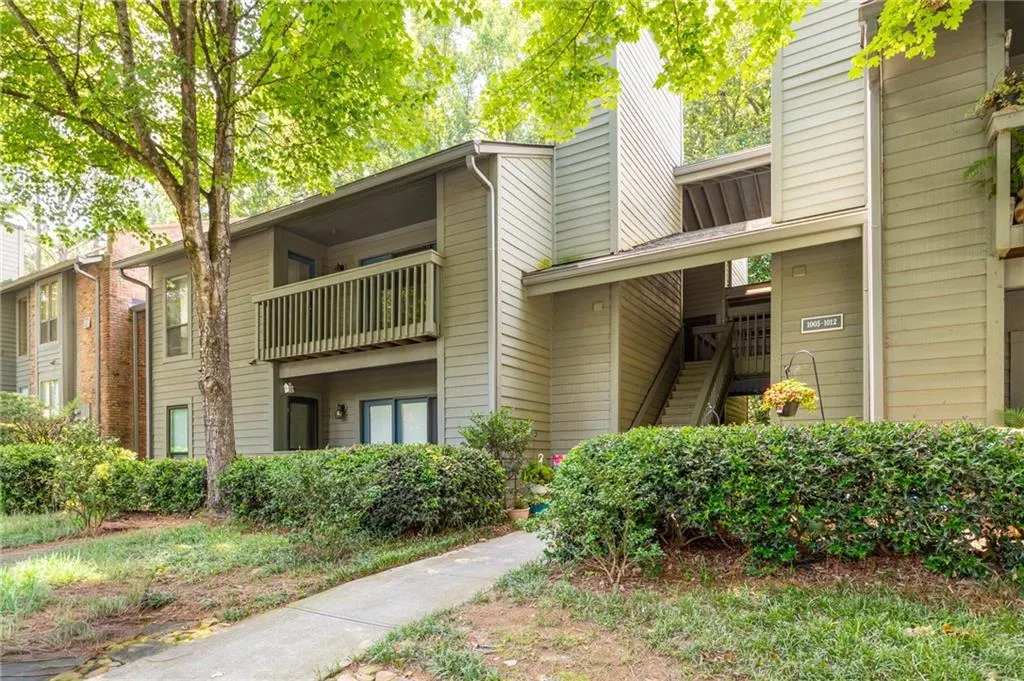

Address
1009 Mcclelen Way, Decatur, GA
Price
$ 229,000
Property Attributes
- MLS#7800981
- TypeCondos
- Listing Status Active
- CountyDekalb
- CityDecatur
- NeighborhoodTuxworth Springs
- Zip30033
- StyleTraditional
- Year Built1983
- Taxes$ 2200
- Price$ 229,000
- Bedrooms2
- Full Bathrooms1
- Half Bathrooms0
- Lot Size0.2 Acres
Data Source:
First Multiple Listing Services (FMLS)
Property Description
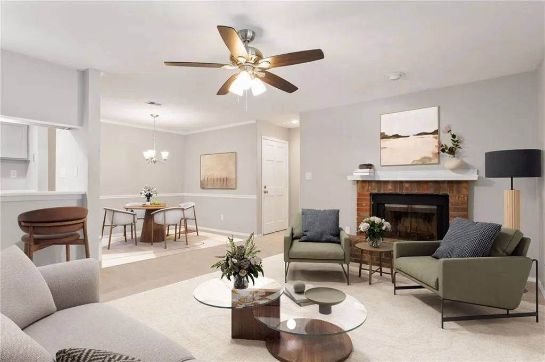
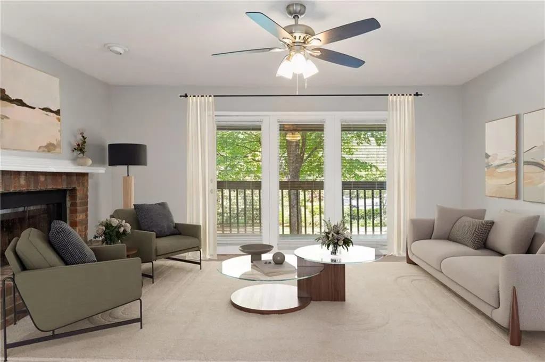
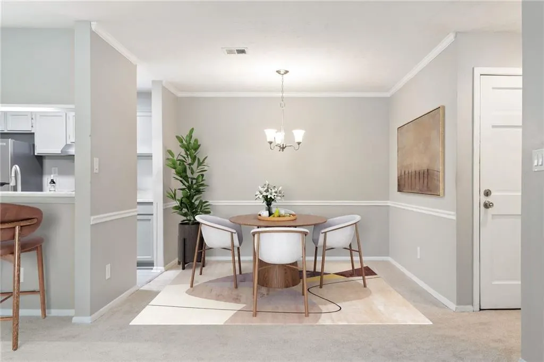
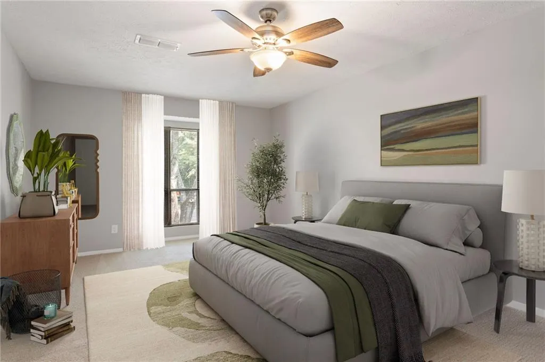
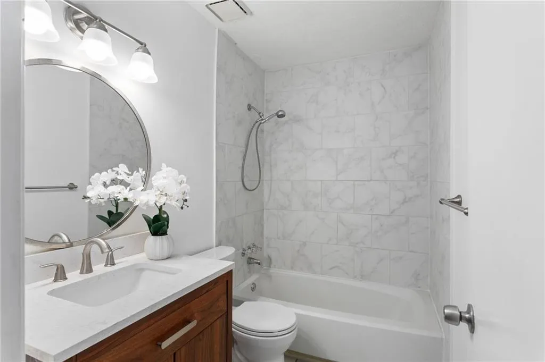
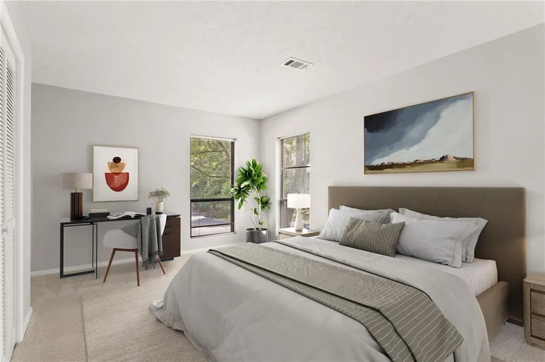
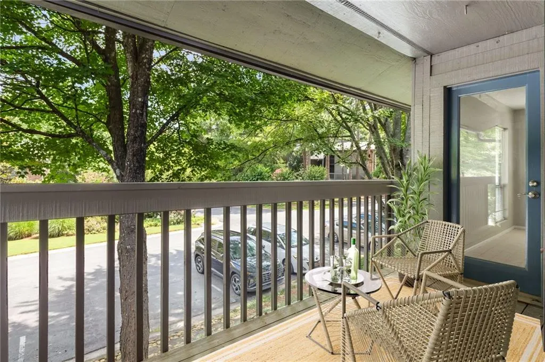
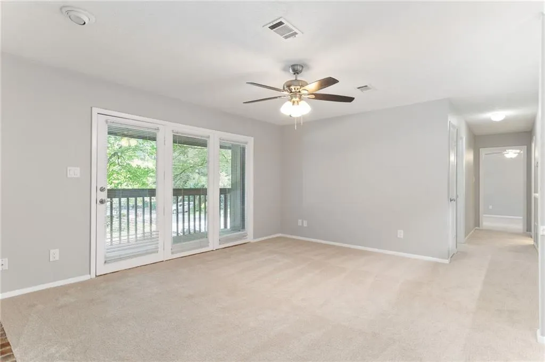
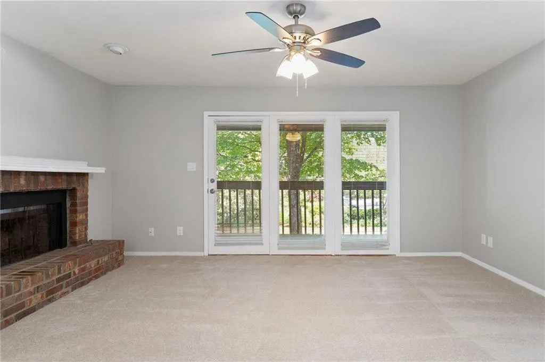
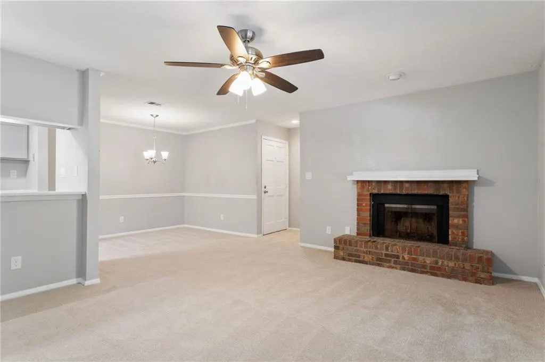
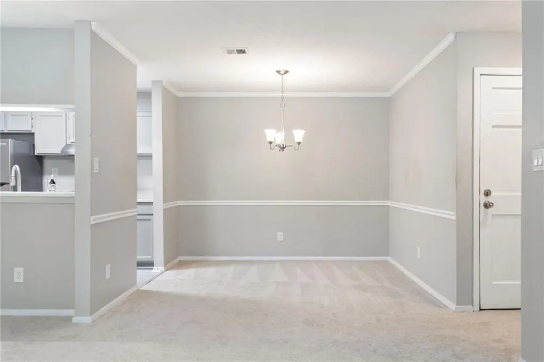
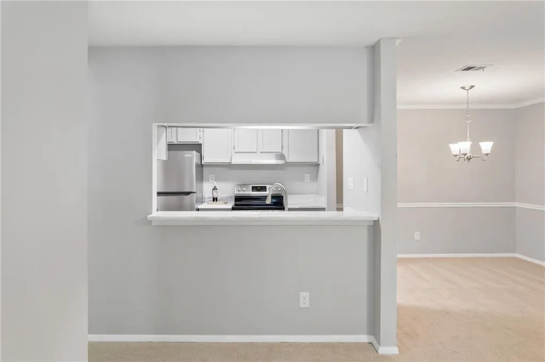
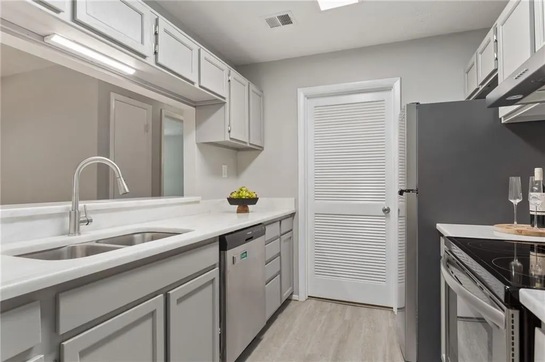
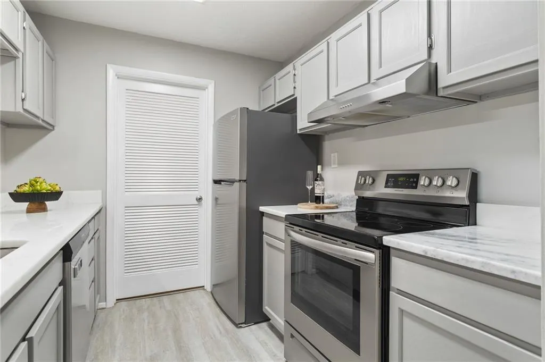
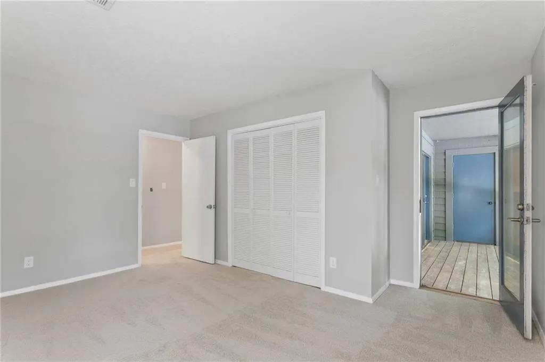
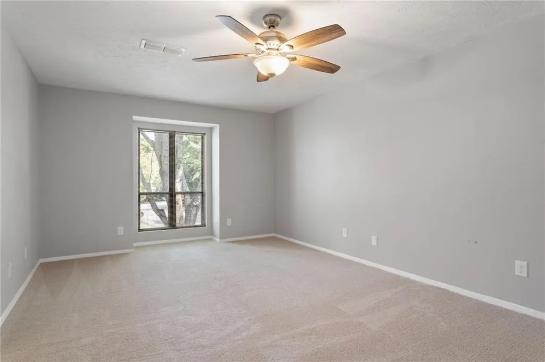
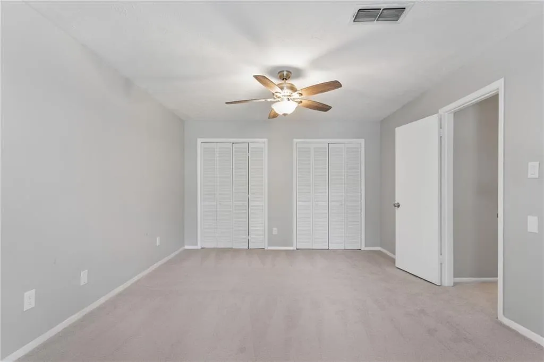
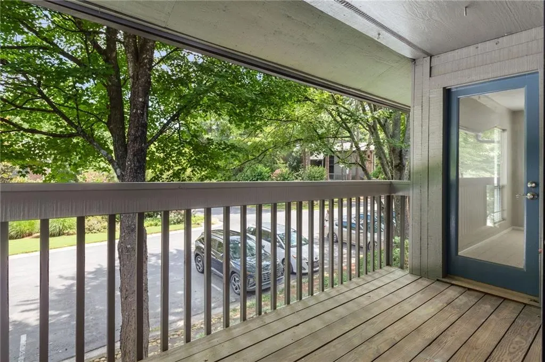
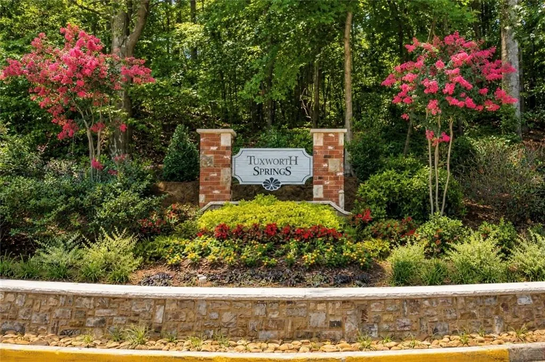
Welcome home to this beautifully updated, move-in-ready 2-bedroom, 1-bath condo just minutes from Decatur Square in the highly desirable gated community of Tuxworth Springs. With prime access to Decatur’s vibrant downtown and Emory amenities, this thoughtfully renovated, inviting home features brand new carpet throughout, fresh interior paint, updated countertops, new kitchen appliances, new kitchen flooring, and a refreshed bathroom with a new vanity and flooring. The bright, open living area extends to a large, covered balcony, perfect to enjoy your morning coffee or simply unwind while overlooking the peaceful, tree-lined community. Surrounded by mature trees and beautifully landscaped grounds, Tuxworth Springs offers a quiet retreat with resort-style amenities, including a swimming pool, tennis courts, expansive green space, a dog park, and gated access, creating a welcoming, low-maintenance lifestyle in one of Decatur's most convenient locations. Perfectly positioned just minutes from Emory University, Fernbank Elementary, Druid Hills High School, Medlock Park, Downtown Decatur, Toco Hills, and Ponce City Market, you'll enjoy effortless access to Publix, Whole Foods Market, Trader Joe's, neighborhood cafés, popular restaurants, boutique shopping, MARTA, I-85, and I-285. Enjoy Atlanta's vibrant dining scene, nearby parks and trails, shopping, and everyday conveniences, all just moments from home. Whether you're a first-time homebuyer, looking to downsize, or seeking an exceptional investment opportunity, this move-in-ready condo offers the perfect blend of modern updates, privacy, outstanding community amenities, and an unbeatable Decatur lifestyle.
| Elementary School | Middle School | High School |
|---|---|---|
| Fernbank Elementary School | Druid Hills Middle School | Druid Hills High School |
| Price History | |
|---|---|
| 7/10/2026 | Listed $239,900 |
| 8/10/2026 | 2$234,900 |
| 9/10/2026 | 3$229,000 |
General Features
| Sewer | Public Sewer |
|---|---|
| Heating | Central |
| Cooling | Attic Fan,Central Air |
| Utilities | Cable Available,Electricity Available,Sewer Available,Water Available |
| Roof | Composition |
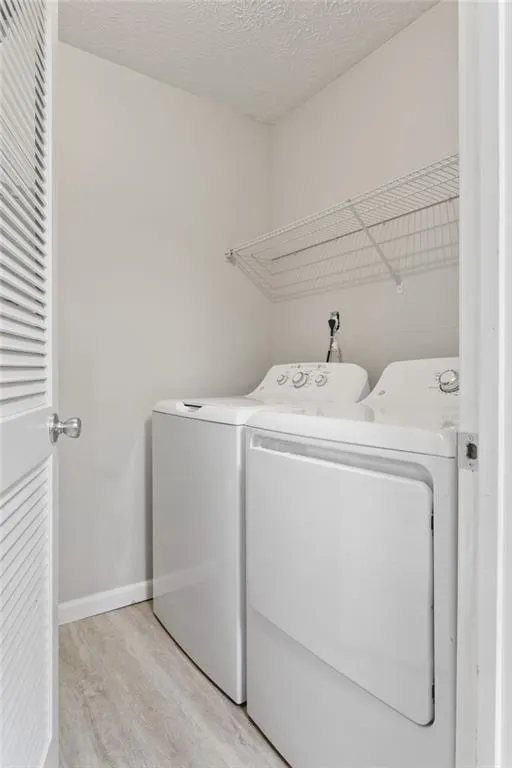
| Appliances | Dishwasher,Dryer,Electric Cooktop,Electric Oven,Refrigerator,Washer |
| HOA Fee | 400 |
| Association Fee Includes | Maintenance Grounds,Maintenance Structure,Pest Control,Reserve Fund,Swim,Termite,Tennis,Trash,Water |
| Patio/Porch Features | Breezeway,Covered,Patio,Screened |
| Architectural Style | Traditional |
| Pool Features | In Ground |
| Security Features | Smoke Detector(s) |
| Construction Materials | Wood Siding |
| Year Built | 1983 |
| Electric | 110 Volts |
| View | Neighborhood,Trees/Woods |
| Levels | One |
| Property Subtype | Condominium |
| Tax Year | 2025 |
| Ownership | Condominium |
| Parcel Number | 18 062 10 070 |
| Waterfront Features | None |
| Community Features | Dog Park,Gated,Homeowners Assoc,Near Public Transport,Near Schools,Near Shopping,Park,Pool,Restaurant,Street Lights,Tennis Court(s) |
| Accessibility | None |
| Assoc Fee Paid Per | Monthly |
| County | Dekalb - GA |
| Property Type | Residential |
| HOA | true |
| Energy Efficient | Appliances |
| Subdivision Name | Tuxworth Springs |
| Green Energy Generation | None |
| Other Structures | None |
| Full Baths | 1 |
| Status | Active |
| Directions | GPS friendly - come see us! |
| High School | Druid Hills |
| City | Decatur |
| Body of Water | None |
| Spa Features | None |
| Elementary School | Fernbank |
| Property Attached Y/N | true |
| Land Lease Y/N | false |
| Tax Annual Amount | 2200 |
| Home Warranty Y/N | false |
| Middle/Junior High School | Druid Hills |
| Property Condition | Resale |
| Standard Status | Active |
| Freehold | IDX |
| Corporate Owner | None |
Interior Features
| Interior Amenities | High Ceilings 9 ft Lower,Walk-In Closet(s) |
|---|---|
| Basement | None |
| Flooring | Carpet,Laminate,Luxury Vinyl |
| Total Fireplaces | 1 |
| Fireplace Features | Gas Starter |
| Common Walls | 1 Common Wall,No One Above |
| Window Features | Insulated Windows |
| Laundry Features | In Kitchen,Main Level |
| Total Bedrooms | 2 |
| Room Type | Other |
| Main Level Bedrooms | 2 |
| Main Level Bathrooms | 1 |
| Kitchen Features | Cabinets Other,Stone Counters,View to Family Room |
| Total Baths | 1 |
| RoomBedroomFeatures | Roommate Floor Plan |
| Primary Bathroom Features | Tub/Shower Combo |
| Dining Room Features | Open Concept |
Exterior Features
| Exterior Amenities | None |
|---|---|
| Fencing | None |
| Parking Features | Parking Lot |
| Lot Features | Landscaped,Level |
| Water Source | Public |
| Foundation Details | Brick/Mortar |
| Building Area Total | 1045 |
| Lot Dimensions | x |
| Lot Size Acres | 0.2 |
| Road Surface Type | Asphalt |
| Lot Size Source | Other |
| Road Frontage Type | City Street |
| Other Equipment | None |
| Horse Amenities | None |
Amenities
- Foreclosure
- Views
- Short Sale
- New Construction
- Adult 55+
- Lease To Own
- No HOA Fees
- Furnished
- Pets
- Primary On Main
- Air Conditioning
- Seller Finance
- Green
- Fixer Upper
- Horse
- Golf
- Fireplace
- Deck
- Garage
- Basement
- Pool
Property vs Condos Average in 30033
Statistics provided by Inside Real Estate
Price
Taxes
Year Built


 ©2026 Georgia Multiple Listing Service All information deemed reliable but not guaranteed. All properties are subject to prior sale, change or withdrawal. Neither listing broker(s) or information provider(s) shall be responsible for any typographical errors, misinformation, misprints and shall be held totally harmless. Listing(s) information is provided for consumer's personal, non-commercial use and may not be used for any purpose other than to identify prospective properties consumers may
