






Address
310 Tuxworth Circle, Decatur, GA
Price
$ 285,000
Property Attributes
- MLS#7780292
- TypeCondos
- Listing Status Pending
- CountyDekalb
- CityDecatur
- NeighborhoodTuxworth Springs
- Zip30033
- StyleTraditional
- Year Built1983
- Taxes$ 3007
- Price$ 285,000
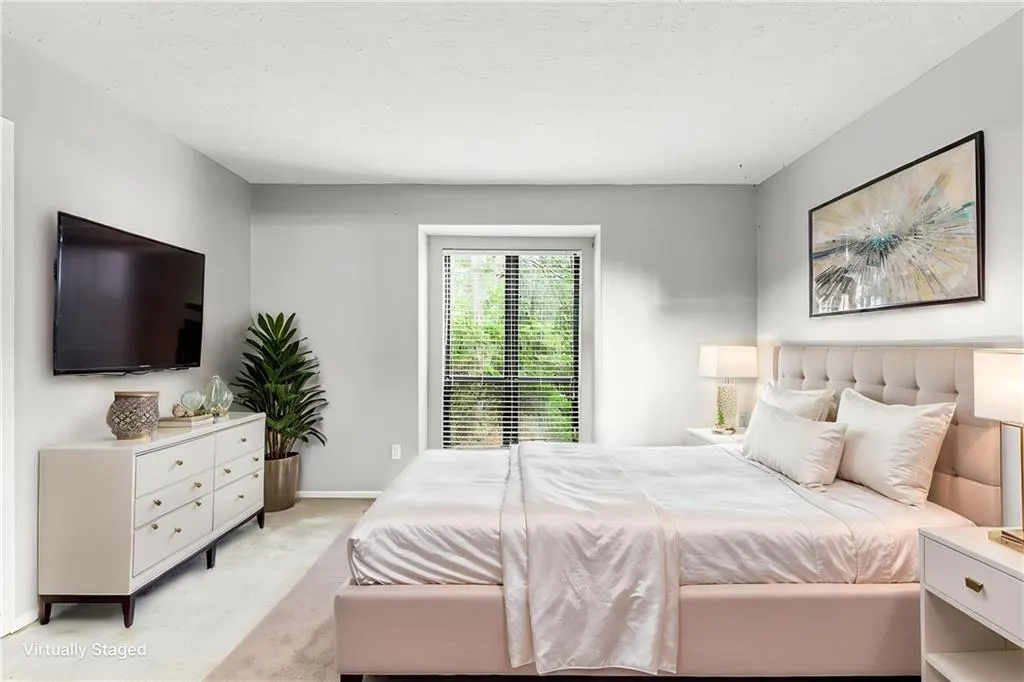
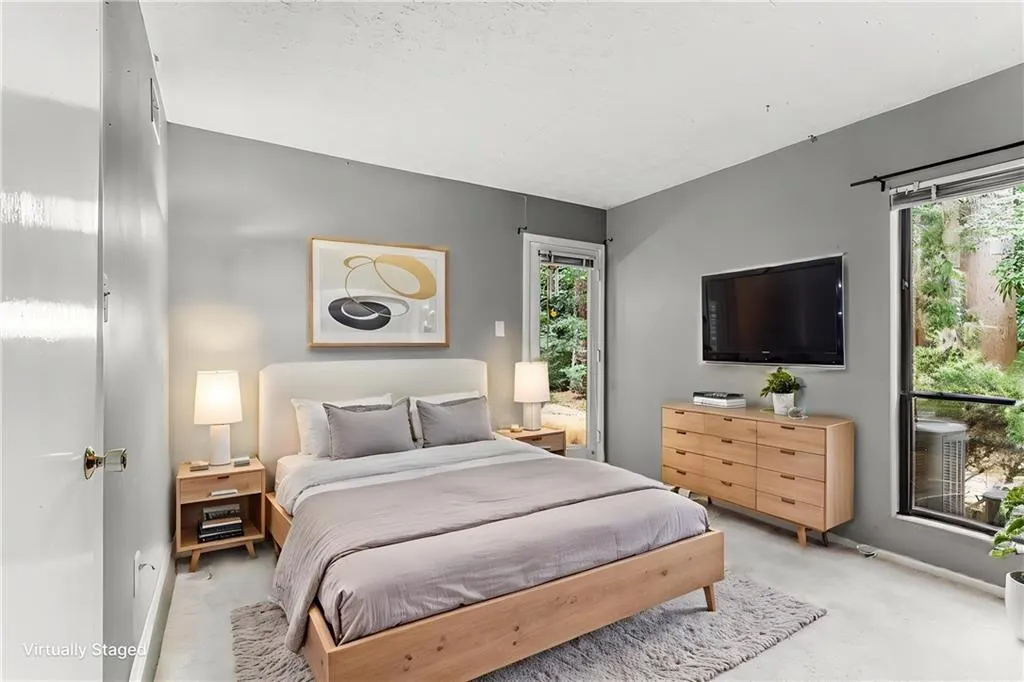
- Bedrooms3
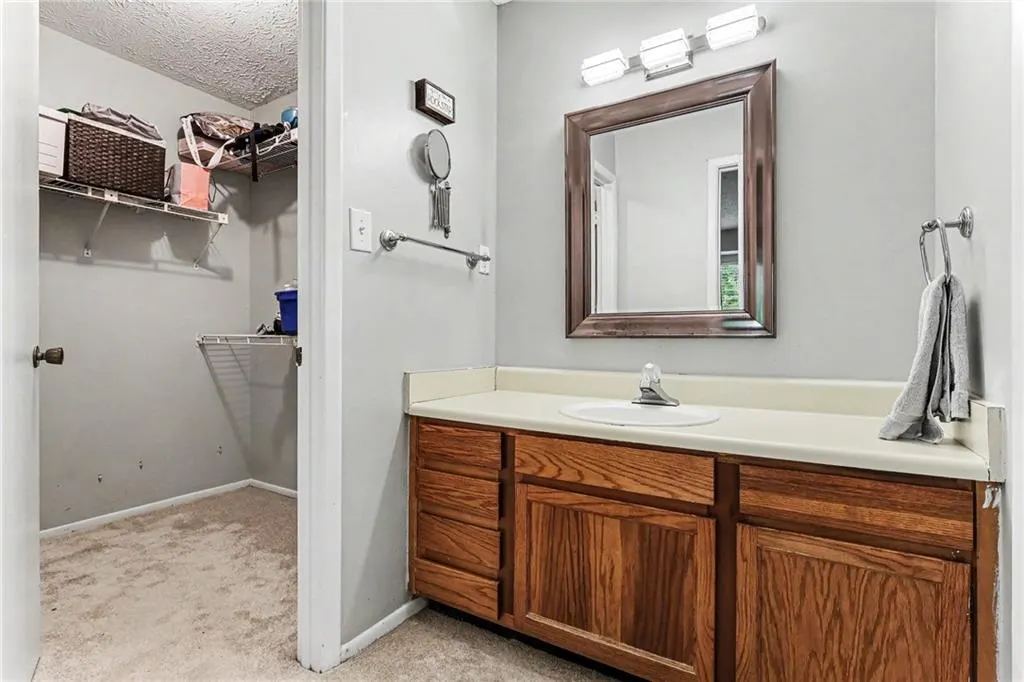
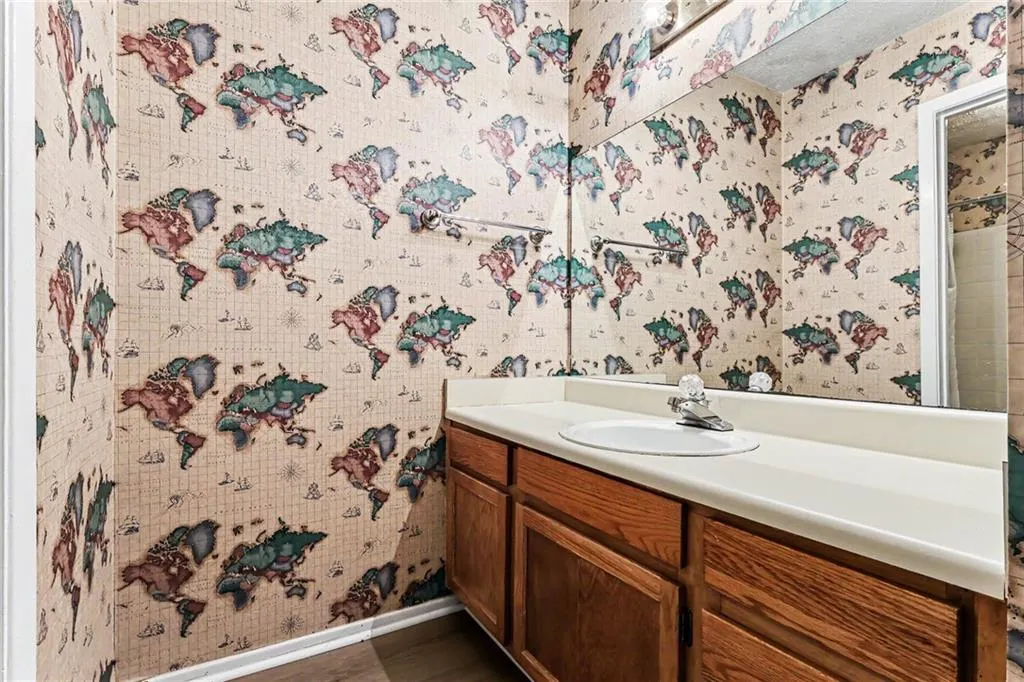
- Full Bathrooms2
- Half Bathrooms0
- Lot Size0.01 Acres
Data Source:
First Multiple Listing Services (FMLS)
Property Description
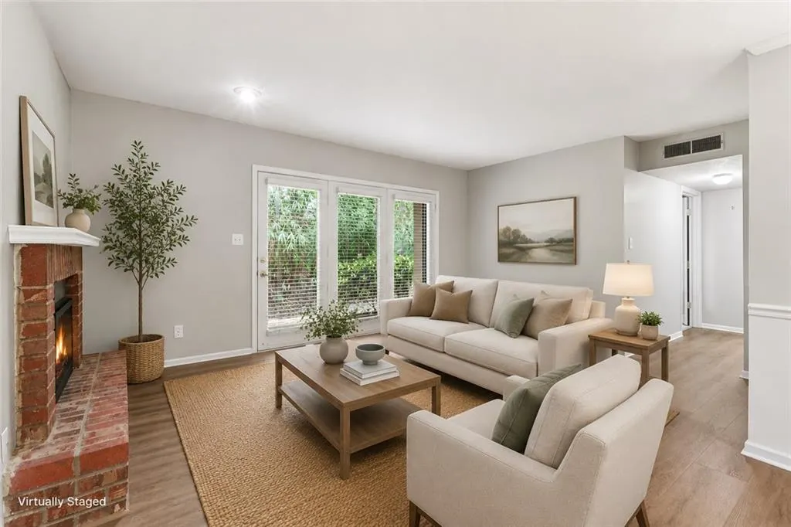
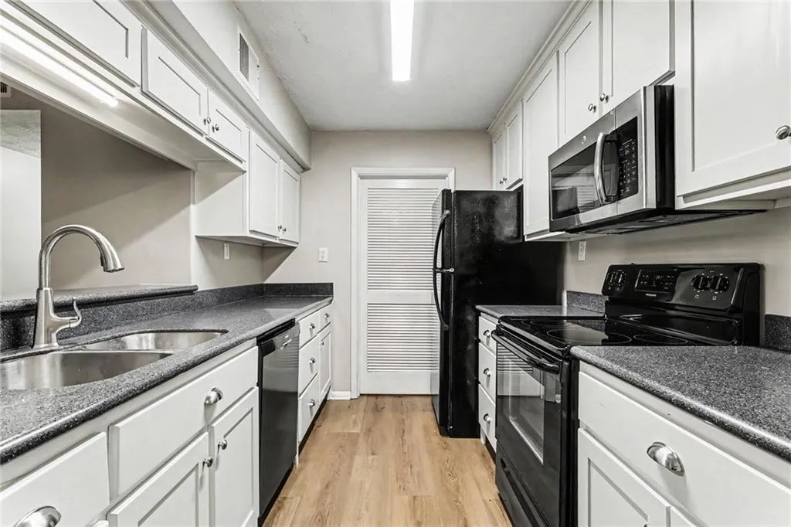
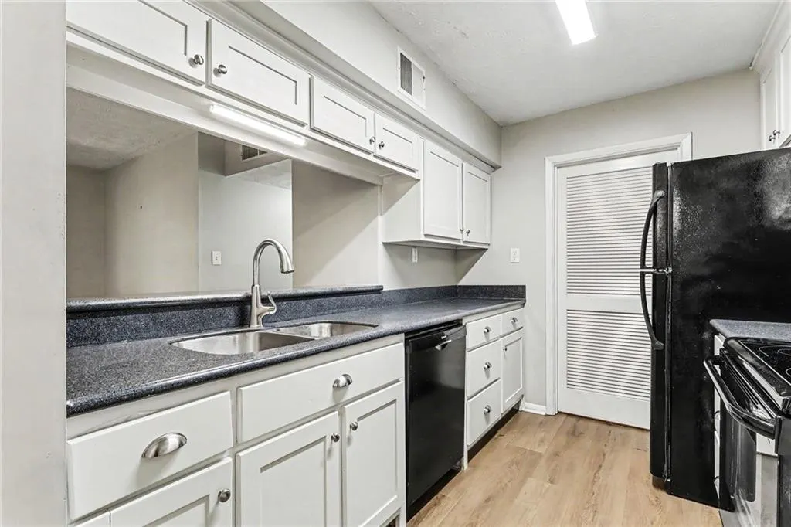
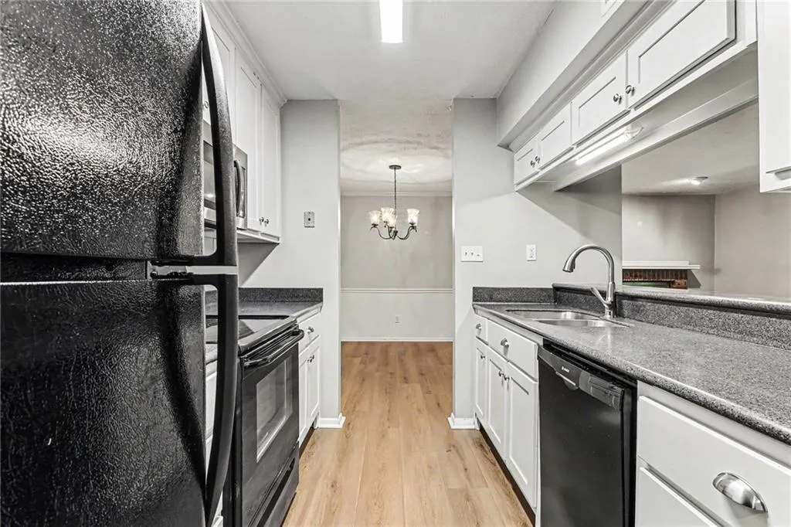
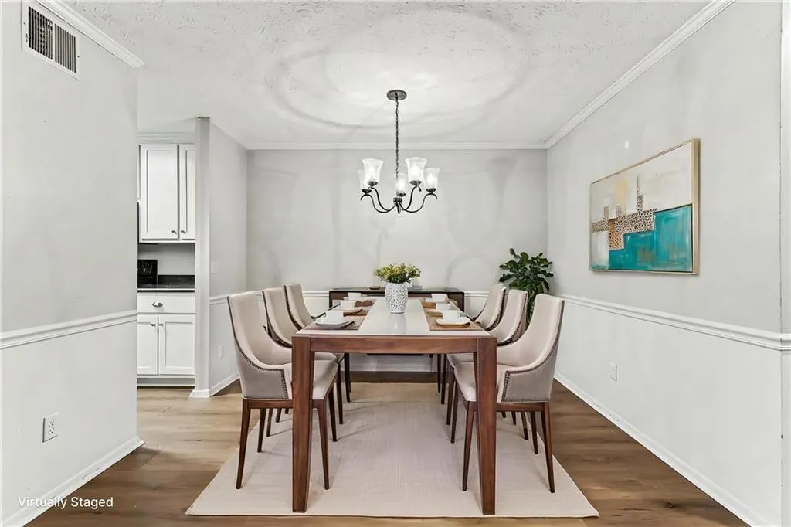
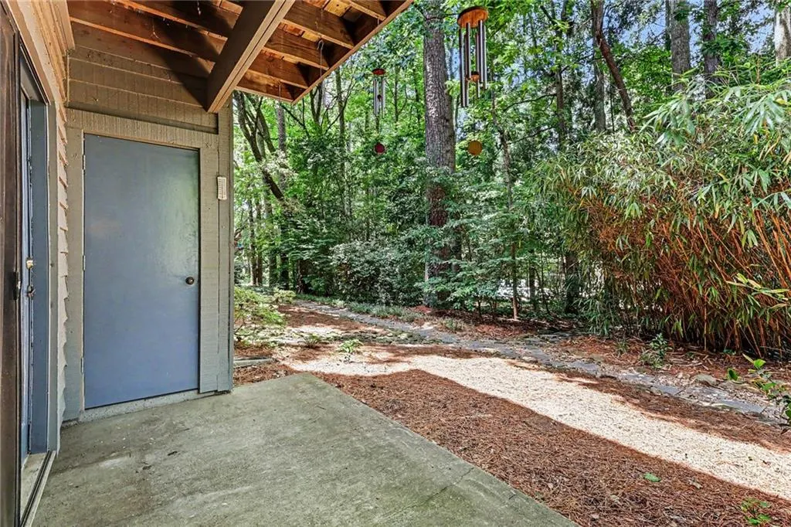
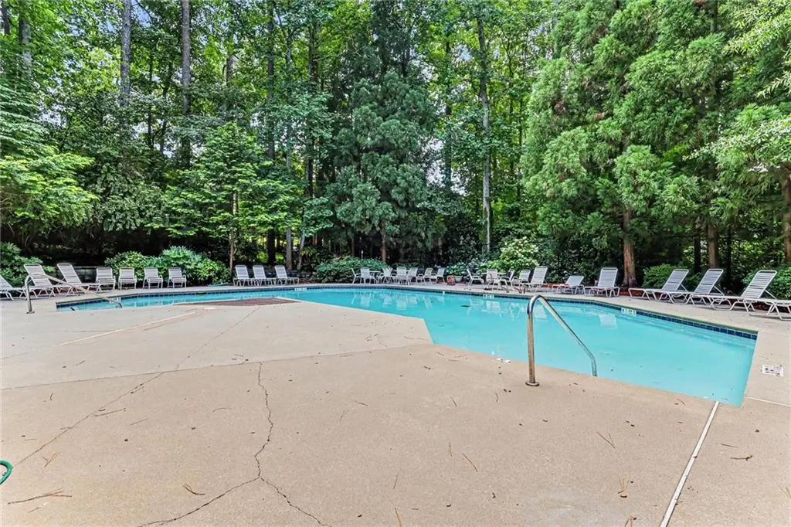
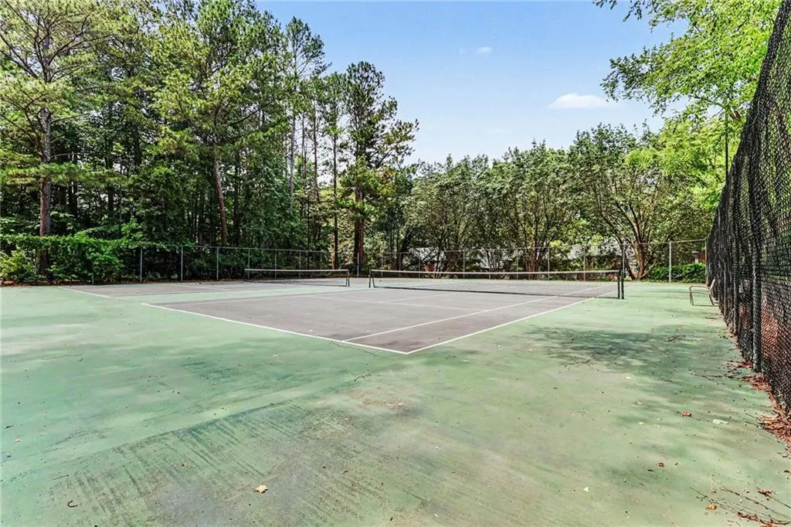
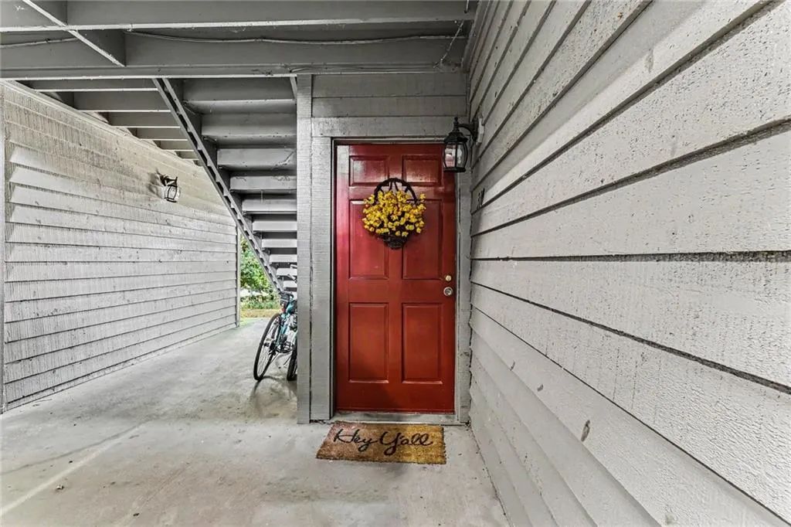
New price and just as amazing! Welcome to Tuxworth Springs, a gated North Decatur community that perfectly blends comfort and lifestyle. Residents enjoy great amenities like a swimming pool, tennis courts, a dog park, and beautifully maintained grounds. Just minutes from Decatur Square, you’ll have easy access to popular restaurants, local shops, entertainment, and community events. The upcoming Lulah Hills development will add even more dining, retail, green space, and future PATH trail connections. Emory University, the CDC, major highways, and everyday conveniences are all close by. This home offers fantastic accessibility with a front entrance and plenty of guest parking nearby, plus rear access via a level, no-stair walkway to the private lower-level entrance. Inside, the spacious layout includes three bedrooms and two full bathrooms. The updated kitchen has lots of cabinet space, a pantry, and a breakfast bar for casual meals, while the separate dining area is perfect for gatherings. The living room, with its charming brick fireplace, overlooks a private wooded view, and large windows and French doors fill the space with natural light. The patio makes for a cozy outdoor retreat. This is a rare chance to live in one of North Decatur’s most desirable gated communities, full of charm and poised for exciting growth.
| Elementary School | Middle School | High School |
|---|---|---|
| Fernbank Elementary School | Druid Hills Middle School | Druid Hills High School |
| Price History | |
|---|---|
| 6/6/2026 | Listed $299,000 |
| 8/3/2026 | 5$285,000 |
General Features
| Sewer | Public Sewer |
|---|---|
| Heating | Central |
| Cooling | Ceiling Fan(s),Central Air |
| Utilities | Cable Available,Electricity Available,Natural Gas Available,Phone Available,Sewer Available,Underground Utilities,Water Available |
| Roof | Composition |
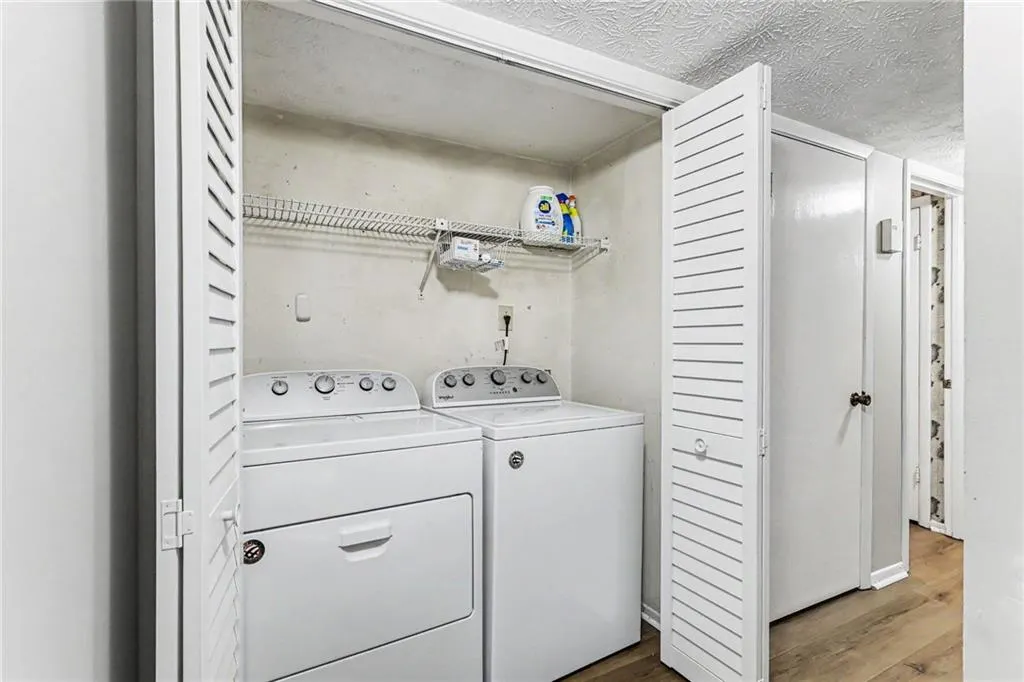
| Appliances | Dishwasher,Disposal,Dryer,Electric Range,Gas Water Heater |
| HOA Fee | 404 |
| Association Fee Includes | Maintenance Grounds,Maintenance Structure,Pest Control,Reserve Fund,Termite,Tennis,Trash,Water |
| Patio/Porch Features | Breezeway,Covered,Patio |
| Architectural Style | Traditional |
| Pool Features | Fenced,In Ground |
| Security Features | None |
| Construction Materials | HardiPlank Type |
| Year Built | 1983 |
| Electric | 110 Volts |
| View | City |
| Levels | One |
| Property Subtype | Condominium |
| Tax Year | 2025 |
| Ownership | Condominium |
| Parcel Number | 18 062 10 102 |
| Waterfront Features | None |
| Community Features | Homeowners Assoc,Near Schools,Near Shopping,Near Trails/Greenway,Park,Pool,Tennis Court(s),Other |
| Accessibility | None |
| Assoc Fee Paid Per | Monthly |
| County | Dekalb - GA |
| Property Type | Residential |
| HOA | true |
| Energy Efficient | None |
| Subdivision Name | Tuxworth Springs |
| Green Energy Generation | None |
| Other Structures | Pool House,Other |
| Full Baths | 2 |
| Status | Pending |
| Directions | use gps |
| High School | Druid Hills |
| City | Decatur |
| Body of Water | None |
| Spa Features | Community |
| Elementary School | Fernbank |
| Property Attached Y/N | true |
| Land Lease Y/N | false |
| Tax Annual Amount | 3007 |
| Home Warranty Y/N | false |
| Middle/Junior High School | Druid Hills |
| Property Condition | Resale |
| Standard Status | Pending |
| Freehold | IDX |
| Corporate Owner | None |
Interior Features
| Interior Amenities | Entrance Foyer |
|---|---|
| Basement | None |
| Flooring | Carpet,Wood,Other |
| Total Fireplaces | 1 |
| Fireplace Features | Brick,Family Room |
| Common Walls | 2+ Common Walls,End Unit |
| Window Features | Double Pane Windows |
| Above Grade Finished Area | 1346 |
| Laundry Features | Laundry Room |
| Total Bedrooms | 3 |
| Room Type | Other |
| Main Level Bedrooms | 3 |
| Main Level Bathrooms | 2 |
| Kitchen Features | Breakfast Room,Cabinets White,Kitchen Island,Other Surface Counters,Pantry |
| Total Baths | 2 |
| RoomBedroomFeatures | In-Law Floorplan,Master on Main |
| Primary Bathroom Features | Tub/Shower Combo |
| Dining Room Features | Great Room,Open Concept |
Exterior Features
| Exterior Amenities | Private Entrance,Rear Stairs,Tennis Court(s) |
|---|---|
| Fencing | None |
| Parking Features | Parking Lot,Unassigned |
| Lot Features | Corner Lot |
| Water Source | Public |
| Total Parking | 3 |
| Foundation Details | Slab |
| Building Area Total | 1346 |
| Lot Dimensions | x |
| Lot Size Acres | 0.01 |
| Road Surface Type | Asphalt |
| Lot Size Source | Assessor |
| Road Frontage Type | City Street |
| Other Equipment | None |
| Horse Amenities | None |
Amenities
- Foreclosure
- Views
- Short Sale
- New Construction
- Adult 55+
- Lease To Own
- No HOA Fees
- Furnished
- Pets
- Primary On Main
- Air Conditioning
- Seller Finance
- Green
- Fixer Upper
- Horse
- Golf
- Fireplace
- Deck
- Garage
- Basement
- Pool
Property vs Condos Average in 30033
Statistics provided by Inside Real Estate
Price
Taxes
Year Built


 ©2026 Georgia Multiple Listing Service All information deemed reliable but not guaranteed. All properties are subject to prior sale, change or withdrawal. Neither listing broker(s) or information provider(s) shall be responsible for any typographical errors, misinformation, misprints and shall be held totally harmless. Listing(s) information is provided for consumer's personal, non-commercial use and may not be used for any purpose other than to identify prospective properties consumers may
