












Address
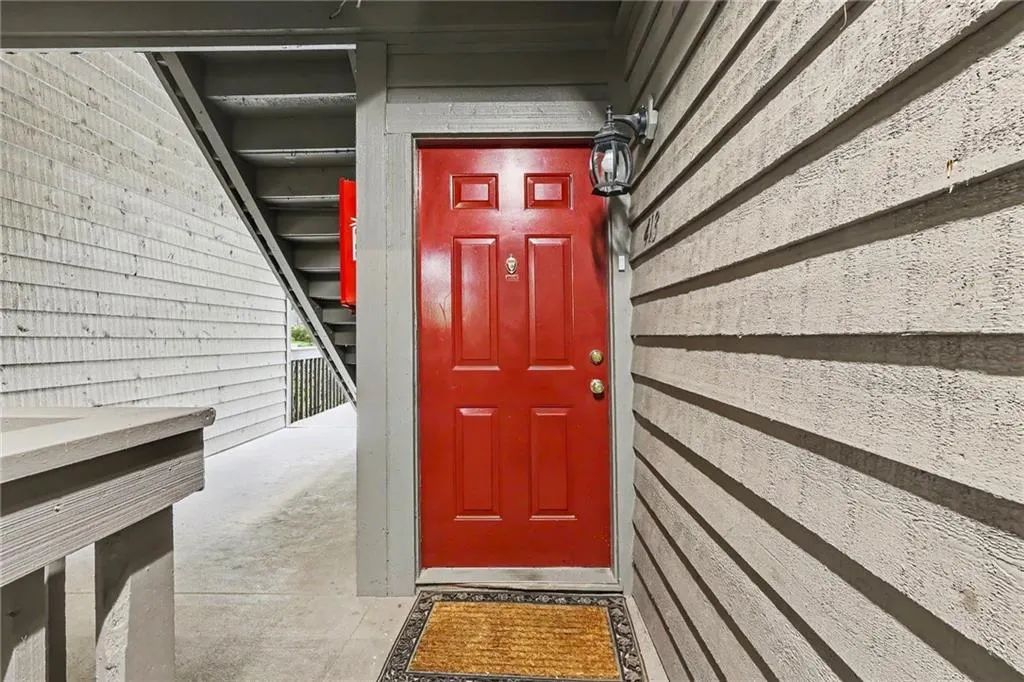
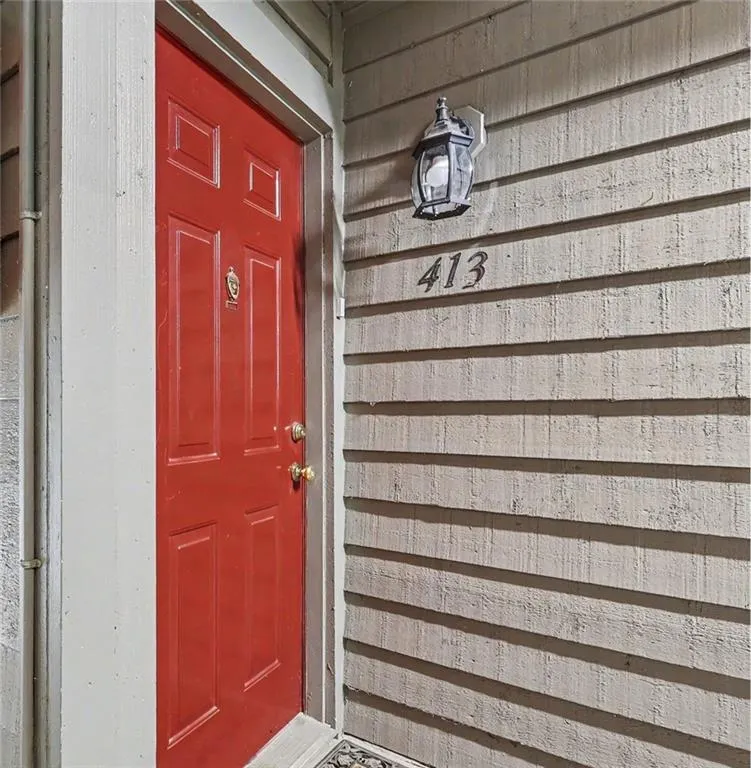
413 Tuxworth Circle, Decatur, GA
Price
$ 234,900
Property Attributes
- MLS#7798743
- TypeCondos
- Listing Status Active
- CountyDekalb
- CityDecatur
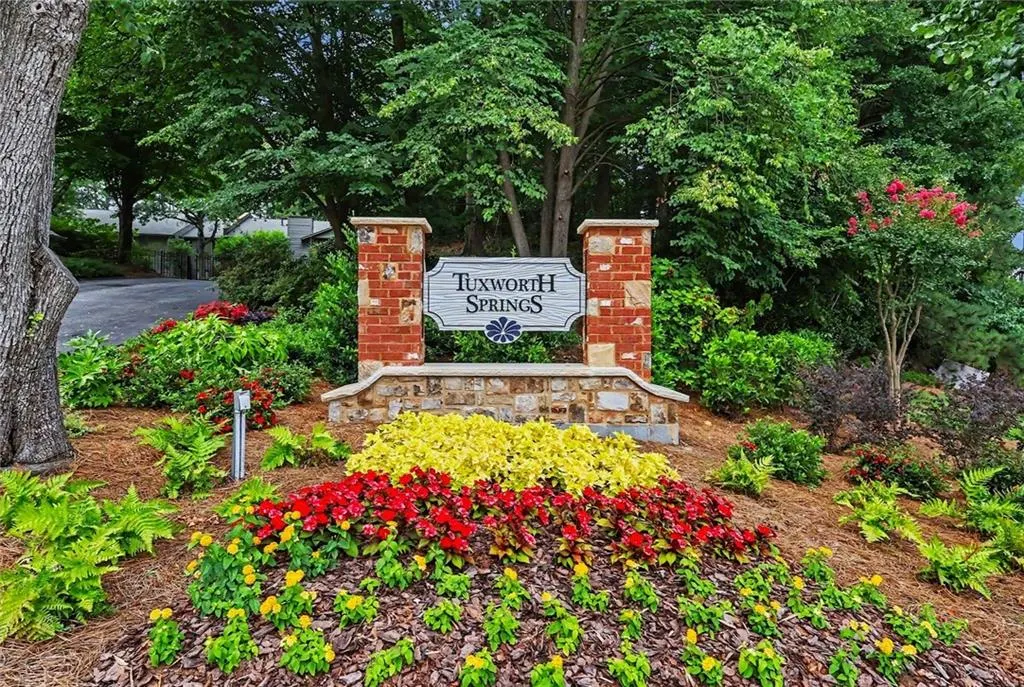
- NeighborhoodTuxworth Springs
- Zip30033
- StyleTraditional
- Year Built1983
- Taxes$ 2200
- Price$ 234,900
- Bedrooms2
- Full Bathrooms1
- Half Bathrooms0
Data Source:
First Multiple Listing Services (FMLS)
Property Description
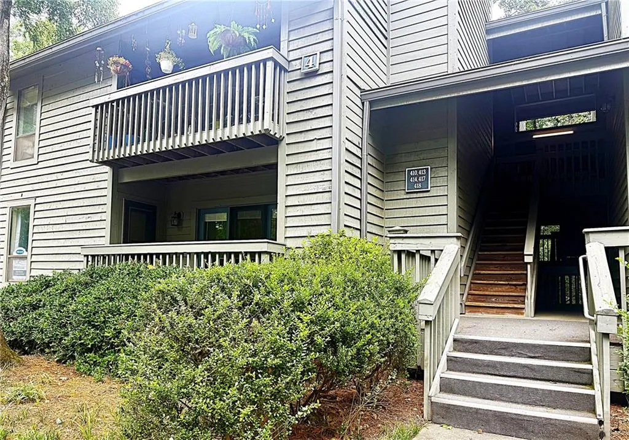
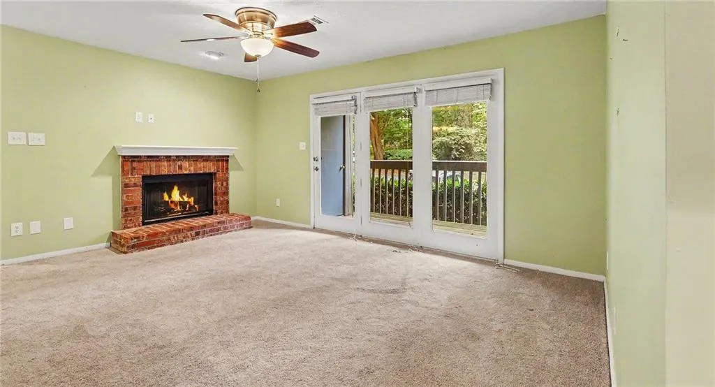
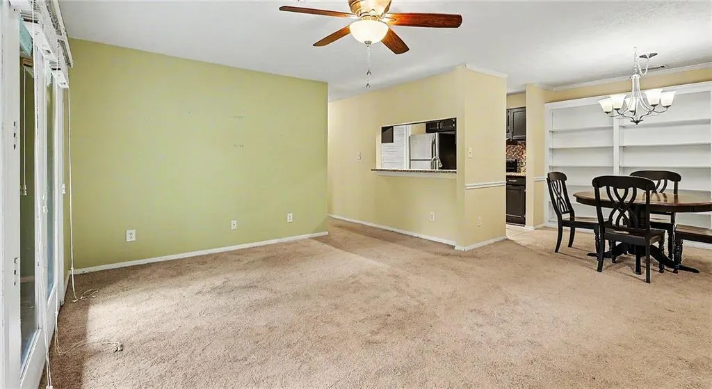
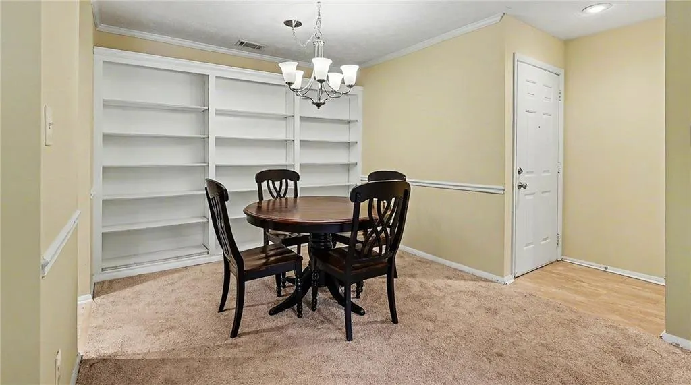
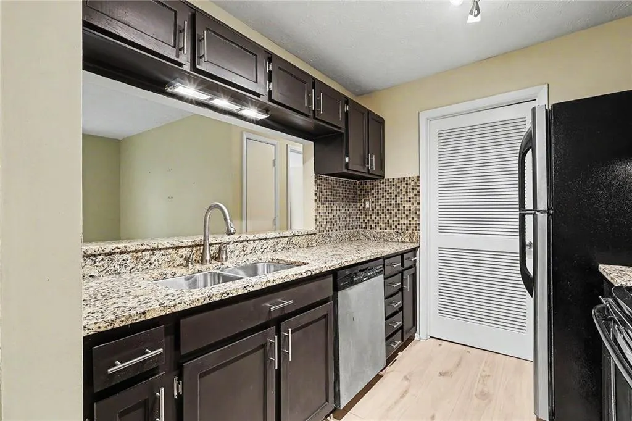
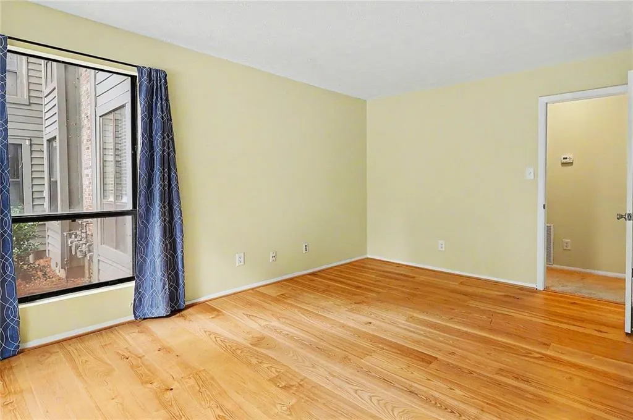
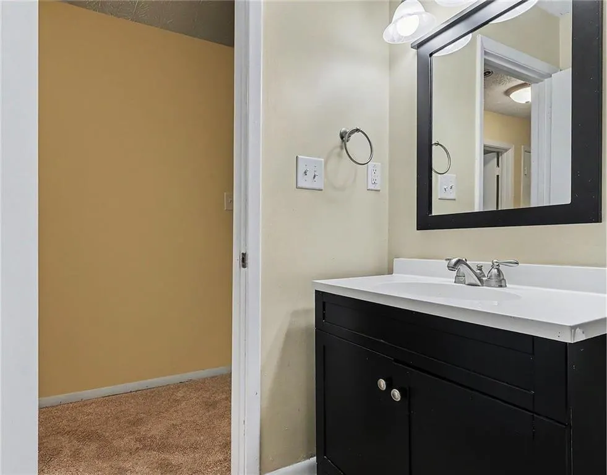
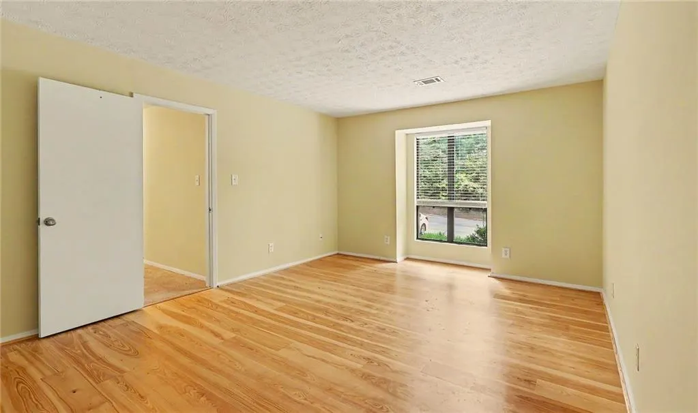
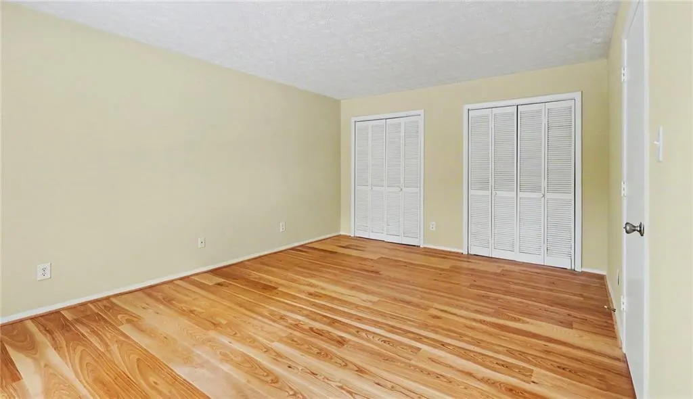
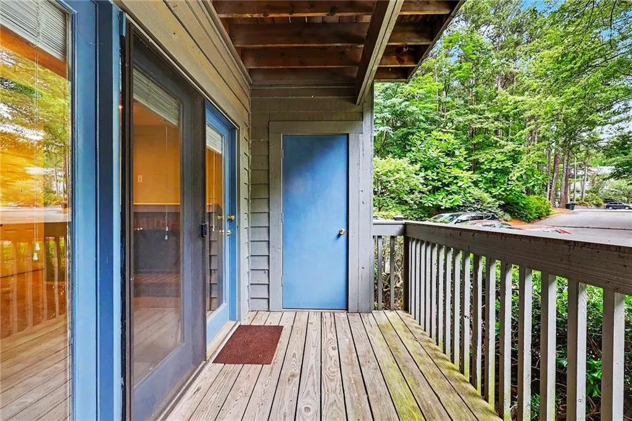
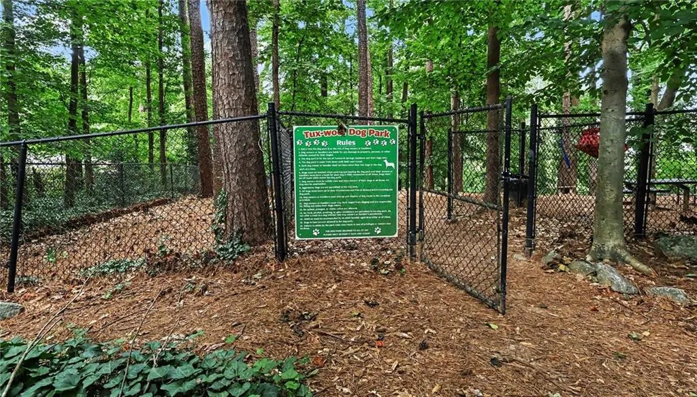
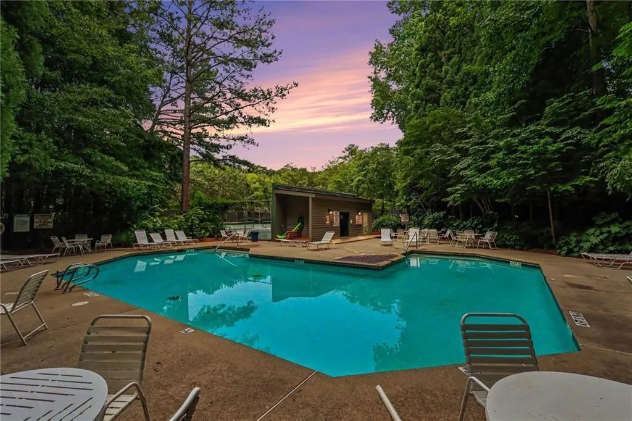
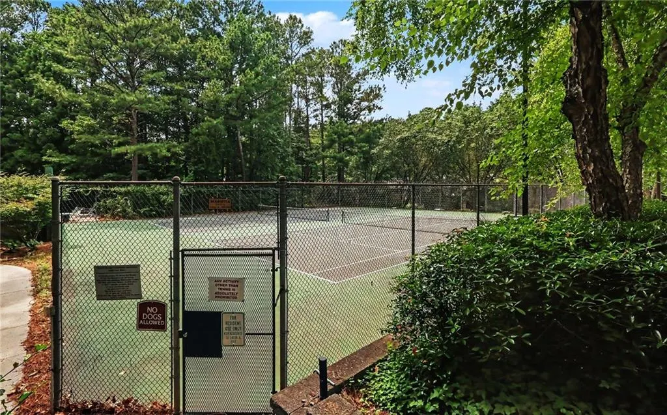
Great opportunity - Quiet Condo complex - Affordable - Great Location - Private - Lots of Green Space - Well Landscaped - Gorgeous Pool - Wonderful Tennis Courts - The perfect Dog Park - Nice Neighbors and so much more! Please don't miss this one! You will love the quiet tucked away secure, sprawling condos nestled just outside of the City of Decatur and beside the Medlock Park neighborhood. From the parking lot you have only four steps up to the main level, move-in ready two bedroom renovated condo! You will love the renovated kitchen with dark cabinets and light filled kitchen to enjoy preparing your favorite meals. The living room is spacious and boasts an open floor plan with gas fireplace and large open, wonderful dining room with a wall of custom shelving for decorative items or your favorite books. Relax on the patio and enjoy coffee surrounded by nature. Beautiful primary bedroom with large double closets and the perfect second light-filled bedroom with patio access and double windows. Great floor plan for everyone! The renovated bath features a walk-in tumble marble shower for easy access. The perfect home and so affordable! Take a quick walk through the well-maintained grounds, enjoy a great place for dogs with their own dog park. Bring a towel and a cool beverage and enjoy a sparkling quiet pool or bring a racket for a gam of tennis or pickleball. Ask me about the seller incentives too! You will find the grounds a treasure! Accessible to downtown, short drive to Emory/CDC, and easy access to the perimeter to the airport or enjoy a weekend on the Beltline and stroll Krog Street Market and or Ponce City Market.
| Elementary School | Middle School | High School |
|---|---|---|
| Fernbank Elementary School | Druid Hills Middle School | Druid Hills High School |
| Price History | |
|---|---|
| 7/2/2026 | Listed $245,000 |
| 7/29/2026 | 2$240,000 |
| 9/2/2026 | 2$234,900 |
General Features
| Sewer | Public Sewer |
|---|---|
| Heating | Central |
| Cooling | Central Air |
| Utilities | Cable Available,Electricity Available,Natural Gas Available,Phone Available,Sewer Available,Water Available |
| Roof | Composition |
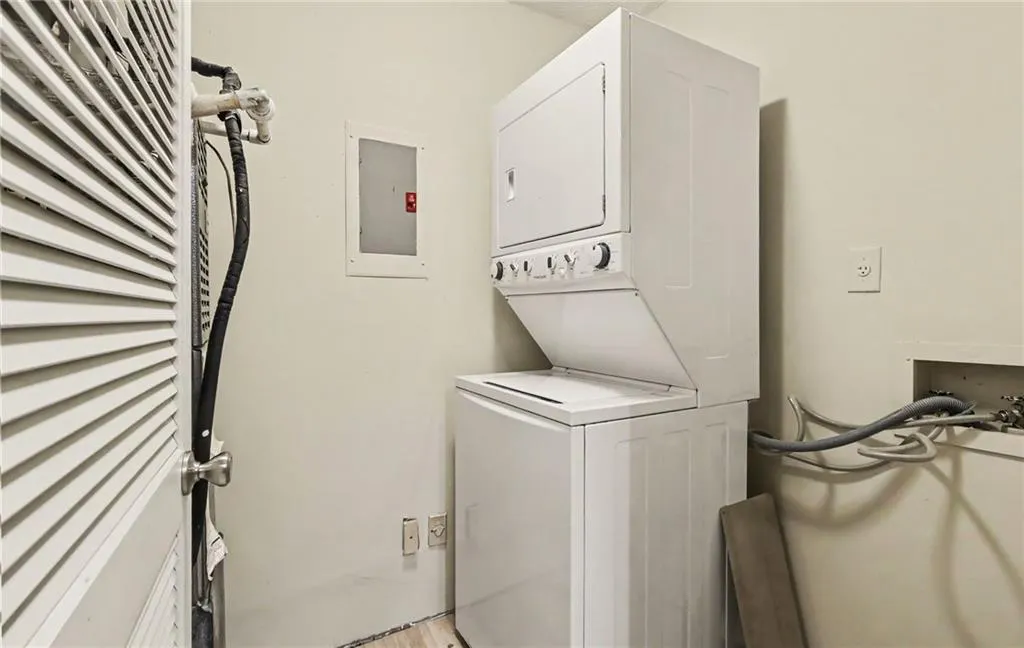
| Appliances | Dishwasher,Disposal,Dryer,Electric Range,Gas Water Heater,Self Cleaning Oven,Washer |
| HOA Fee | 308 |
| Association Fee Includes | Maintenance Grounds,Maintenance Structure,Pest Control,Reserve Fund,Swim,Termite,Tennis,Trash,Water |
| Patio/Porch Features | Covered,Patio |
| Architectural Style | Traditional |
| Pool Features | Fenced,In Ground |
| Security Features | Carbon Monoxide Detector(s),Smoke Detector(s) |
| Construction Materials | Wood Siding |
| Year Built | 1983 |
| Electric | 110 Volts |
| View | Neighborhood |
| Levels | One |
| Property Subtype | Condominium |
| Tax Year | 2025 |
| Ownership | Condominium |
| Parcel Number | 18 062 10 168 |
| Waterfront Features | None |
| Community Features | Dog Park,Homeowners Assoc,Near Public Transport,Near Schools,Near Shopping,Near Trails/Greenway,Park,Pickleball,Pool,Restaurant,Tennis Court(s) |
| Accessibility | None |
| Assoc Fee Paid Per | Monthly |
| County | Dekalb - GA |
| Property Type | Residential |
| HOA | true |
| Energy Efficient | None |
| Subdivision Name | Tuxworth Springs |
| Green Energy Generation | None |
| Other Structures | Kennel/Dog Run |
| Full Baths | 1 |
| Status | Active |
| Directions | Follow Scott Blvd or N. Decatur Road to Scott - Tuxworth Springs private complex with Visitor's entrance. |
| High School | Druid Hills |
| City | Decatur |
| Body of Water | None |
| Spa Features | None |
| Elementary School | Fernbank |
| Property Attached Y/N | true |
| Land Lease Y/N | false |
| Tax Annual Amount | 2200 |
| Home Warranty Y/N | false |
| Middle/Junior High School | Druid Hills |
| Property Condition | Resale |
| Standard Status | Active |
| Tax Lot | 168 |
| Freehold | IDX |
| Corporate Owner | None |
Interior Features
| Interior Amenities | Bookcases,Crown Molding,Entrance Foyer,His and Hers Closets,Low Flow Plumbing Fixtures,Walk-In Closet(s) |
|---|---|
| Basement | None |
| Flooring | Carpet,Luxury Vinyl |
| Total Fireplaces | 1 |
| Fireplace Features | Family Room,Gas Starter |
| Common Walls | 1 Common Wall |
| Window Features | Aluminum Frames,Window Treatments |
| Above Grade Finished Area | 1045 |
| Laundry Features | Laundry Closet,Main Level |
| Total Bedrooms | 2 |
| Room Type | Kitchen,Laundry |
| Main Level Bedrooms | 2 |
| Main Level Bathrooms | 1 |
| Kitchen Features | Breakfast Bar,Cabinets Stain,Pantry Walk-In,Stone Counters,View to Family Room |
| Total Baths | 1 |
| RoomBedroomFeatures | Master on Main,Roommate Floor Plan |
| Primary Bathroom Features | Shower Only |
| Dining Room Features | Separate Dining Room |
Exterior Features
| Exterior Amenities | Balcony,Private Entrance,Tennis Court(s) |
|---|---|
| Fencing | None |
| Parking Features | Parking Lot |
| Lot Features | Cleared,Front Yard,Level,Private |
| Water Source | Public |
| Foundation Details | Brick/Mortar |
| Building Area Total | 1045 |
| Lot Dimensions | 0x0 |
| Road Surface Type | Paved |
| Lot Size Source | Not Available |
| Road Frontage Type | City Street |
| Other Equipment | None |
| Horse Amenities | None |
Amenities
- Foreclosure
- Views
- Short Sale
- New Construction
- Adult 55+
- Lease To Own
- No HOA Fees
- Furnished
- Pets
- Primary On Main
- Air Conditioning
- Seller Finance
- Green
- Fixer Upper
- Horse
- Golf
- Fireplace
- Deck
- Garage
- Basement
- Pool
Property vs Condos Average in 30033
Statistics provided by Inside Real Estate
Price
Taxes
Year Built


 ©2026 Georgia Multiple Listing Service All information deemed reliable but not guaranteed. All properties are subject to prior sale, change or withdrawal. Neither listing broker(s) or information provider(s) shall be responsible for any typographical errors, misinformation, misprints and shall be held totally harmless. Listing(s) information is provided for consumer's personal, non-commercial use and may not be used for any purpose other than to identify prospective properties consumers may
