












Address
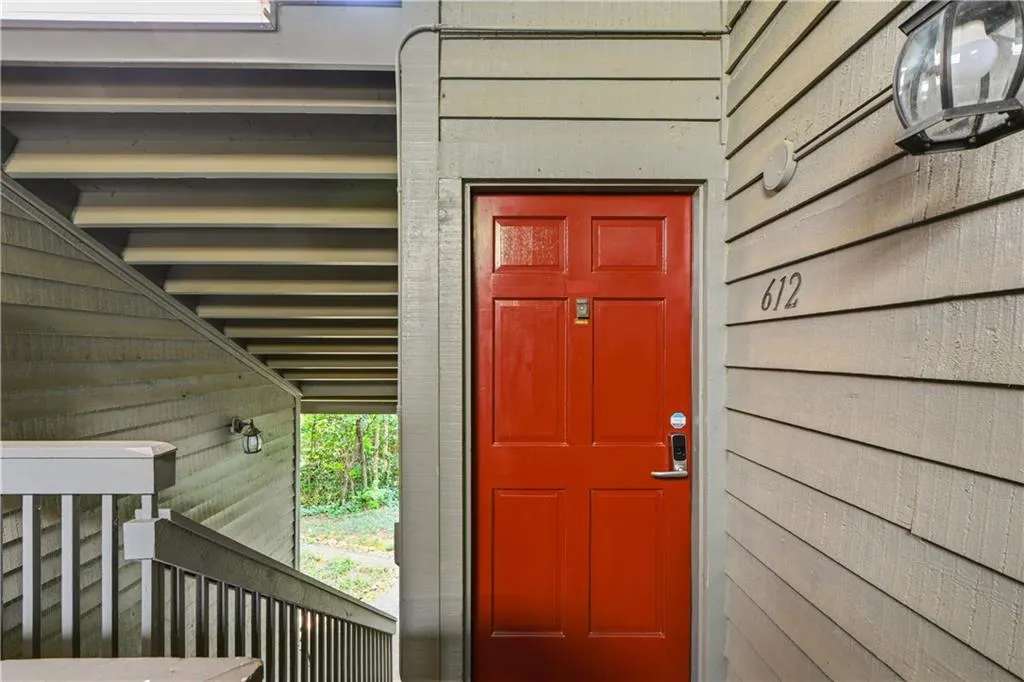
612 Tuxworth Circle, Decatur, GA
Price
$ 245,000
Property Attributes
- MLS#7795688
- TypeCondos
- Listing Status Active
- CountyDekalb
- CityDecatur
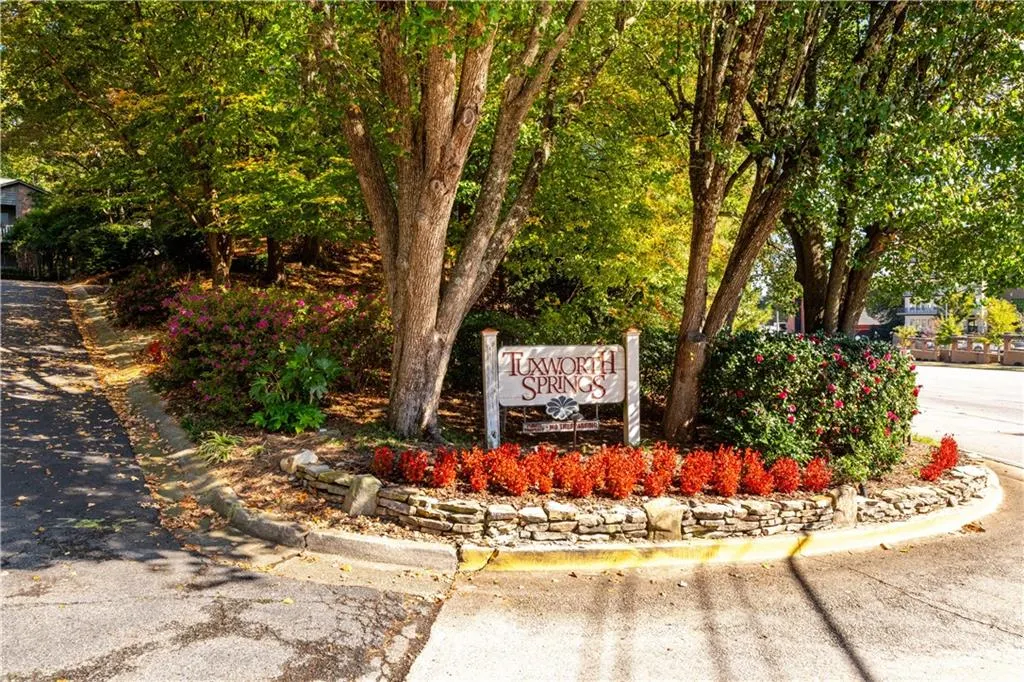
- NeighborhoodTuxworth Springs
- Zip30033
- StyleMid-Rise (up to 5 stories)
- Year Built1983
- Taxes$ 4103
- Price$ 245,000
- Bedrooms2
- Full Bathrooms1
- Half Bathrooms0
Data Source:
First Multiple Listing Services (FMLS)
Property Description
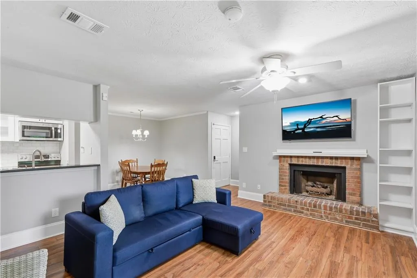
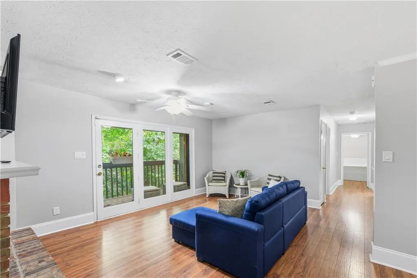
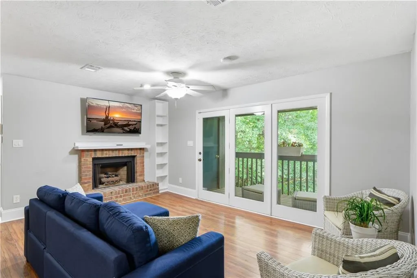
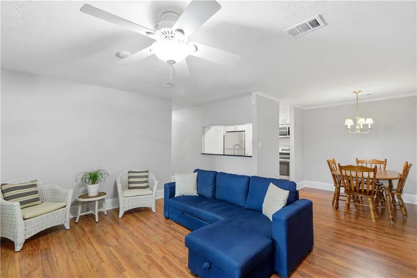
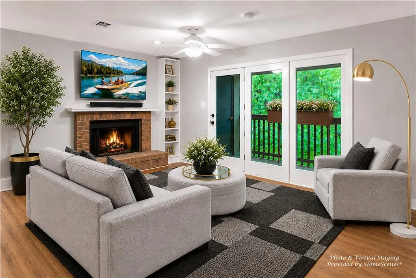
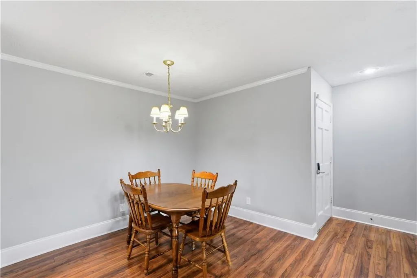
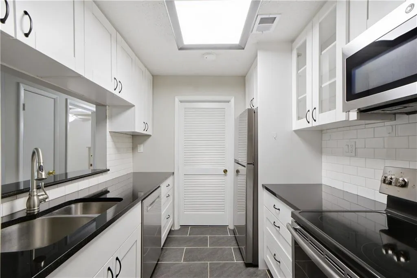
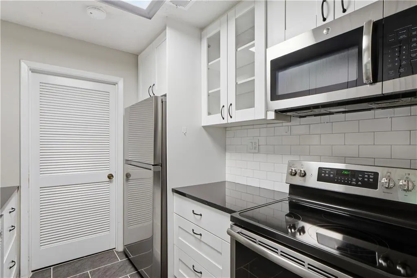
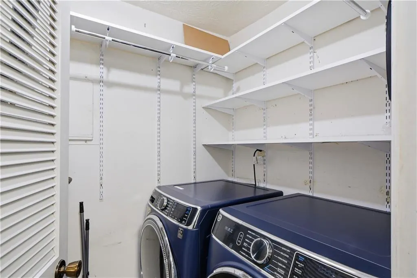
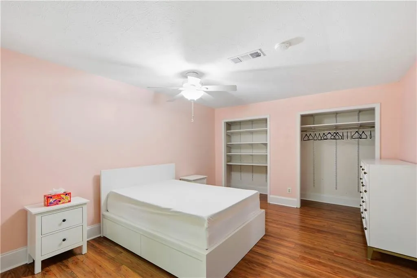
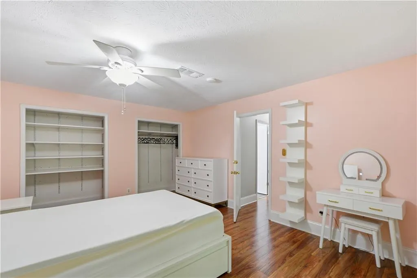
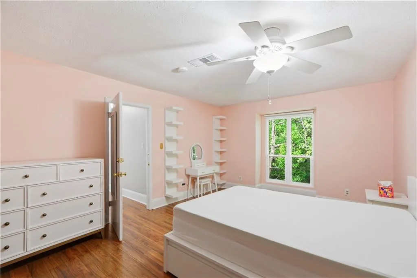
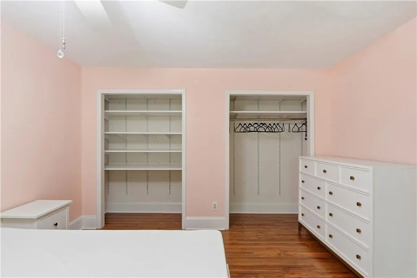
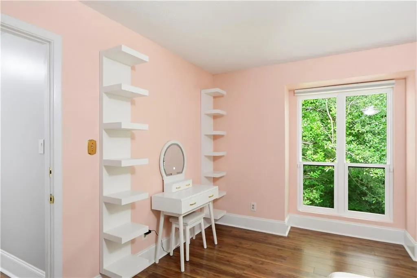
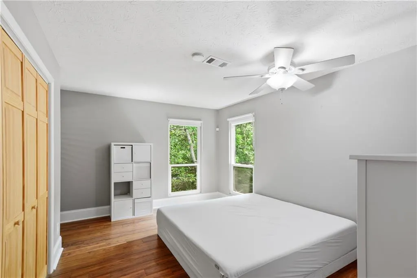
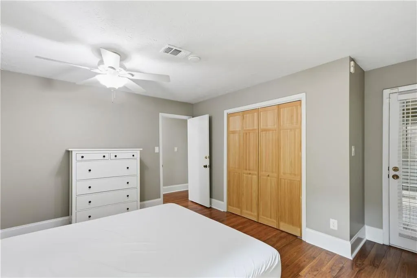
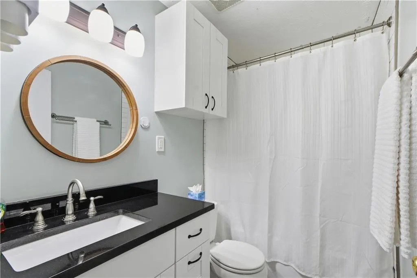
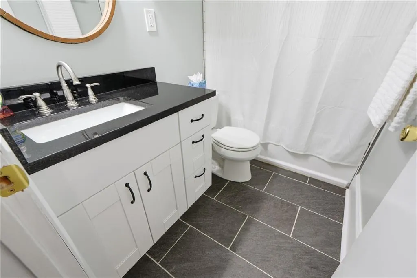
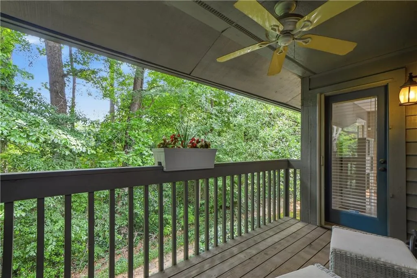
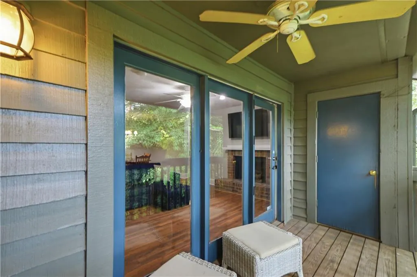
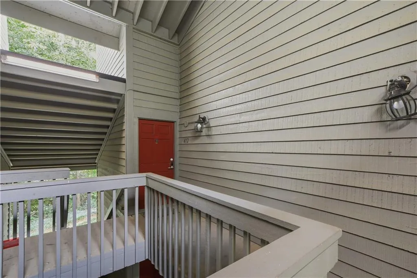
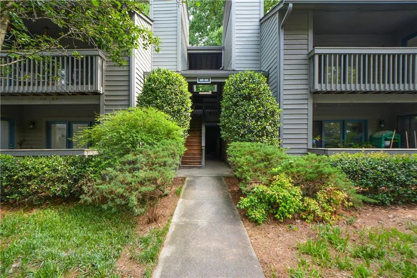
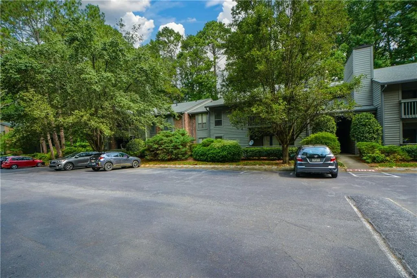
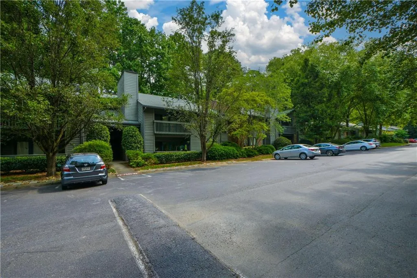
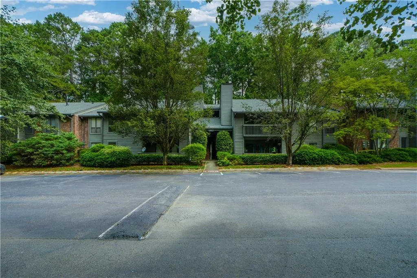
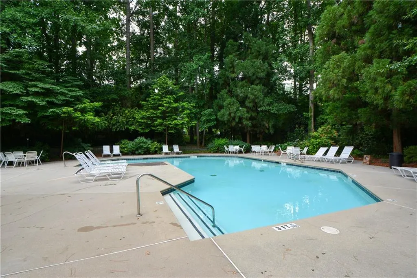
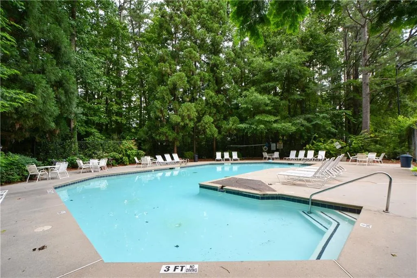
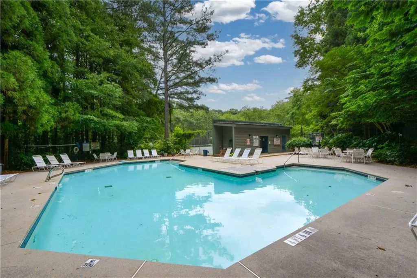
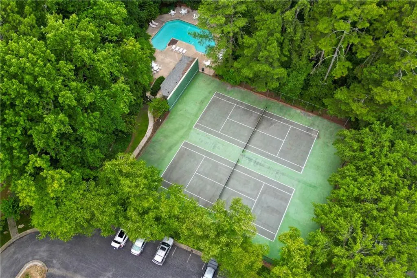
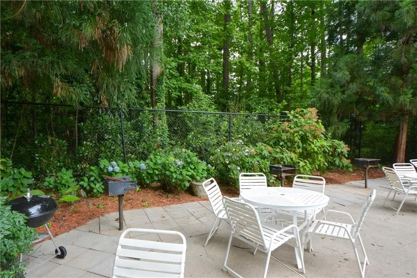
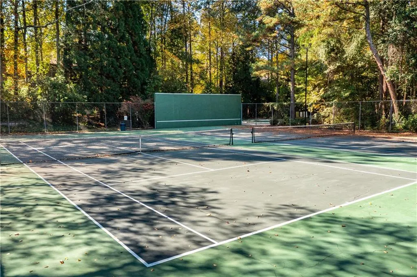
This is the charmer you’ve been seeking. Live in the city near everything you need to thrive and feel like you are at a cabin in the woods where deer and other wildlife roam freely. With tennis courts and a pool just across the parking lot, you have options to stay fit and all of this is in a quiet, safe and laid-back welcoming community. The second story unit is at the back of the community and overlooks trees with lots of shade to make the deck a place to linger. The unit has an updated kitchen and bath, new windows, new washer/dryer, easy maintenance floors, a complete Ring security system on every point of entry, an extra storage closet on the deck and a remote controlled shade on the primary bedroom windows. The furniture is also available with the purchase of the unit. This one is clean, super well maintained and a steal of a deal for this location. Owner Occupants Only-Rental Permit Waitlist.
| Elementary School | Middle School | High School |
|---|---|---|
| Fernbank Elementary School | Druid Hills Middle School | Druid Hills High School |
| Price History | |
|---|---|
| 6/27/2026 | Listed $245,000 |
General Features
| Sewer | Public Sewer |
|---|---|
| Heating | Central,Forced Air,Natural Gas |
| Cooling | Ceiling Fan(s),Central Air,Electric |
| Utilities | Cable Available,Electricity Available,Natural Gas Available,Sewer Available,Water Available |
| Roof | Composition,Ridge Vents,Shingle |
| Appliances | Dishwasher,Disposal,Dryer,Electric Range,Gas Water Heater,Microwave,Refrigerator |
| HOA Fee | 308 |
| Patio/Porch Features | Breezeway,Covered,Deck |
| Architectural Style | Mid-Rise (up to 5 stories) |
| Pool Features | In Ground |
| Security Features | Fire Alarm,Security Gate,Security Service,Security System Owned |
| Construction Materials | Cedar,Wood Siding |
| Year Built | 1983 |
| Electric | None |
| View | Trees/Woods |
| Levels | One |
| Property Subtype | Condominium |
| Tax Year | 2025 |
| Ownership | Condominium |
| Parcel Number | 18 062 10 141 |
| Waterfront Features | None |
| Community Features | Gated,Homeowners Assoc,Near Public Transport,Near Shopping,Tennis Court(s) |
| Accessibility | None |
| Assoc Fee Paid Per | Monthly |
| County | Dekalb - GA |
| Property Type | Residential |
| HOA | true |
| Energy Efficient | None |
| Subdivision Name | Tuxworth Springs |
| Green Energy Generation | None |
| Other Structures | None |
| Full Baths | 1 |
| Status | Active |
| Directions | 285 to Lawrenceville Hwy or 78 and travel inside the perimeter until they merge into Scott Blvd. Community entrance is across the street from Chick-fil-A. Stay to the right to the Visitor Entrance Callbox. Once inside, follow the sign to the right for the 600 building and then upstairs in the back right corner of the building. |
| High School | Druid Hills |
| City | Decatur |
| Body of Water | None |
| Spa Features | None |
| Elementary School | Fernbank |
| Property Attached Y/N | true |
| Land Lease Y/N | false |
| Tax Annual Amount | 4103 |
| Home Warranty Y/N | false |
| Middle/Junior High School | Druid Hills |
| Property Condition | Resale |
| Virtual Tour | https://homescenes.com/tours/idx.cfm?PropertyID=85921&S=FMLS |
| Standard Status | Active |
| Freehold | IDX |
| Corporate Owner | None |
Interior Features
| Interior Amenities | High Speed Internet |
|---|---|
| Basement | None |
| Flooring | Laminate |
| Total Fireplaces | 1 |
| Fireplace Features | Gas Log |
| Common Walls | 1 Common Wall |
| Window Features | Double Pane Windows,Insulated Windows,Window Treatments |
| Laundry Features | Laundry Room,Main Level |
| Total Bedrooms | 2 |
| Room Type | Other |
| Main Level Bedrooms | 2 |
| Main Level Bathrooms | 1 |
| Kitchen Features | Cabinets White,Stone Counters,View to Family Room |
| Total Baths | 1 |
| RoomBedroomFeatures | None |
| Primary Bathroom Features | None |
| Dining Room Features | Dining L |
Exterior Features
| Exterior Amenities | Balcony |
|---|---|
| Fencing | None |
| Parking Features | Detached,Parking Lot,Unassigned |
| Lot Features | Private,Wooded |
| Water Source | Public |
| Total Parking | 2 |
| Foundation Details | None |
| Building Area Total | 1045 |
| Lot Dimensions | x |
| Road Surface Type | Asphalt |
| Lot Size Source | Not Available |
| Road Frontage Type | Private Road |
| Other Equipment | None |
| Horse Amenities | None |
Amenities
- Foreclosure
- Views
- Short Sale
- New Construction
- Adult 55+
- Lease To Own
- No HOA Fees
- Furnished
- Pets
- Primary On Main
- Air Conditioning
- Seller Finance
- Green
- Fixer Upper
- Horse
- Golf
- Fireplace
- Deck
- Garage
- Basement
- Pool
Property vs Condos Average in 30033
Statistics provided by Inside Real Estate
Price
Taxes
Year Built


 ©2026 Georgia Multiple Listing Service All information deemed reliable but not guaranteed. All properties are subject to prior sale, change or withdrawal. Neither listing broker(s) or information provider(s) shall be responsible for any typographical errors, misinformation, misprints and shall be held totally harmless. Listing(s) information is provided for consumer's personal, non-commercial use and may not be used for any purpose other than to identify prospective properties consumers may
