



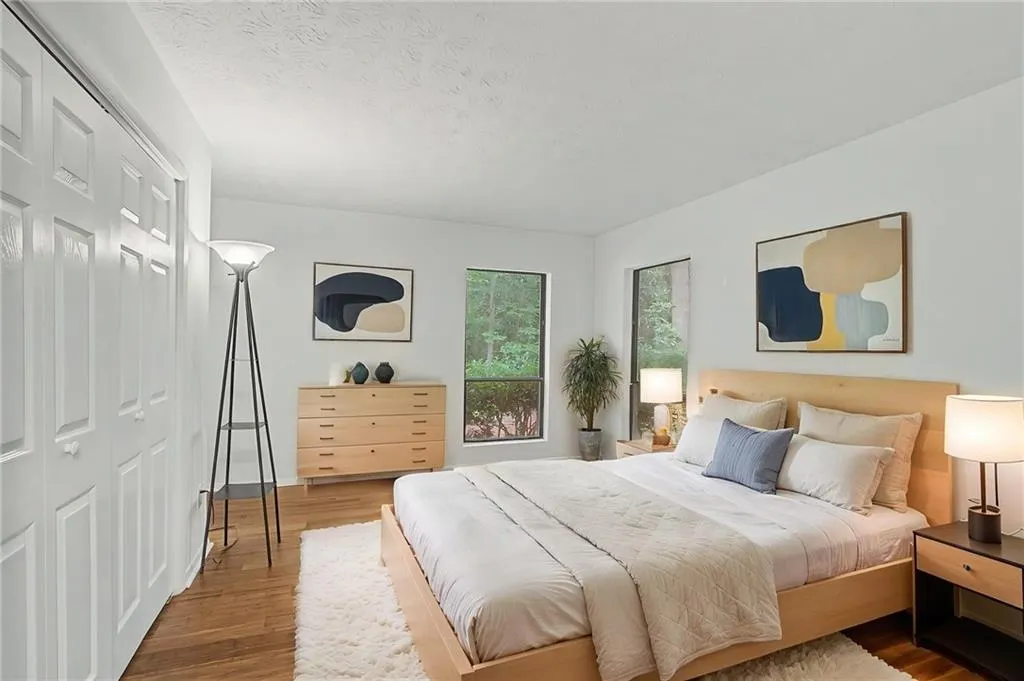

Address
908 Tuxworth Circle, Decatur, GA
Price
$ 238,000
Property Attributes
- MLS#7780861
- TypeCondos
- Listing Status Active
- CountyDekalb
- CityDecatur
- NeighborhoodTuxworth Springs
- Zip30033
- StyleTraditional
- Year Built1983
- Taxes$ 2168
- Price$ 238,000
- Bedrooms2
- Full Bathrooms1
- Half Bathrooms0
- Lot Size0.0163 Acres
Data Source:
First Multiple Listing Services (FMLS)
Property Description
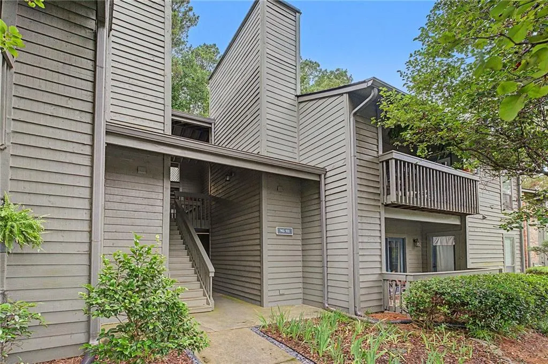
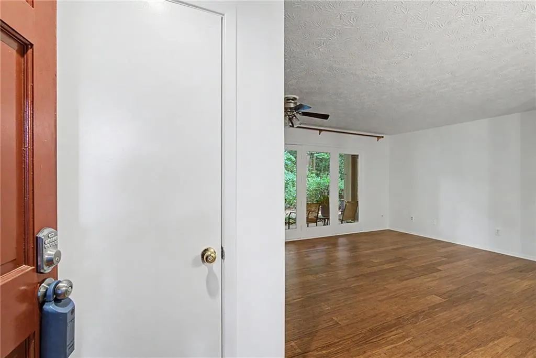
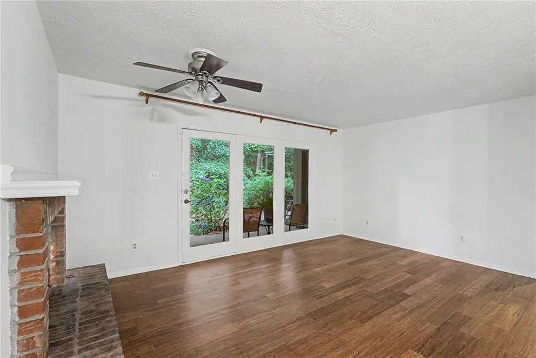
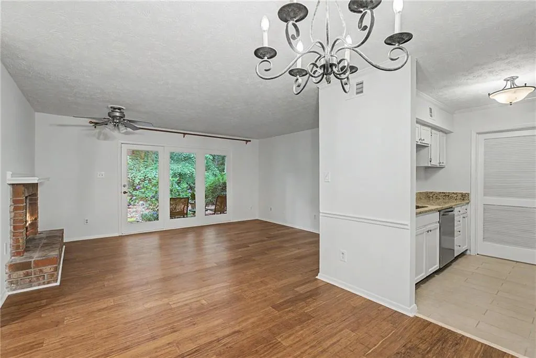
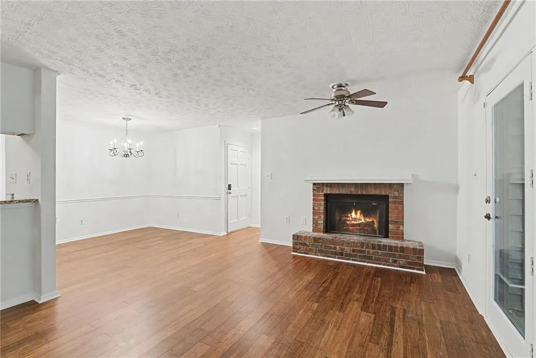
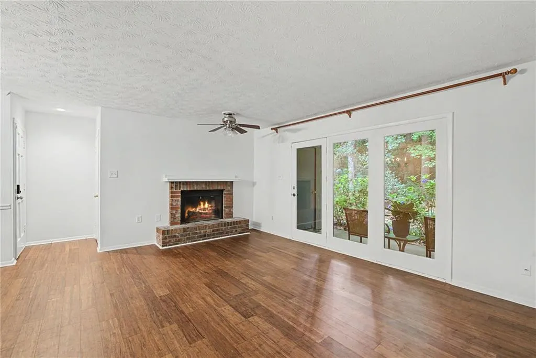
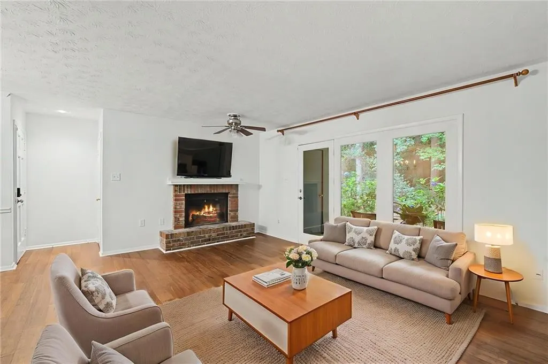
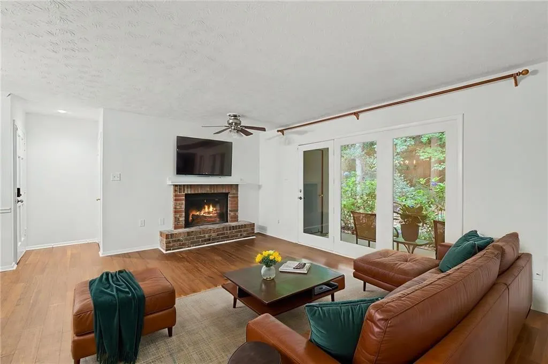
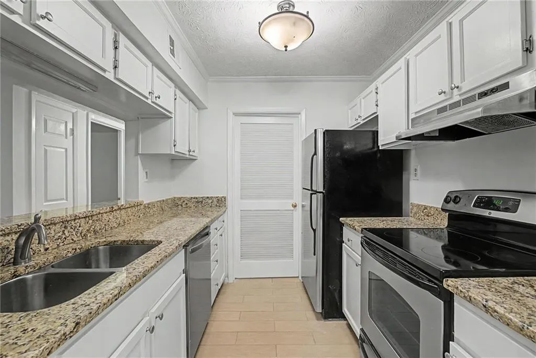
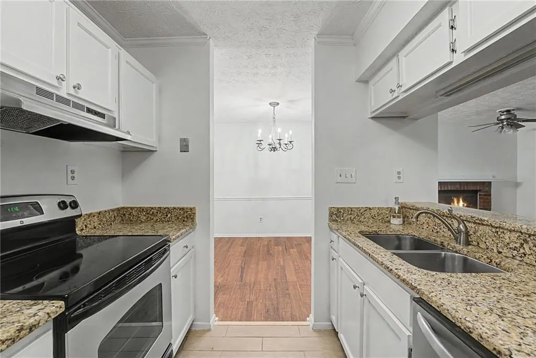
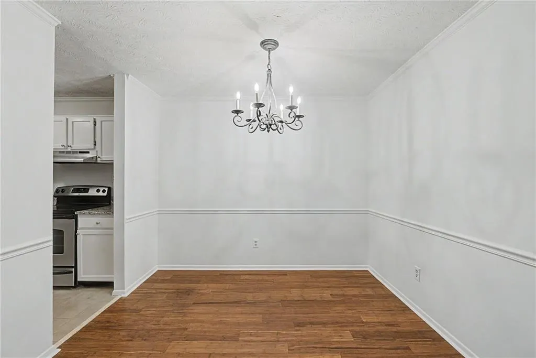
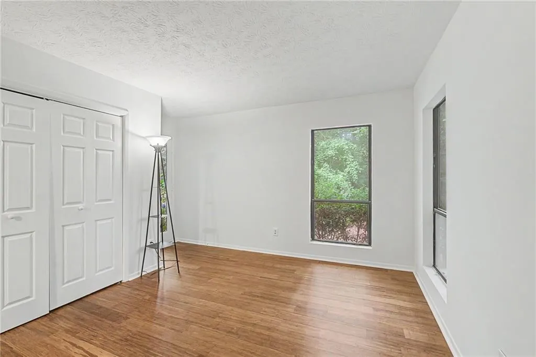
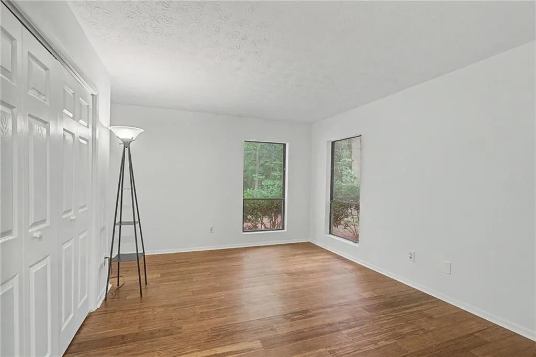
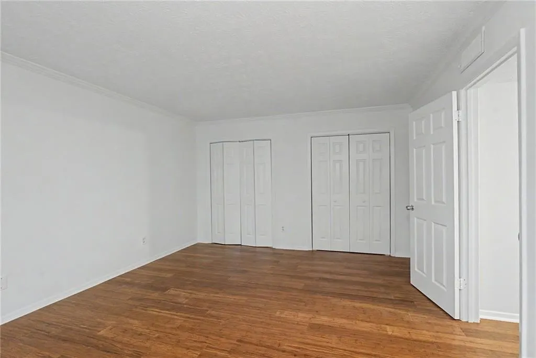
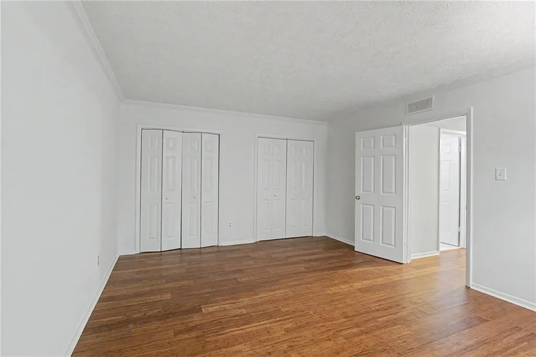
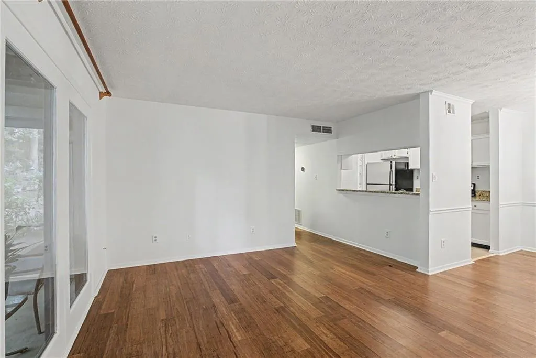
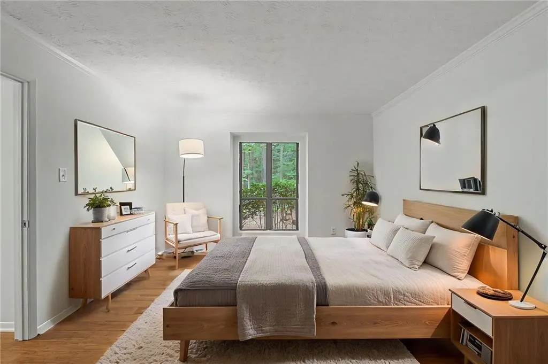
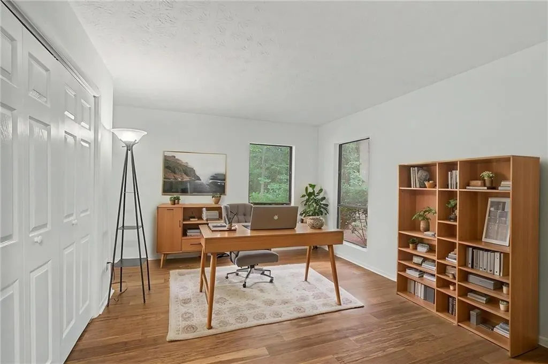
Discover this beautifully updated gem in one of Atlanta’s most sought-after neighborhoods. Stepless entry and one level living. This move-in ready 2-bedroom, 1-bath condo boasts a freshly painted interior throughout, including warm bamboo flooring, sleek stainless-steel appliances, a cozy fireplace, and a newer (2023) HVAC system for year-round comfort. Curl up by the fireplace on cool evenings, then step outside to enjoy the ease of stepless entry and your wonderfully private patio overlooking a serene garden area—perfect for morning coffee, relaxing, or entertaining. Whether you’re working from home or heading out, you’ll love the effortless access to major expressways, while the nearby dog park makes life easy for your four-legged family members. This home is just minutes from Emory University, highly rated Fernbank Elementary and Druid Hills High School, Medlock Park, and a quick drive to the vibrant shops, dining, and entertainment at Ponce City Market or City of Decatur. Don’t miss your chance to call this stylish, warm, and convenient condo home. It truly has it all.
| Elementary School | Middle School | High School |
|---|---|---|
| Fernbank Elementary School | Druid Hills Middle School | Druid Hills High School |
| Price History | |
|---|---|
| 6/8/2026 | Listed $246,000 |
| 7/14/2026 | 1$243,000 |
| 9/7/2026 | 2$238,000 |
General Features
| Sewer | Public Sewer |
|---|---|
| Heating | Central,Forced Air,Natural Gas |
| Cooling | Ceiling Fan(s),Central Air |
| Utilities | Cable Available,Electricity Available,Natural Gas Available,Phone Available,Sewer Available,Water Available |
| Roof | Composition |
| Appliances | Dishwasher,Disposal,Electric Range,Refrigerator |
| HOA Fee | 308 |
| Association Fee Includes | Maintenance Grounds,Maintenance Structure,Pest Control,Reserve Fund,Security,Swim,Tennis,Trash,Water |
| Patio/Porch Features | Covered,Patio,Rear Porch |
| Architectural Style | Traditional |
| Pool Features | In Ground |
| Security Features | Carbon Monoxide Detector(s),Security Gate,Smoke Detector(s) |
| Construction Materials | Wood Siding |
| Year Built | 1983 |
| Electric | 110 Volts,220 Volts |
| View | City |
| Levels | One |
| Property Subtype | Condominium |
| Tax Year | 2025 |
| Ownership | Condominium |
| Parcel Number | 18 062 10 052 |
| Waterfront Features | None |
| Community Features | Barbecue,Gated,Homeowners Assoc,Near Public Transport,Near Schools,Near Shopping,Near Trails/Greenway,Pool,Tennis Court(s) |
| Accessibility | None |
| Assoc Fee Paid Per | Monthly |
| County | Dekalb - GA |
| Property Type | Residential |
| HOA | true |
| Energy Efficient | None |
| Subdivision Name | Tuxworth Springs |
| Green Energy Generation | None |
| Other Structures | None |
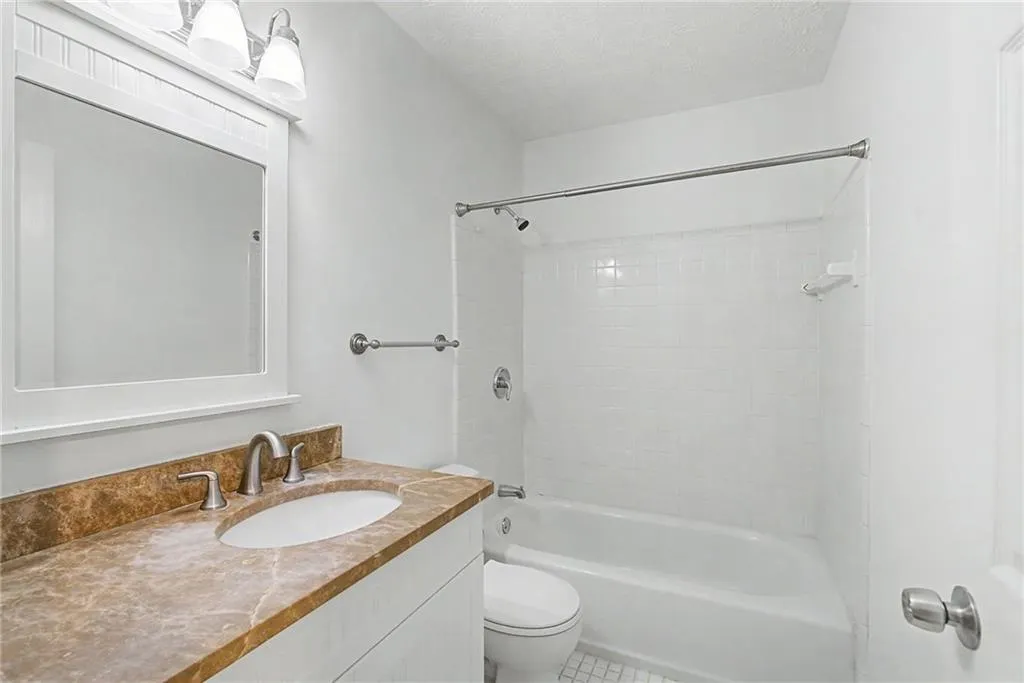
| Full Baths | 1 |
| Status | Active |
| Directions | Scott Blvd to Tuxworth Springs entrance. |
| High School | Druid Hills |
| City | Decatur |
| Body of Water | None |
| Spa Features | None |
| Elementary School | Fernbank |
| Property Attached Y/N | true |
| Land Lease Y/N | false |
| Tax Annual Amount | 2168 |
| Home Warranty Y/N | false |
| Middle/Junior High School | Druid Hills |
| Property Condition | Resale |
| Standard Status | Active |
| Freehold | IDX |
| Corporate Owner | None |
Interior Features
| Interior Amenities | Crown Molding,High Speed Internet |
|---|---|
| Basement | None |
| Flooring | Bamboo,Ceramic Tile,Hardwood,Tile |
| Total Fireplaces | 1 |
| Fireplace Features | Brick,Family Room,Gas Starter |
| Common Walls | 1 Common Wall |
| Window Features | None |
| Above Grade Finished Area | 1045 |
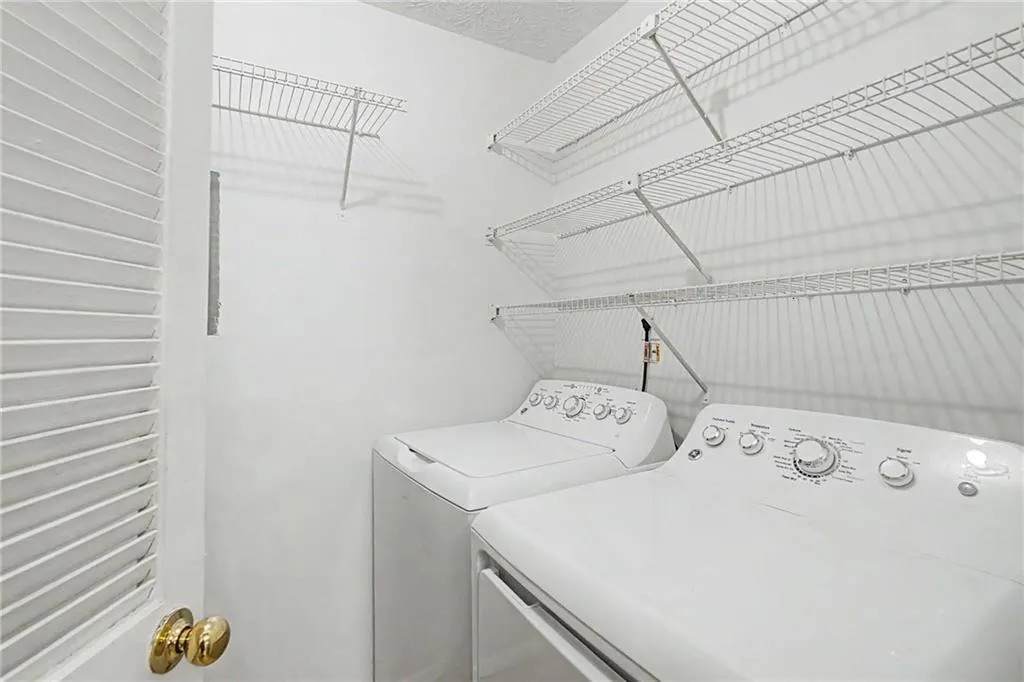
| Laundry Features | Electric Dryer Hookup,In Kitchen,Laundry Room,Main Level |
| Total Bedrooms | 2 |
| Room Type | Laundry,Living Room |
| Main Level Bedrooms | 2 |
| Main Level Bathrooms | 1 |
| Kitchen Features | Breakfast Bar,Laminate Counters,Pantry,View to Family Room |
| Total Baths | 1 |
| RoomBedroomFeatures | Master on Main |
| Primary Bathroom Features | None |
| Dining Room Features | Open Concept |
Exterior Features
| Exterior Amenities | Tennis Court(s),Other |
|---|---|
| Fencing | None |
| Parking Features | Parking Lot |
| Lot Features | Landscaped,Level |
| Water Source | Public |
| Total Parking | 2 |
| Foundation Details | Concrete Perimeter,Slab |
| Building Area Total | 1045 |
| Lot Dimensions | x |
| Lot Size Acres | 0.0163 |
| Road Surface Type | Asphalt,Paved |
| Lot Size Source | Other |
| Road Frontage Type | City Street |
| Other Equipment | None |
| Horse Amenities | None |
Amenities
- Foreclosure
- Views
- Short Sale
- New Construction
- Adult 55+
- Lease To Own
- No HOA Fees
- Furnished
- Pets
- Primary On Main
- Air Conditioning
- Seller Finance
- Green
- Fixer Upper
- Horse
- Golf
- Fireplace
- Deck
- Garage
- Basement
- Pool
Property vs Condos Average in 30033
Statistics provided by Inside Real Estate
Price
Taxes
Year Built


 ©2026 Georgia Multiple Listing Service All information deemed reliable but not guaranteed. All properties are subject to prior sale, change or withdrawal. Neither listing broker(s) or information provider(s) shall be responsible for any typographical errors, misinformation, misprints and shall be held totally harmless. Listing(s) information is provided for consumer's personal, non-commercial use and may not be used for any purpose other than to identify prospective properties consumers may
