





Address
11261 Musette Circle, Alpharetta, GA
Price
$ 499,999
Property Attributes
- MLS#10843360
- TypeTownhouse
- Listing Status New
- CountyFulton
- CityAlpharetta
- NeighborhoodWestside Villas
- Zip30009
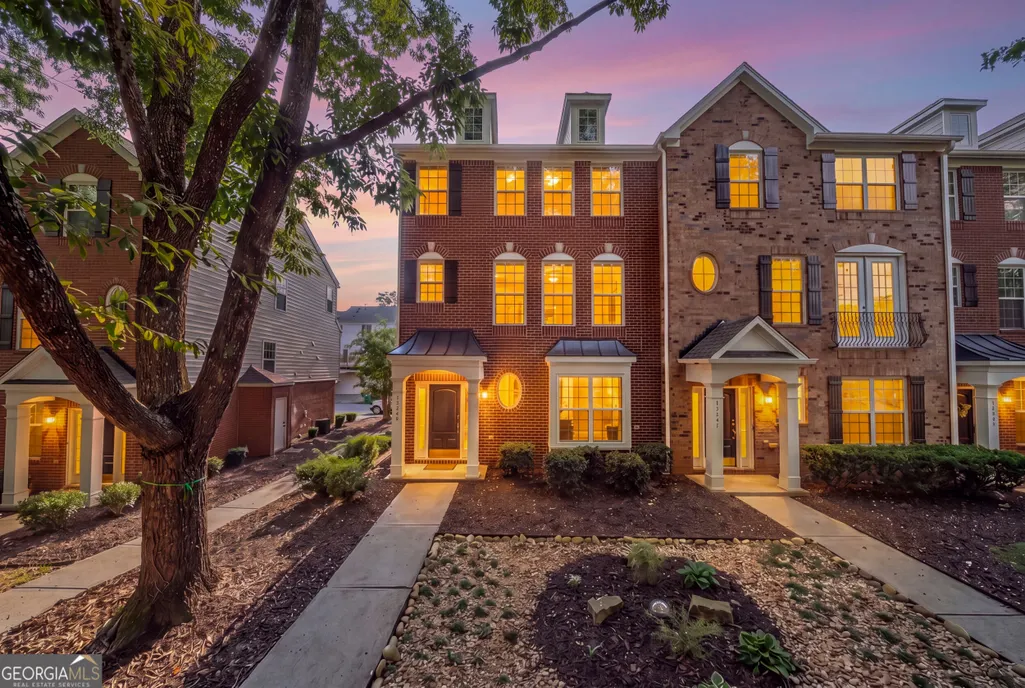
- StyleBrick Front, Traditional, Tudor
- Year Built2005
- Taxes$ 3564
- Price$ 499,999
- Bedrooms4
- Full Bathrooms3
- Half Bathrooms1
- Sqr Footage2448
- Lot Size0.028 Acres
Data Source:
Georgia MLS (GAMLS)
Property Description
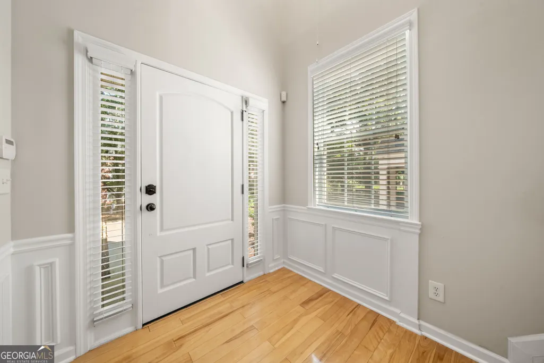
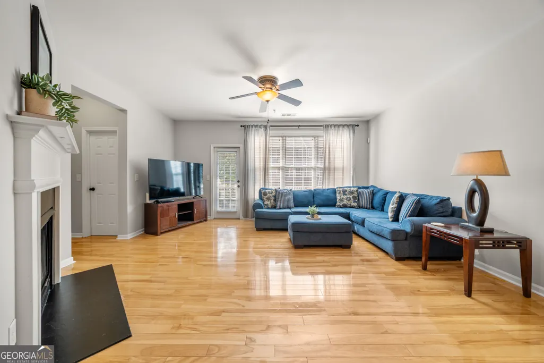
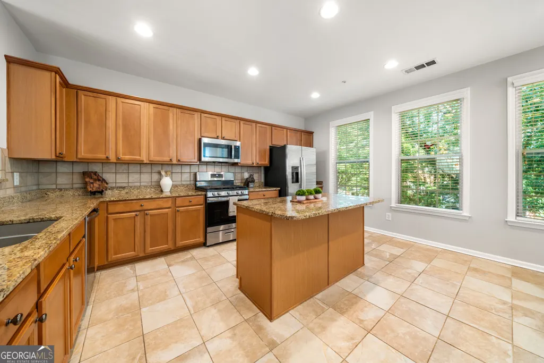
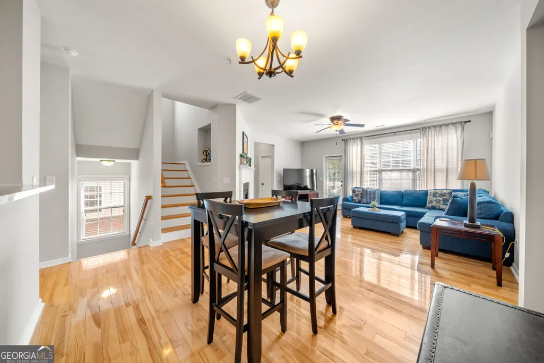
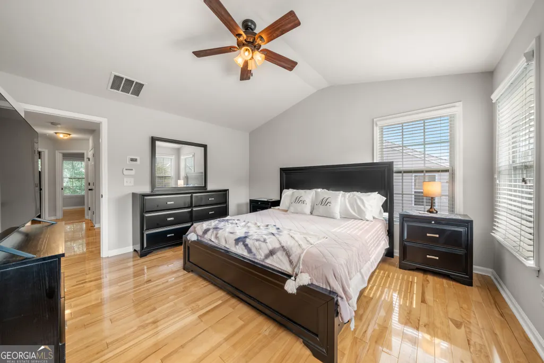
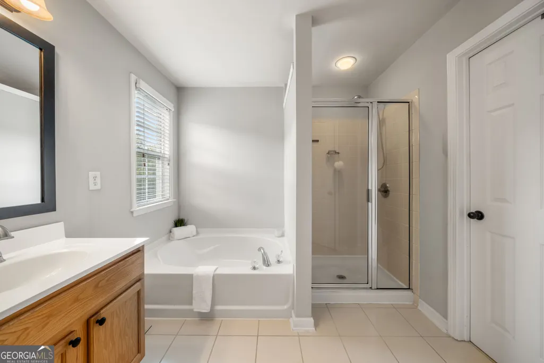
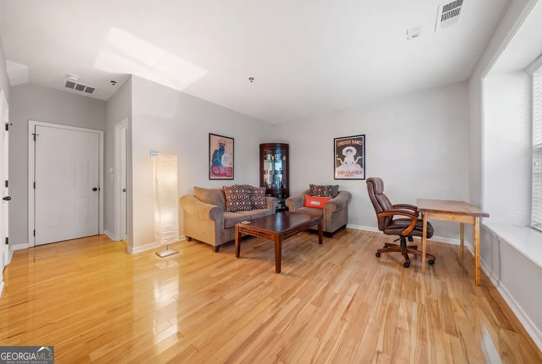
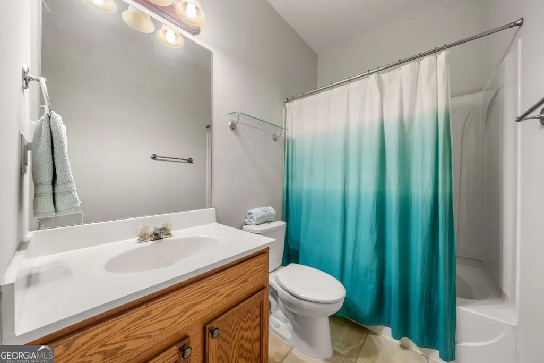
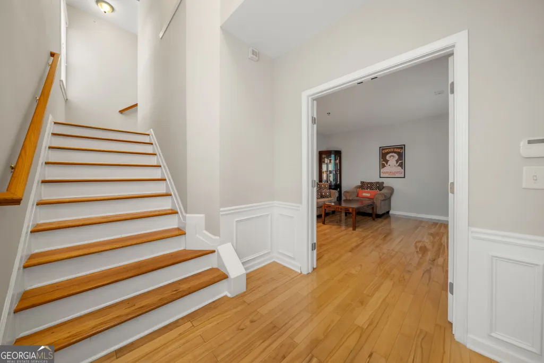
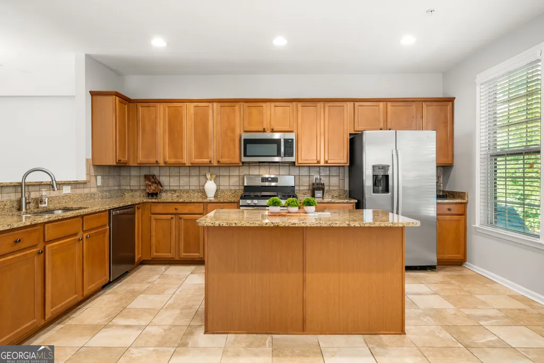
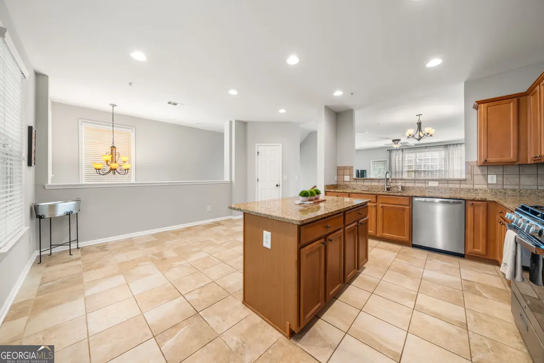
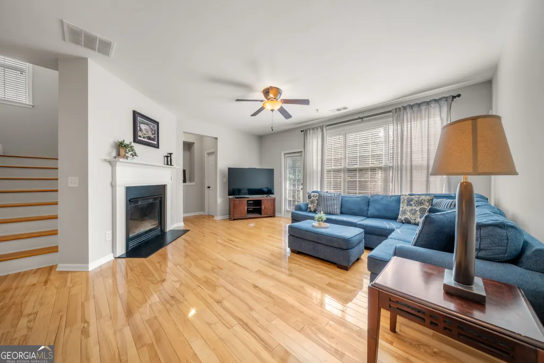
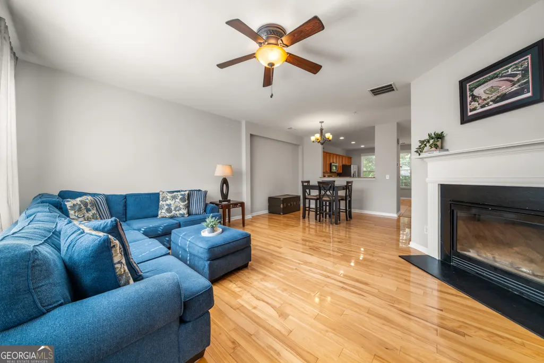
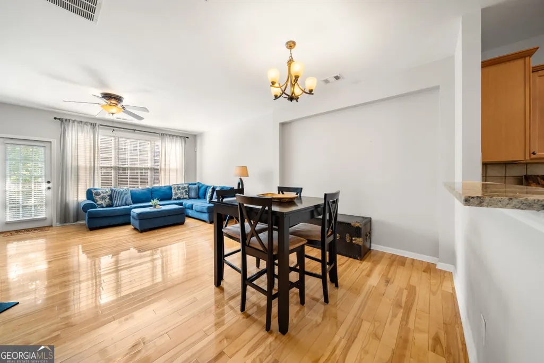
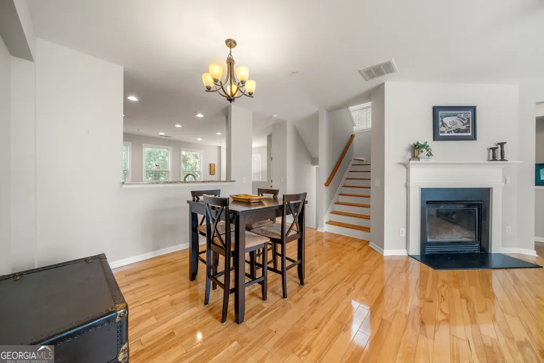
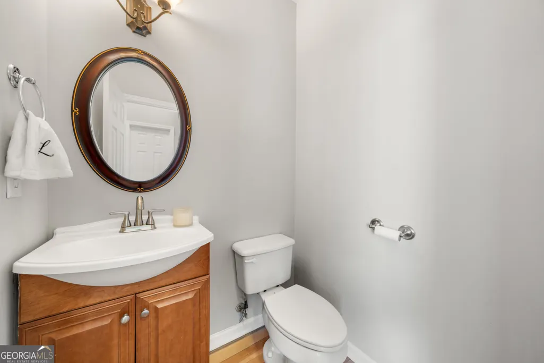
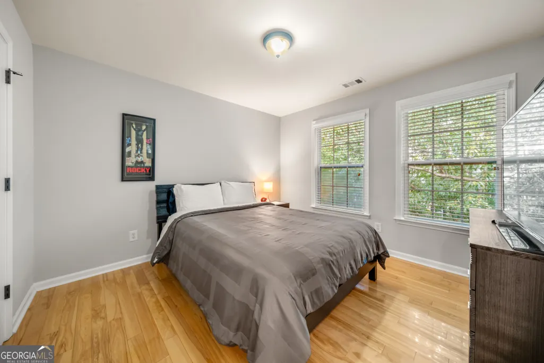
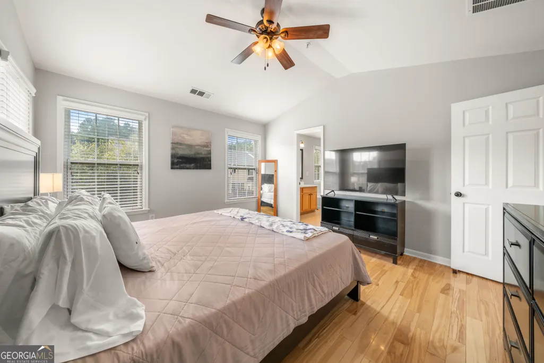
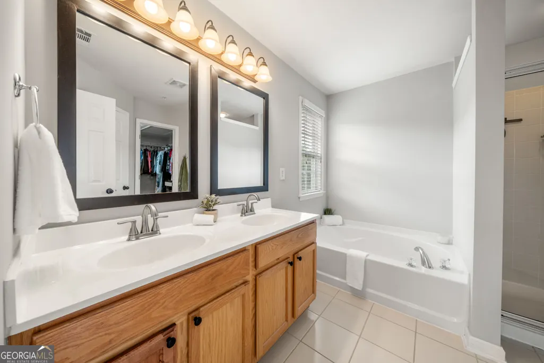
Natural light is one of the first things you'll notice at 11261 Musette Circle. This 2,448 square foot end-unit townhome in Alpharetta's North Point community brings in extra windows that fill the interior with light, creating bright, welcoming spaces throughout. Hardwood floors bring warmth and continuity to the main living areas, while the open layout makes it easy to move between relaxing at home, sharing a meal, and entertaining friends. The living and dining spaces feel connected without sacrificing their own purpose, and four bedrooms plus three full and one half bath give you room for both everyday routines and special occasions. Down on the terrace level, a media room and an additional bedroom with a full bath extend that flexibility even further. Zoned for Manning Oaks Elementary, Northwestern Middle, and Milton High School, this home also includes access to the neighborhood pool and playground, and sits just minutes from Avalon, Downtown Alpharetta, Big Creek Greenway, and Ameris Bank Amphitheatre. Comfortable, inviting, and designed to make settling in easy.
| Elementary School | Middle School | High School |
|---|---|---|
| Manning Oaks Elementary School | Northwestern Middle School | Milton High School |
| Price History | |
|---|---|
| 9/10/2026 | Listed $499,999 |
General Features
| Sewer | Public Sewer |
|---|---|
| Heating | Central |
| Cooling | Central Air |
| Utilities | Cable Available,Electricity Available,Natural Gas Available,Phone Available,Sewer Available,Underground Utilities,Water Available |
| Roof | Other |
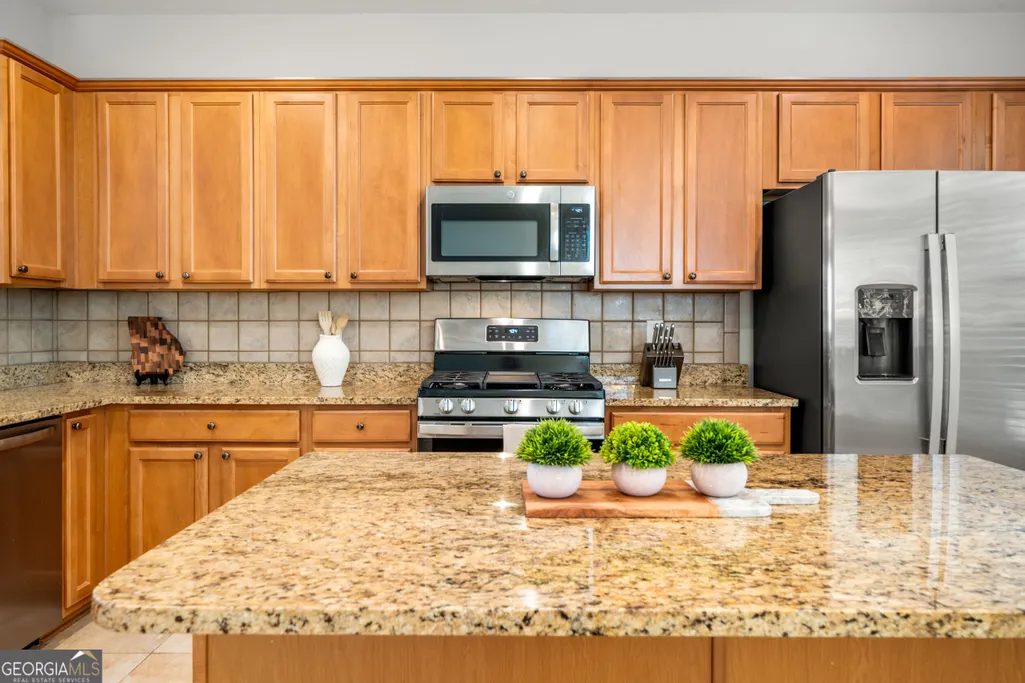
| Appliances | Dishwasher,Disposal,Microwave |
| HOA Fee | 4440 |
| Association Fee Includes | Maintenance Structure,Maintenance Grounds,Pest Control,Swimming,Trash |
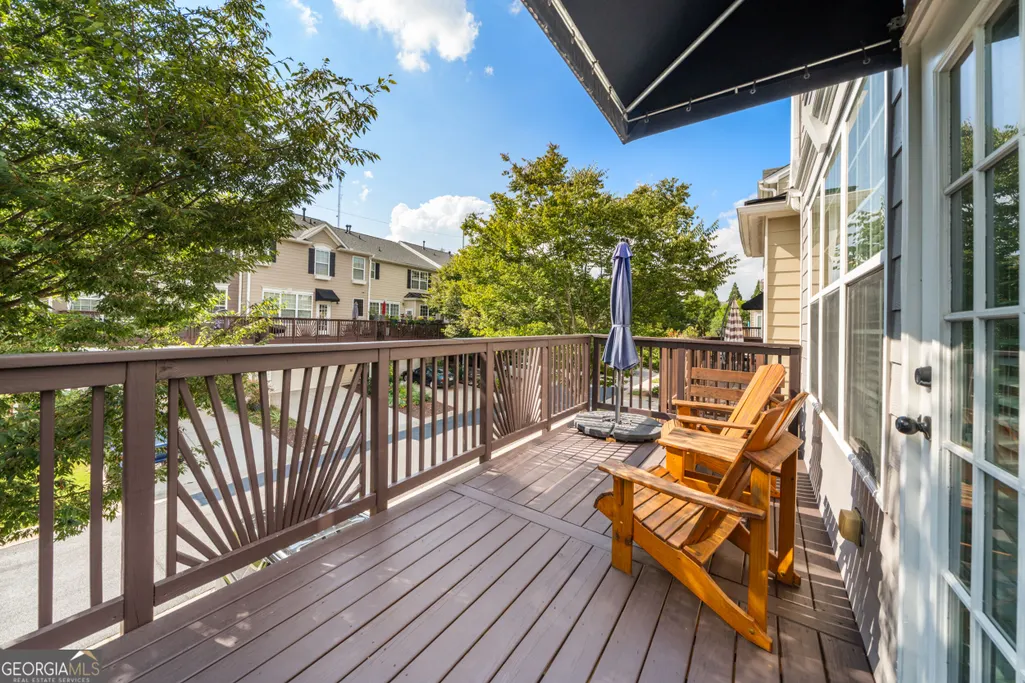
| Patio/Porch Features | Deck |
| Architectural Style | Brick Front,Traditional,Tudor |
| Security Features | Carbon Monoxide Detector(s),Smoke Detector(s) |
| Construction Materials | Brick |
| Year Built | 2005 |
| Electric | 220 Volts |
| View | City |
| Levels | Three Or More |
| Property Subtype | Townhouse |
| Tax Year | 2025 |
| Community Features | Playground,Pool,Near Public Transport,Walk To Schools,Near Shopping |
| County | Fulton |
| New Construction | false |
| Property Type | Residential |
| HOA | true |
| Attached Garage | false |
| Energy Efficient | Appliances |
| Subdivision Name | Westside Villas |
| Garage Y/N | true |
| Full Baths | 3 |
| Status | New |
| Directions | GA-400 N to Exit 8/Mansell Rd. Right on Mansell, left on North Point Pkwy, left on Encore Pkwy, right on Westside Pkwy, left on Maxwell Rd, left on Musette Cir into Westside Villas. 11261 Musette Cir will be on the left. |
| High School | Milton |
| City | Alpharetta |
| Body of Water | None |
| Lot Size Units | Square Feet |
| Lot Size Square Feet | 1219.68 |
| Carport Y/N | false |
| Elementary School | Manning Oaks |
| Property Attached Y/N | true |
| Land Lease Y/N | false |
| Tax Annual Amount | 3564 |
| Home Warranty Y/N | false |
| Middle/Junior High School | Northwestern |
| Property Condition | Resale |
| Virtual Tour | https://www.zillow.com/view-imx/62beec60-f0b2-4f9c-85d6-313d064c2b8a?setAttribution=mls&wl=true&initialViewType=pano&utm_source=dashboard |
| Structure Type | Other |
| Building Area Units | Square Feet |
| Living Area Units | Square Feet |
| Standard Status | Active |
| Virtual Tour | https://dl.dropboxusercontent.com/scl/fi/c8jowufone6ff8onelk7b/Summer-Townhome-BLD-V1_1_prob4.mp4?rlkey=31drgddcknw39h09qhsfyworw&raw=1 |
Interior Features
| Interior Amenities | High Ceilings,Other |
|---|---|
| Basement | None |
| Flooring | Carpet,Hardwood |
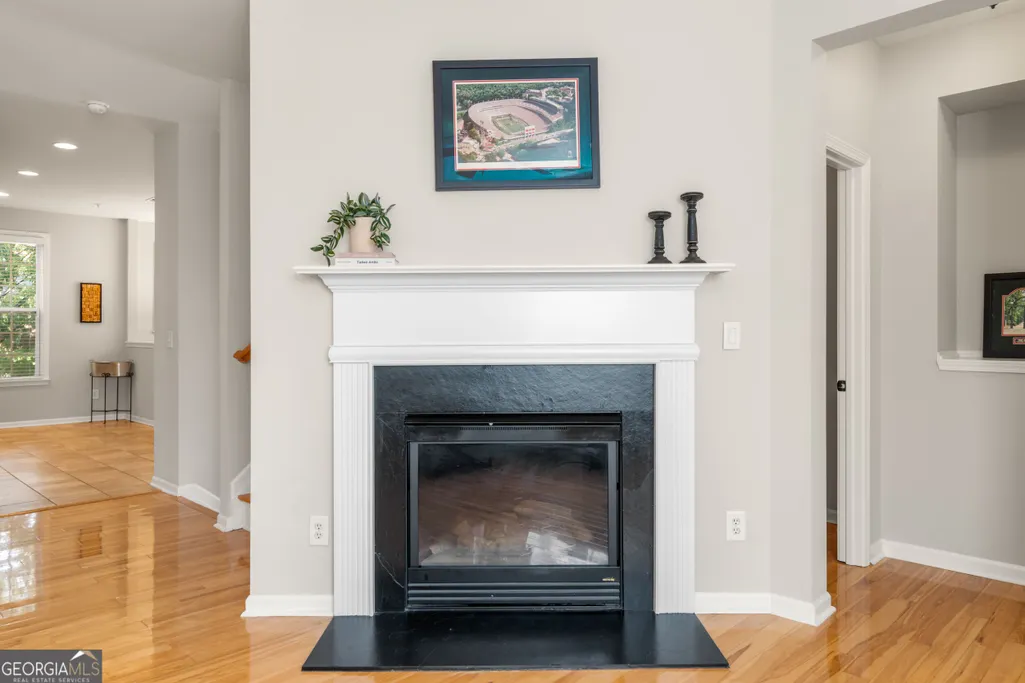
| Total Fireplaces | 1 |
| Fireplace Features | Gas Starter,Living Room |
| Common Walls | 1 Common Wall |
| Air Conditioning Y/N | true |
| Heating Y/N | true |
| Window Features | Double Pane Windows |
| Fireplace Y/N | true |
| Above Grade Finished Area | 2448 |
| Half Baths | 1 |
| Laundry Features | Upper Level |
| Total Bedrooms | 4 |
| Below Grade Finished Area Unit Type | Square Feet |
| LivingAreaSource | Public Records |
| Above Grade Finished Area Unit Type | Square Feet |
| Kitchen Features | Breakfast Area |
| Total Baths | 4 |
Exterior Features
| Parking Features | Garage |
|---|---|
| Lot Features | Level |
| Water Source | Public |
| Total Parking | 2 |
| Lot Size Area | 1219.68 |
| Foundation Details | Slab |
| Building Area Total | 2448 |
| Lot Size Acres | 0.028 |
| Lot Size Source | Owner |
Amenities
- Foreclosure
- Views
- Short Sale
- New Construction
- Adult 55+
- Lease To Own
- No HOA Fees
- Furnished
- Pets
- Primary On Main
- Air Conditioning
- Seller Finance
- Green
- Fixer Upper
- Horse
- Golf
- Fireplace
- Deck
- Garage
- Basement
- Pool
Property vs Townhouse Average in 30009
Price
Taxes
Year Built


 ©2026 Georgia Multiple Listing Service All information deemed reliable but not guaranteed. All properties are subject to prior sale, change or withdrawal. Neither listing broker(s) or information provider(s) shall be responsible for any typographical errors, misinformation, misprints and shall be held totally harmless. Listing(s) information is provided for consumer's personal, non-commercial use and may not be used for any purpose other than to identify prospective properties consumers may
