







Address
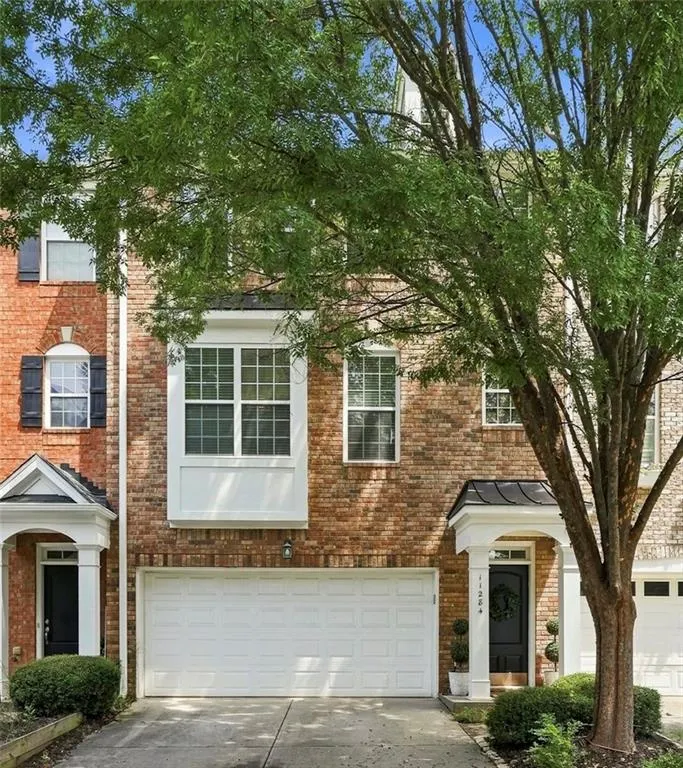
11284 Musette Circle, Alpharetta, GA
Price
$ 525,000
Property Attributes
- MLS#7812707
- TypeTownhouse
- Listing Status Active
- CountyFulton
- CityAlpharetta
- NeighborhoodWestside Villas
- Zip30009
- StyleTownhouse, Traditional
- Year Built2005
- Taxes$ 2752
- Price$ 525,000
- Bedrooms4
- Full Bathrooms2
- Half Bathrooms1
- Lot Size0.032 Acres
Data Source:
First Multiple Listing Services (FMLS)
Property Description
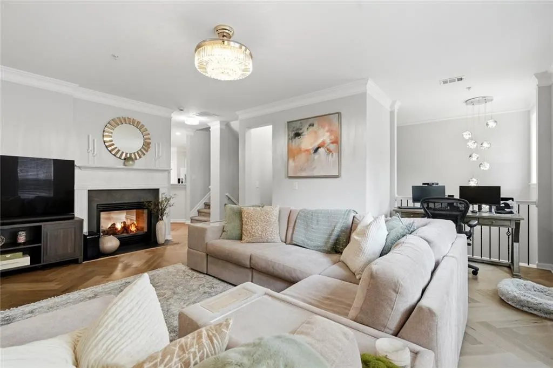
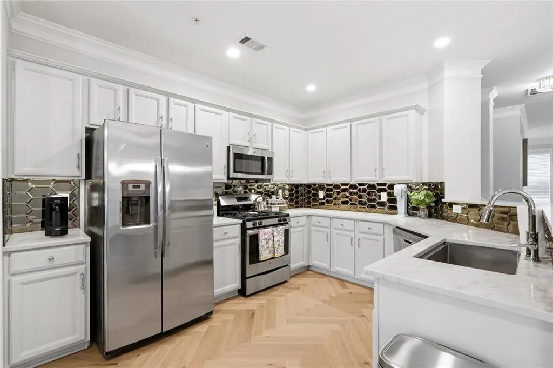
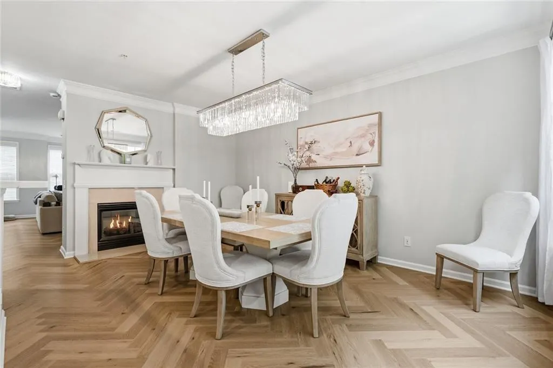
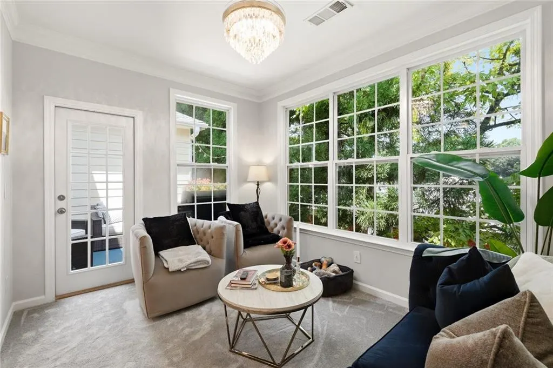
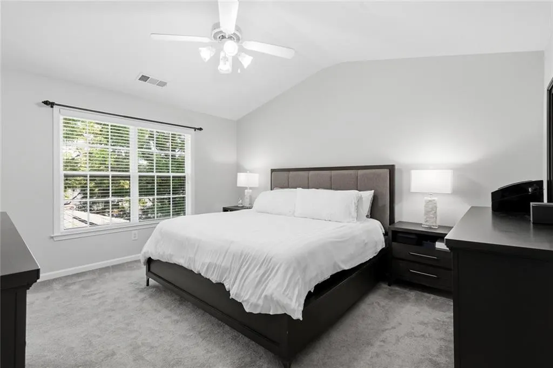
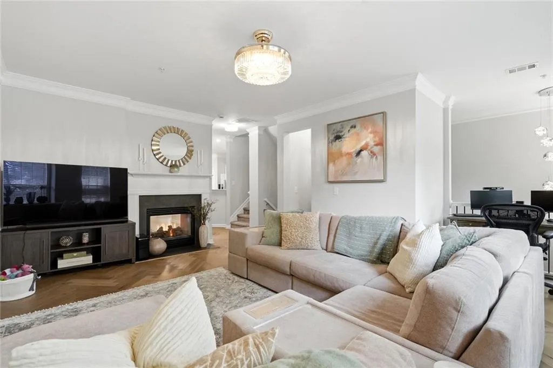
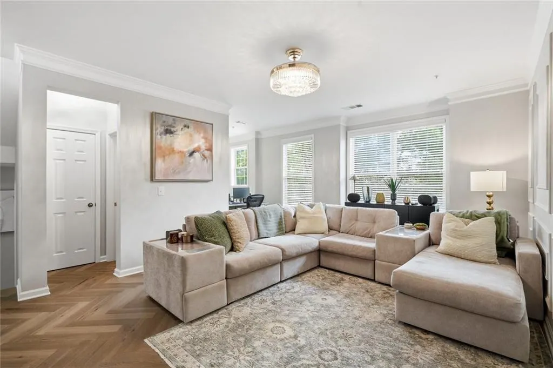
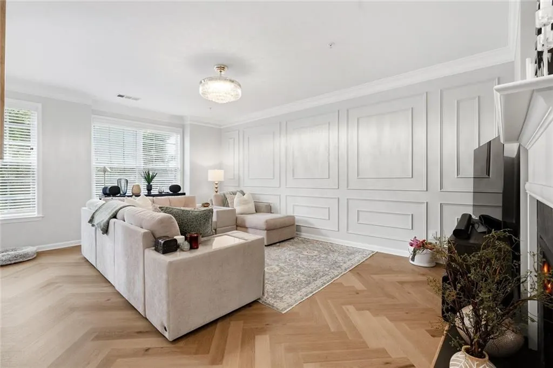
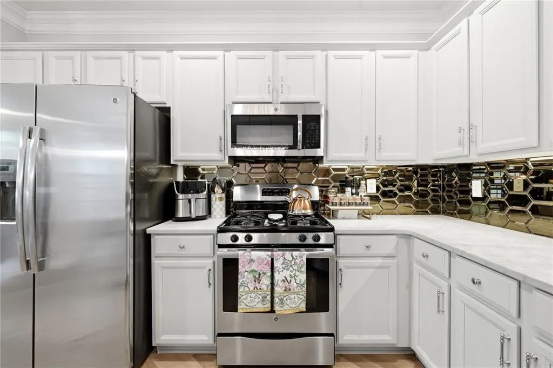
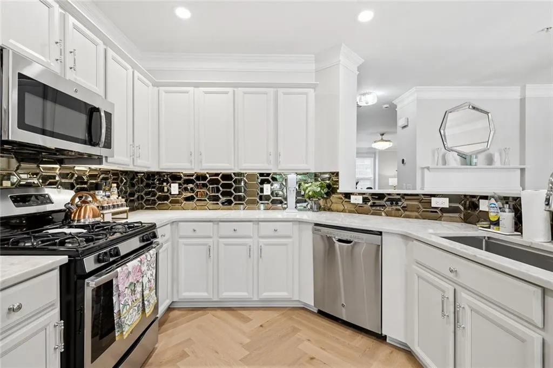
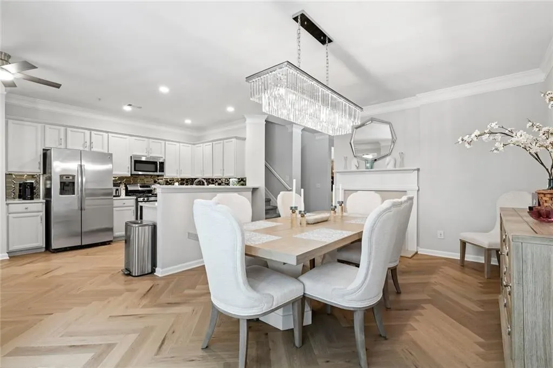
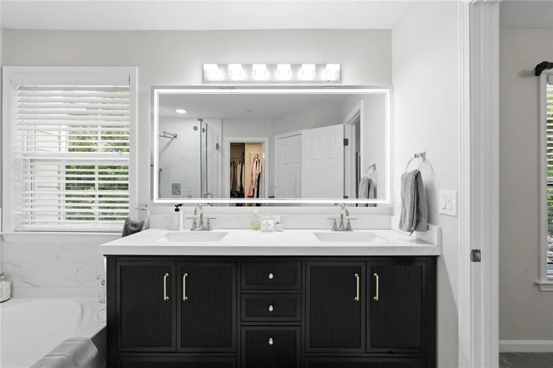
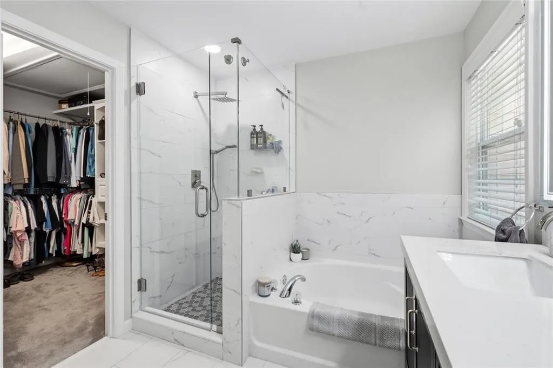
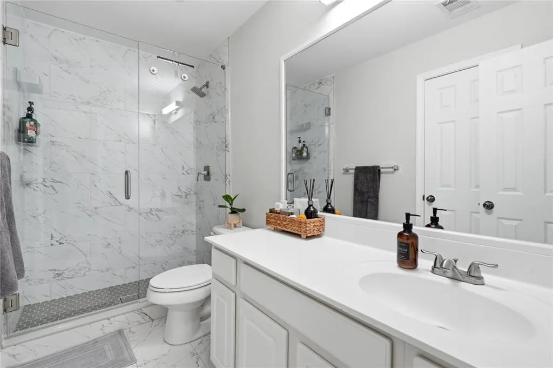
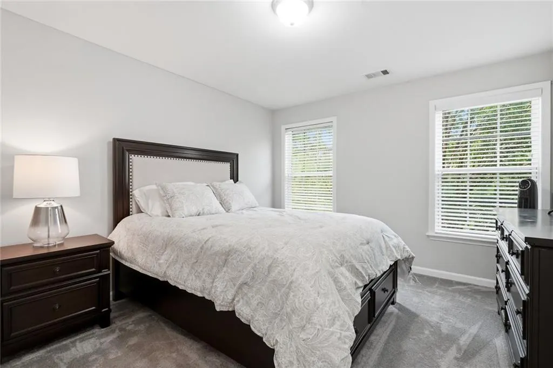
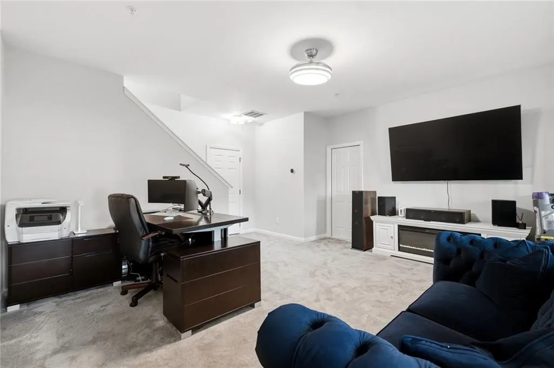
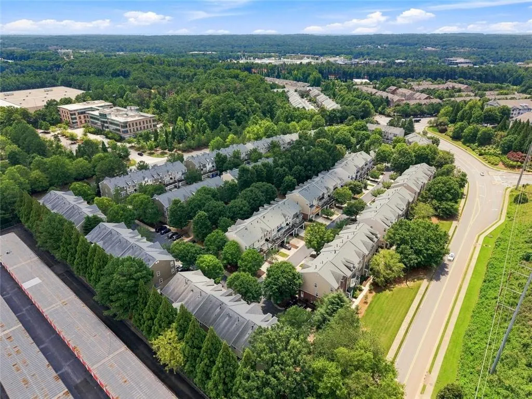
Welcome to this beautifully maintained and thoughtfully renovated townhome in the heart of Alpharetta. Designed with comfort, style, and everyday living in mind, this home feels fresh, inviting, and truly move-in ready. Highlights include an updated kitchen with new countertops, backsplash, hardware, and designer lighting, new flooring and carpet, fresh interior paint, updated bathrooms, a custom primary closet, an epoxy-finished garage, plus many more thoughtful updates throughout. A 3-year-old water heater and 9-year-old roof offer added peace of mind. The location is just as impressive, with plenty of shopping, dining, and entertainment spots nearby. Enjoy being just minutes from Avalon, Downtown Alpharetta, GA-400, the Big Creek Greenway, Ameris Bank Amphitheatre, North Point Mall, and Topgolf. Don’t just take my word for it—come see this beautiful home for yourself. Ask about available lender credits and a complimentary appraisal when financing through the preferred lender!
| Elementary School | Middle School | High School |
|---|---|---|
| Manning Oaks Elementary School | Northwestern Middle School | Fulton - Other High School |
| Price History | |
|---|---|
| 7/30/2026 | Listed $545,900 |
| 8/7/2026 | 1$539,900 |
| 8/27/2026 | 3$525,000 |
General Features
| Sewer | Public Sewer |
|---|---|
| Heating | Central,Natural Gas |
| Cooling | Ceiling Fan(s),Central Air |
| Utilities | Cable Available,Electricity Available,Natural Gas Available,Phone Available,Sewer Available,Underground Utilities,Water Available |
| Roof | Composition,Shingle |
| Appliances | Dishwasher,Gas Cooktop,Gas Oven,Gas Water Heater,Microwave,Refrigerator |
| HOA Fee | 370 |
| Garage Spaces | 2 |
| Association Fee Includes | Maintenance Grounds,Maintenance Structure,Pest Control,Swim,Termite,Tennis,Trash |
| Patio/Porch Features | Covered,Deck,Front Porch,Patio |
| Architectural Style | Townhouse,Traditional |
| Pool Features | None |
| Security Features | Carbon Monoxide Detector(s),Fire Sprinkler System,Smoke Detector(s) |
| Construction Materials | Brick,Brick Front,Cement Siding |
| Year Built | 2005 |
| Electric | 110 Volts |
| View | City,Neighborhood,Other |
| Levels | Three Or More |
| Property Subtype | Townhouse |
| Tax Year | 2025 |
| Ownership | Fee Simple |
| Parcel Number | 12 260006900661 |
| Waterfront Features | None |
| Community Features | Clubhouse,Dog Park,Homeowners Assoc,Near Schools,Near Shopping,Near Trails/Greenway,Pool,Sidewalks,Street Lights |
| Accessibility | None |
| Assoc Fee Paid Per | Monthly |
| County | Fulton - GA |
| Property Type | Residential |
| HOA | true |
| Energy Efficient | None |
| Subdivision Name | Westside Villas |
| Green Energy Generation | None |
| Other Structures | None |
| Full Baths | 2 |
| Status | Active |
| Directions | GPS works best! 400-N to Exit 8 (Mansell Road), right on Mansell Rd, left on North Point Parkway, left on to Encore Pkwy towards hospital, right on Westside Pkwy, left onto Maxwell, Left on Musette Circle and home will be in front of you at the end of the Street before you must turn. Park in driveway or Guest Parking diagonally across from Home |
| High School | Fulton - Other |
| City | Alpharetta |
| Body of Water | None |
| Spa Features | None |
| Elementary School | Manning Oaks |
| Property Attached Y/N | true |
| Land Lease Y/N | false |
| Tax Annual Amount | 2752 |
| Home Warranty Y/N | false |
| Middle/Junior High School | Northwestern |
| Property Condition | Resale |
| Standard Status | Active |
| Freehold | IDX |
| Corporate Owner | None |
Interior Features
| Interior Amenities | Crown Molding,Double Vanity,Entrance Foyer,Entrance Foyer 2 Story,Recessed Lighting,Vaulted Ceiling(s),Walk-In Closet(s) |
|---|---|
| Basement | Daylight,Exterior Entry,Finished,Interior Entry,Walk-Out Access |
| Flooring | Carpet,Laminate,Stone,Tile |
| Total Fireplaces | 1 |
| Fireplace Features | Double Sided,Family Room,Gas Log,Gas Starter,Glass Doors |
| Common Walls | 2+ Common Walls,No One Above |
| Window Features | Double Pane Windows |
| Half Baths | 1 |
| Laundry Features | Laundry Room,Upper Level |
| Total Bedrooms | 4 |
| Room Type | Bonus Room,Sun Room,Other |
| Kitchen Features | Breakfast Bar,Breakfast Room,Cabinets Stain,Eat-in Kitchen,Other Surface Counters,Pantry,View to Family Room |
| Total Baths | 3 |
| RoomBedroomFeatures | Other |
| Primary Bathroom Features | Double Vanity,Separate Tub/Shower,Soaking Tub |
| Dining Room Features | Seats 12+,Separate Dining Room |
Exterior Features
| Exterior Amenities | Private Entrance |
|---|---|
| Fencing | None |
| Parking Features | Driveway,Garage |
| Lot Features | Back Yard,Landscaped,Level |
| Water Source | Public |
| Total Parking | 2 |
| Foundation Details | Slab |
| Building Area Total | 2488 |
| Lot Dimensions | x |
| Lot Size Acres | 0.032 |
| Road Surface Type | Asphalt,Paved |
| Lot Size Source | Public Records |
| Road Frontage Type | City Street |
| Other Equipment | None |
| Horse Amenities | None |
Amenities
- Foreclosure
- Views
- Short Sale
- New Construction
- Adult 55+
- Lease To Own
- No HOA Fees
- Furnished
- Pets
- Primary On Main
- Air Conditioning
- Seller Finance
- Green
- Fixer Upper
- Horse
- Golf
- Fireplace
- Deck
- Garage
- Basement
- Pool
Property vs Townhouse Average in 30009
Statistics provided by Inside Real Estate
Price
Taxes
Year Built


 ©2026 Georgia Multiple Listing Service All information deemed reliable but not guaranteed. All properties are subject to prior sale, change or withdrawal. Neither listing broker(s) or information provider(s) shall be responsible for any typographical errors, misinformation, misprints and shall be held totally harmless. Listing(s) information is provided for consumer's personal, non-commercial use and may not be used for any purpose other than to identify prospective properties consumers may
