










Address
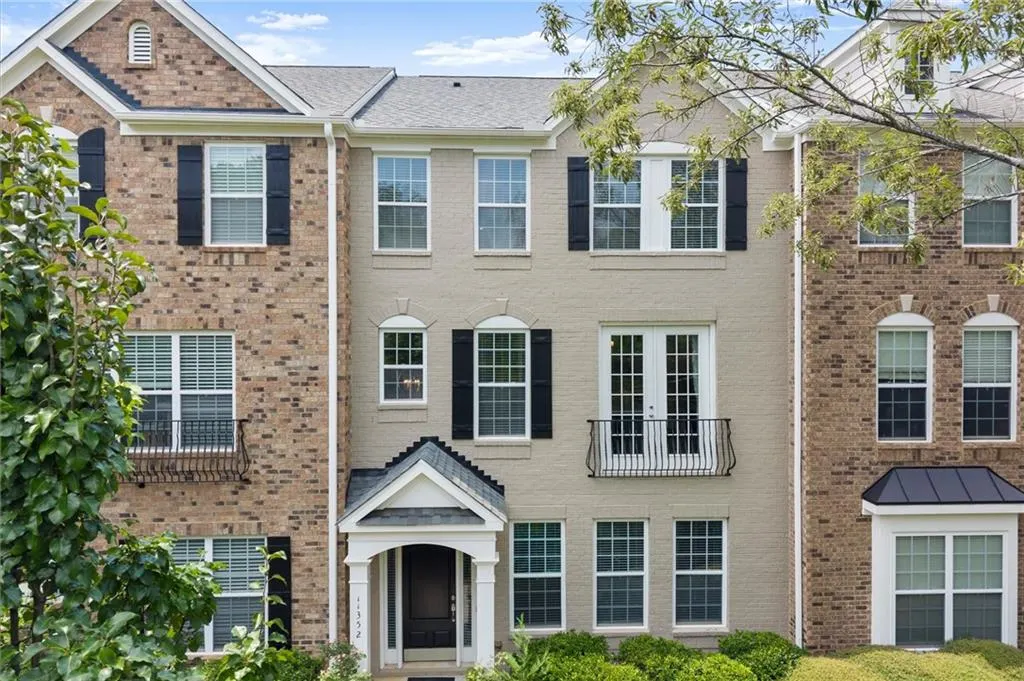
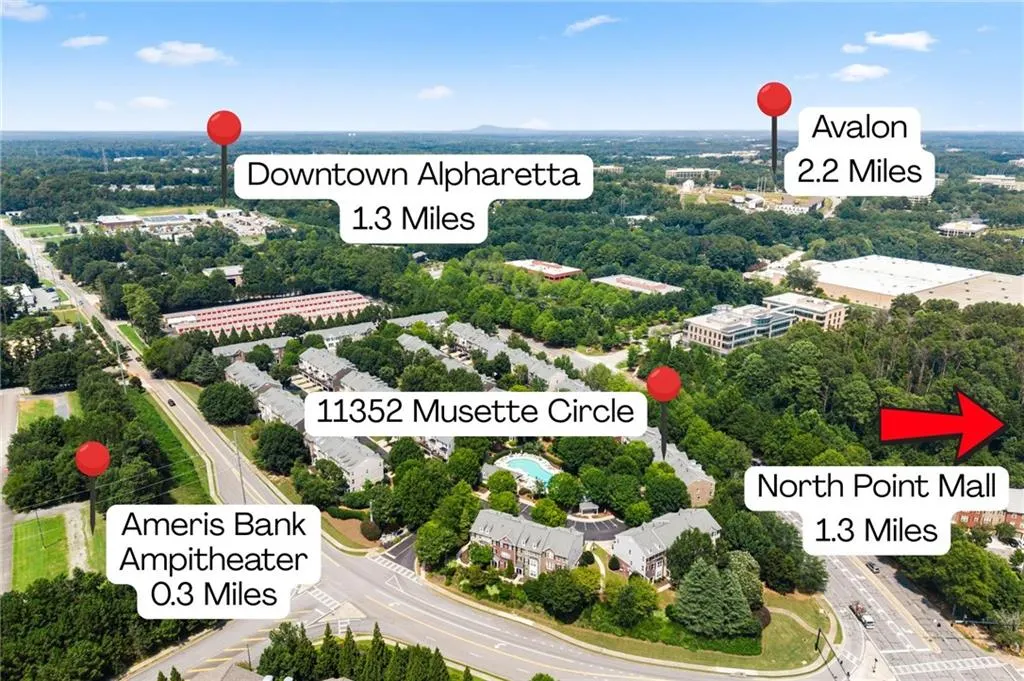
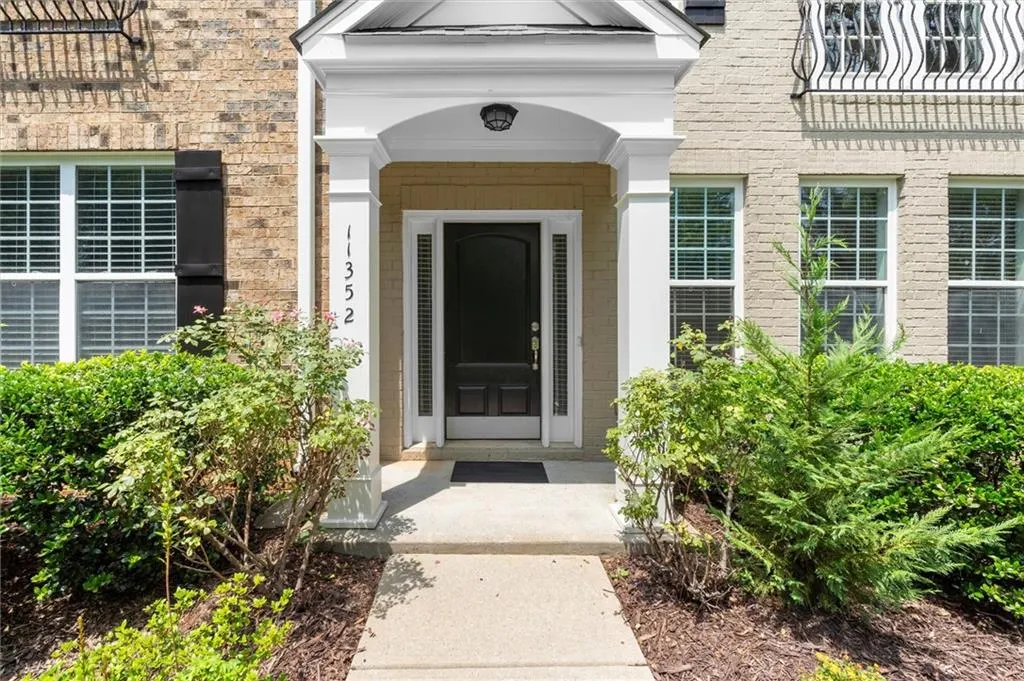
11352 Musette Circle, Alpharetta, GA
Price
$ 535,000
Property Attributes
- MLS#7811677
- TypeTownhouse
- Listing Status Pending
- CountyFulton
- CityAlpharetta
- NeighborhoodWestside Villas
- Zip30009
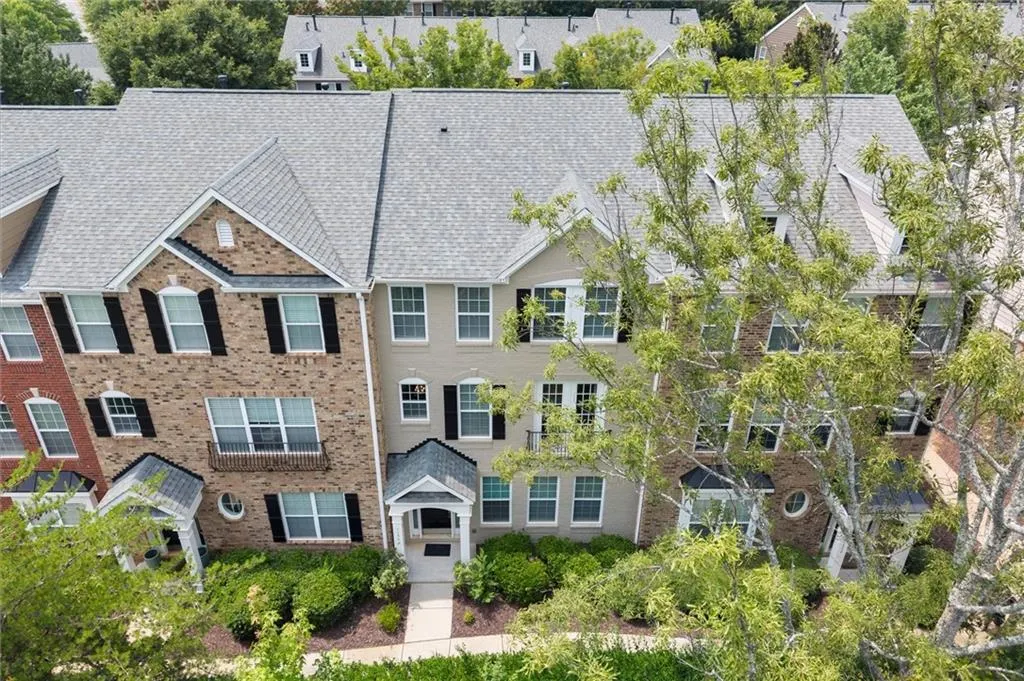
- StyleTownhouse, Traditional
- Year Built2005
- Taxes$ 4396
- Price$ 535,000
- Bedrooms3
- Full Bathrooms2
- Half Bathrooms1
- Lot Size0.0281 Acres
Data Source:
First Multiple Listing Services (FMLS)
Property Description
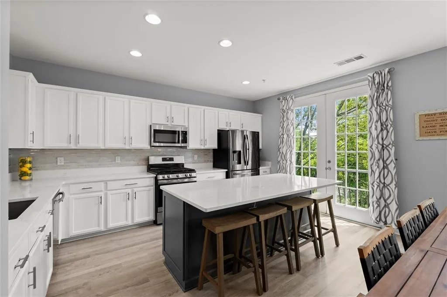
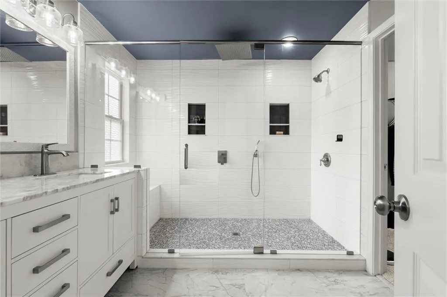
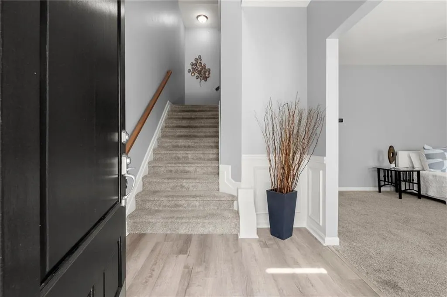
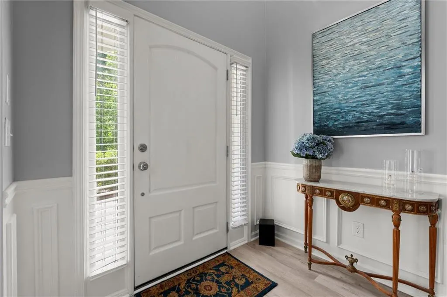
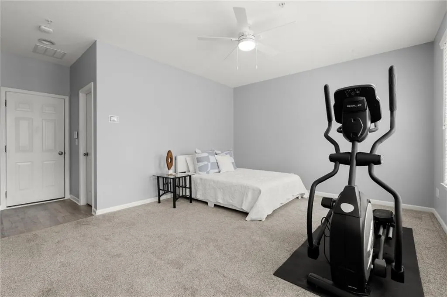
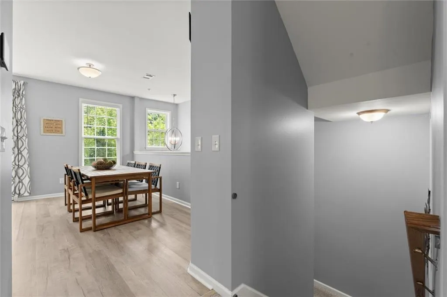
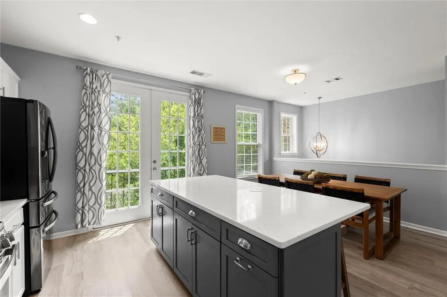
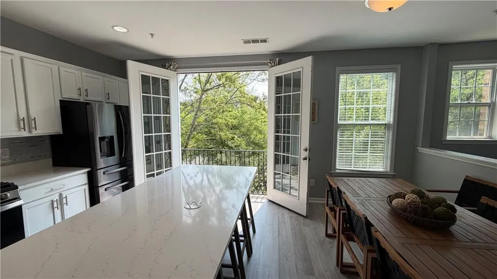
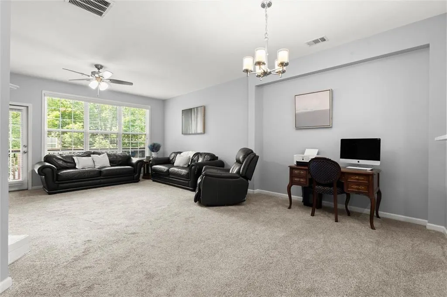
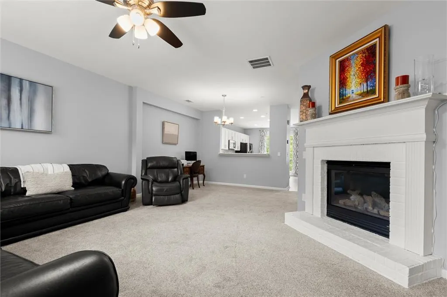
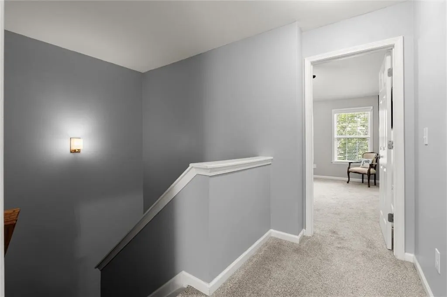
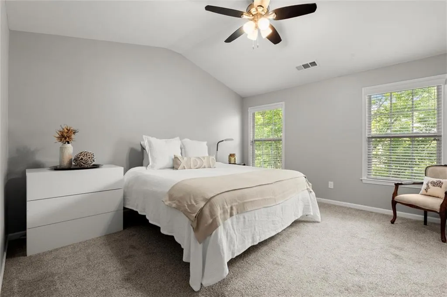
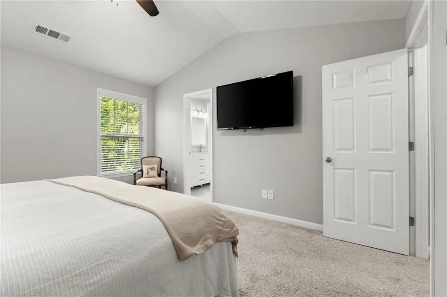
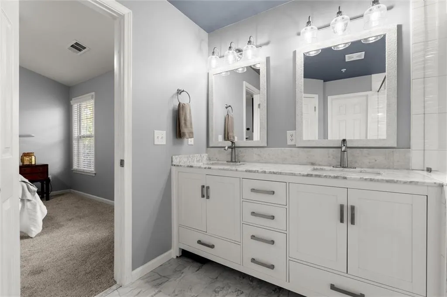
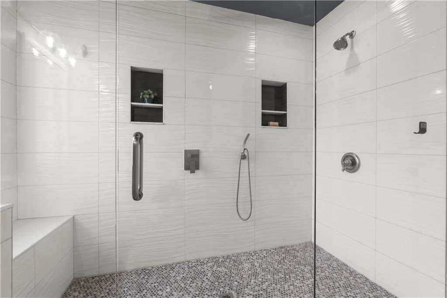
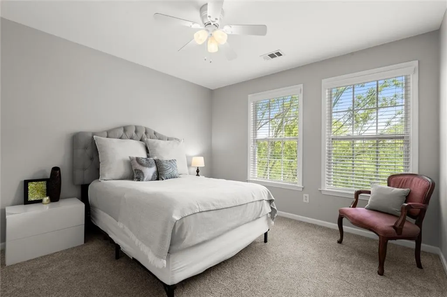
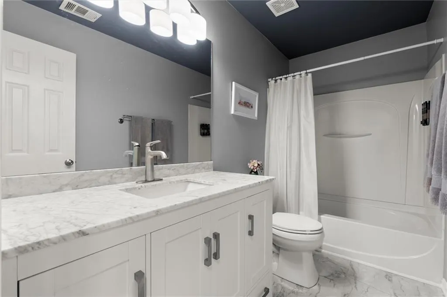
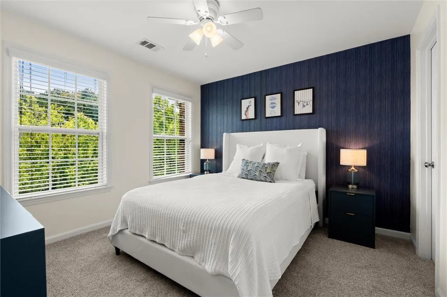
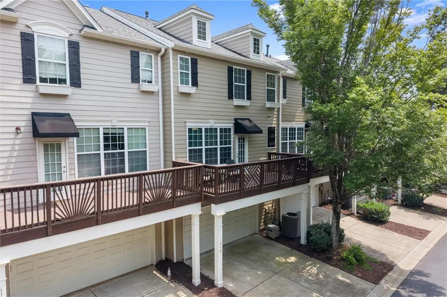
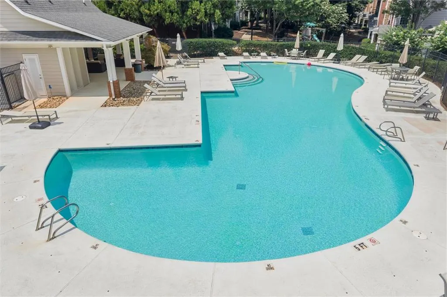
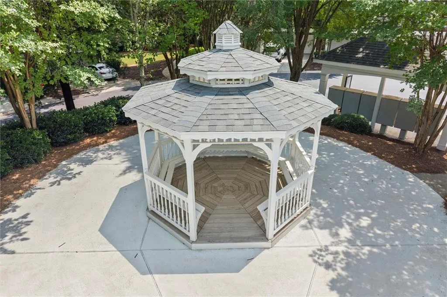
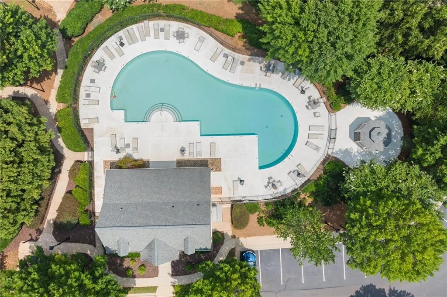
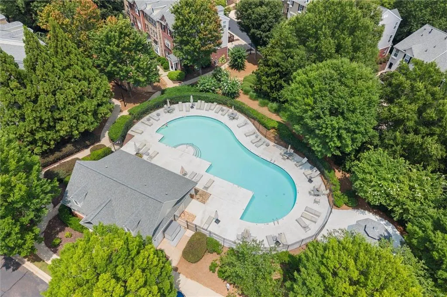
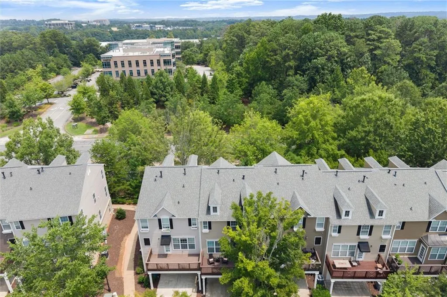
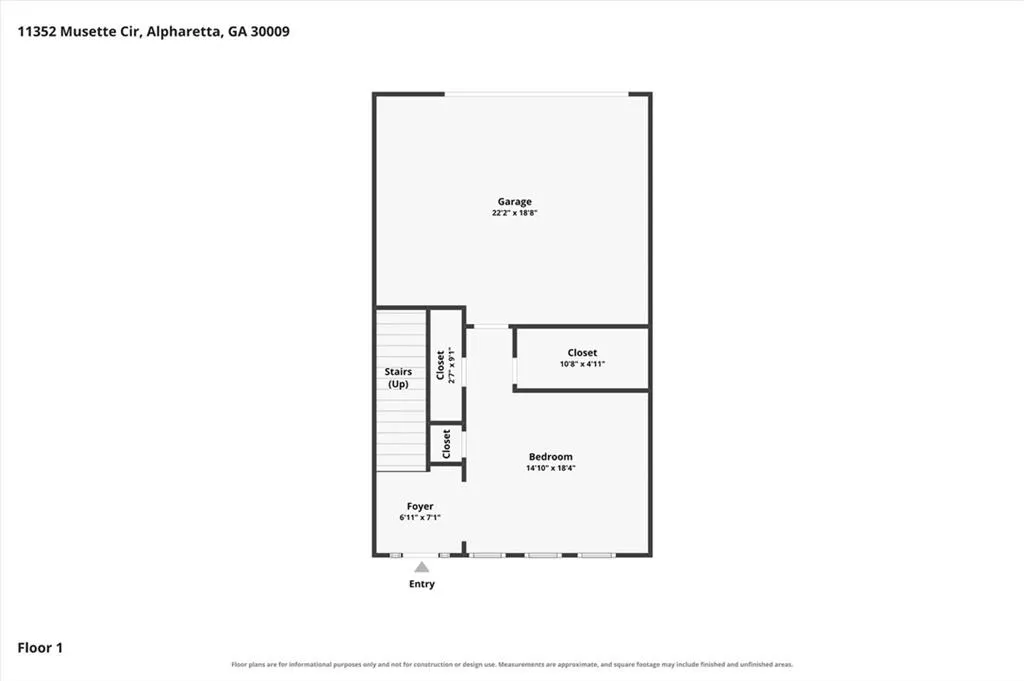
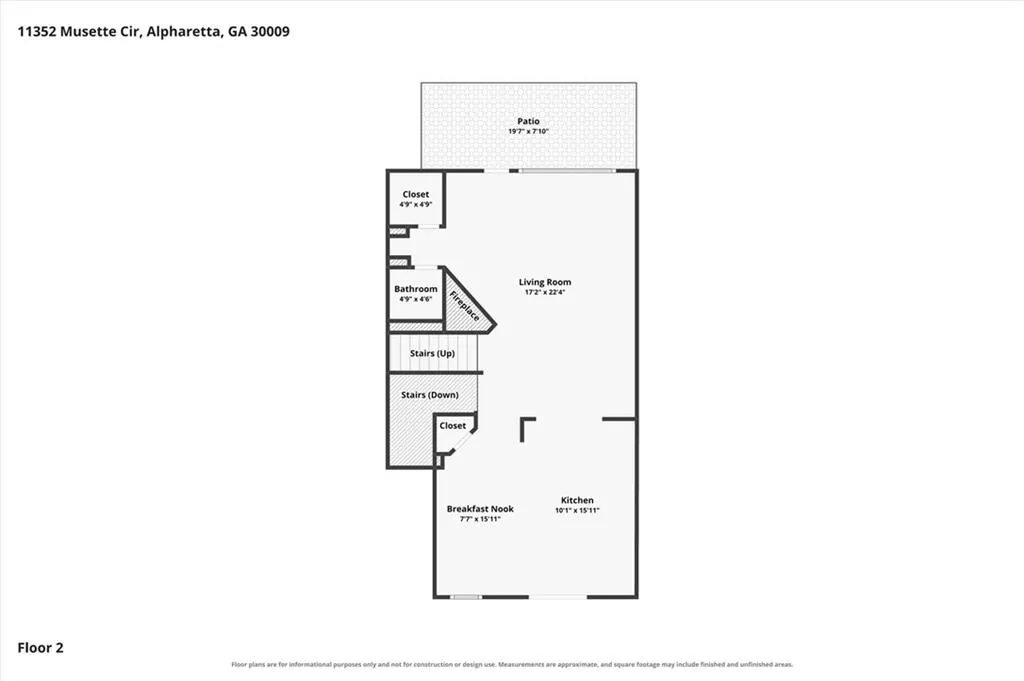
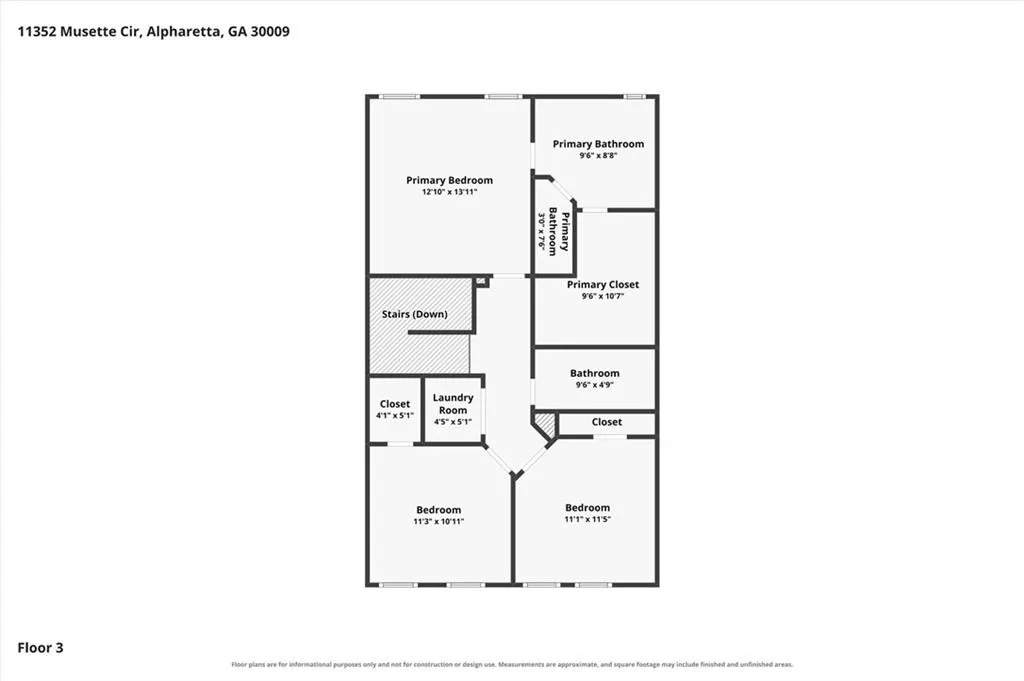
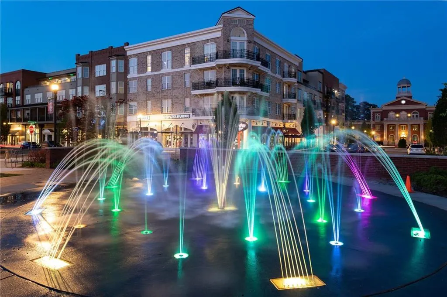
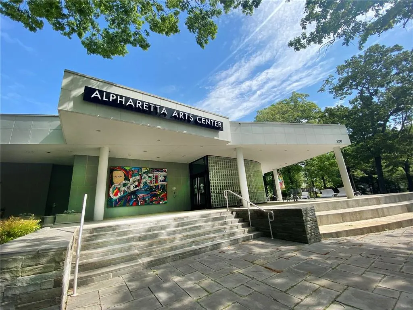
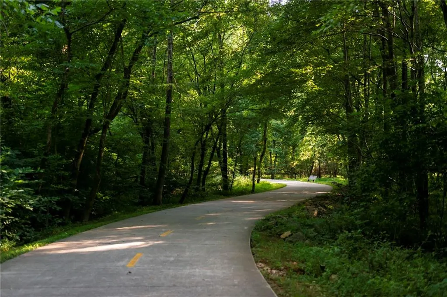
Welcome to an exceptional opportunity in the heart of Alpharetta, where extensive updates, flexible living space and an unbeatable location come together beautifully. Just steps from Ameris Bank Amphitheatre and minutes from Avalon, Downtown Alpharetta, the Alpha Loop, Big Creek Greenway, GA-400 and the highly anticipated North Point redevelopment, this beautifully maintained three-level townhome places shopping, dining, entertainment, recreation and sought-after schools right at your fingertips. Inside, the bright and open main level is designed for comfortable everyday living and effortless entertaining. The gorgeous renovated kitchen is the centerpiece of the home, featuring crisp white cabinetry, stone countertops, stainless steel appliances, a walk-in pantry and a fabulous oversized island with abundant seating, generous workspace and a hidden pop-up charging station. The kitchen flows seamlessly into the dining area and spacious family room, where a fireplace, oversized windows and access to the private deck create a warm and inviting gathering space. Upstairs, the generous primary suite features a vaulted ceiling, walk-in closet and a completely reimagined en suite bath. The showpiece is a luxurious, fully rebuilt walk-in shower featuring a ceiling-mounted rainfall showerhead, separate handheld shower, built-in bench, custom tilework, recessed niches and a frameless glass enclosure. Both additional upstairs bathrooms have also been beautifully renovated, giving this home a level of finish and attention to detail that sets it apart from others in the community. Two secondary bedrooms provide comfortable space for guests, family or a dedicated home office. The finished terrace level adds even more versatility and can serve as a media room, gym, office, guest retreat or potential fourth bedroom, with plumbing already stubbed for a future full bath. Additional highlights include a private deck overlooking mature trees, a two-car garage with an EV charging station, recently replaced HVAC system and water heater, and access to the community pool, playground and green space. With its extensive updates, surprising amount of space and exceptional convenience to everything Alpharetta has to offer, this is low-maintenance living in a location that continues to become even more desirable.
| Elementary School | Middle School | High School |
|---|---|---|
| Hembree Springs Elementary School | Northwestern Middle School | Milton - Fulton High School |
| Price History | |
|---|---|
| 7/30/2026 | Listed $535,000 |
General Features
| Sewer | Public Sewer |
|---|---|
| Heating | Central,ENERGY STAR Qualified Equipment,Natural Gas,Zoned |
| Cooling | Ceiling Fan(s),Central Air,ENERGY STAR Qualified Equipment,Zoned |
| Utilities | Cable Available,Electricity Available,Natural Gas Available,Phone Available,Sewer Available,Water Available |
| Roof | Composition |
| Appliances | Dishwasher,Disposal,ENERGY STAR Qualified Appliances,Gas Cooktop,Gas Oven,Microwave,Refrigerator,Self Cleaning Oven,Washer |
| HOA Fee | 390 |
| Garage Spaces | 2 |
| Association Fee Includes | Maintenance Grounds,Maintenance Structure,Reserve Fund,Swim |
| Patio/Porch Features | Deck |
| Architectural Style | Townhouse,Traditional |
| Pool Features | None |
| Security Features | Carbon Monoxide Detector(s),Closed Circuit Camera(s),Security System Owned,Smoke Detector(s) |
| Construction Materials | Brick,HardiPlank Type |
| Year Built | 2005 |
| Electric | 110 Volts,220 Volts in Garage |
| View | Neighborhood,Trees/Woods |
| Levels | Three Or More |
| Property Subtype | Townhouse |
| Tax Year | 2025 |
| Ownership | Fee Simple |
| Parcel Number | 12 260006901032 |
| Waterfront Features | None |
| Community Features | Homeowners Assoc,Near Public Transport,Near Shopping,Near Trails/Greenway,Playground,Pool,Sidewalks,Street Lights |
| Accessibility | None |
| Assoc Fee Paid Per | Monthly |
| County | Fulton - GA |
| Property Type | Residential |
| HOA | true |
| Energy Efficient | None |
| Subdivision Name | Westside Villas |
| Green Energy Generation | None |
| Other Structures | None |
| Full Baths | 2 |
| Status | Pending |
| Directions | GA-400N TO Exit 9. Go Left. Turn Left on Morrison Parkway which becomes Westside Parkway. Turn Right on Maxwell then Right into Westside Villas. Turn Right into subdivision and home will be on the right side past the community pool. |
| High School | Milton - Fulton |
| City | Alpharetta |
| Body of Water | None |
| Spa Features | None |
| Elementary School | Hembree Springs |
| Property Attached Y/N | true |
| Land Lease Y/N | false |
| Tax Annual Amount | 4396 |
| Home Warranty Y/N | true |
| Middle/Junior High School | Northwestern |
| Property Condition | Resale |
| Virtual Tour | https://iframe.videodelivery.net/55e058474c854f51a2a563121016bdf0 |
| Standard Status | Pending |
| Freehold | IDX |
| Corporate Owner | None |
Interior Features
| Interior Amenities | Disappearing Attic Stairs,Double Vanity,Entrance Foyer,High Ceilings 9 ft Lower,High Ceilings 9 ft Main,High Ceilings 9 ft Upper,High Speed Internet,Recessed Lighting,Walk-In Closet(s) |
|---|---|
| Basement | None |
| Flooring | Carpet,Luxury Vinyl,Tile |
| Total Fireplaces | 1 |
| Fireplace Features | Family Room,Gas Starter |
| Common Walls | 2+ Common Walls |
| Window Features | Double Pane Windows,ENERGY STAR Qualified Windows,Window Treatments |
| Above Grade Finished Area | 2448 |
| Half Baths | 1 |
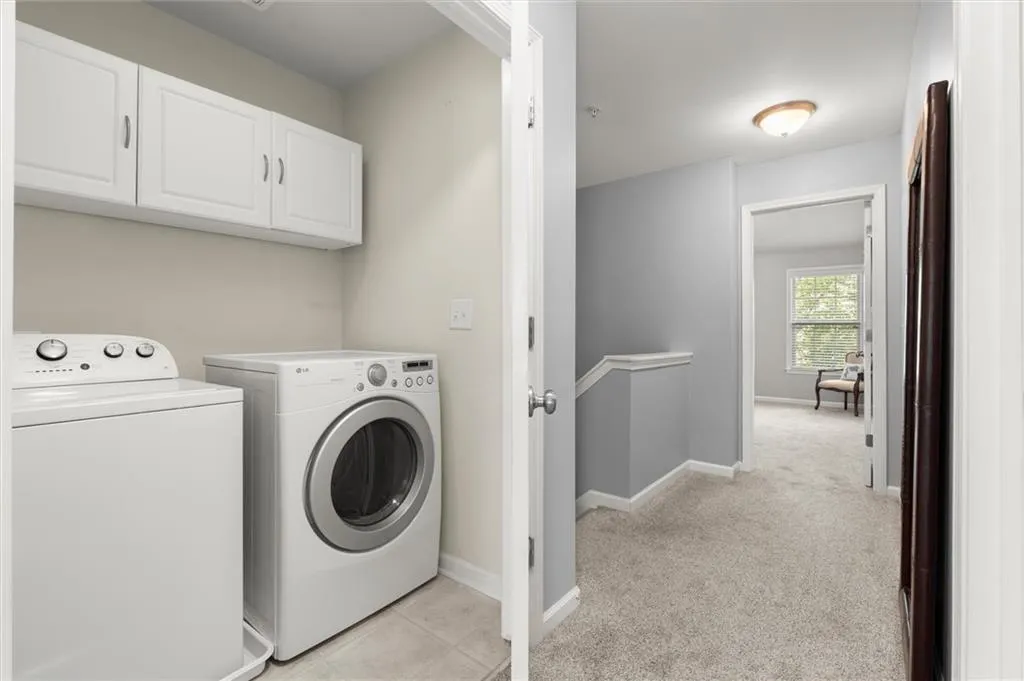
| Laundry Features | Electric Dryer Hookup,In Hall,Laundry Room,Upper Level |
| Total Bedrooms | 3 |
| Room Type | Bonus Room,Office |
| Kitchen Features | Breakfast Bar,Cabinets White,Eat-in Kitchen,Kitchen Island,Pantry Walk-In,Stone Counters,View to Family Room |
| Total Baths | 3 |
| RoomBedroomFeatures | Oversized Master |
| Primary Bathroom Features | Double Vanity,Shower Only |
| Dining Room Features | Open Concept |
Exterior Features
| Exterior Amenities | Balcony |
|---|---|
| Fencing | None |
| Parking Features | Drive Under Main Level,Garage,Garage Faces Rear,Electric Vehicle Charging Station(s) |
| Lot Features | Zero Lot Line |
| Water Source | Public |
| Foundation Details | Slab |
| Building Area Total | 2448 |
| Lot Dimensions | x |
| Lot Size Acres | 0.0281 |
| Road Surface Type | Paved |
| Lot Size Source | Public Records |
| Road Frontage Type | County Road |
| Other Equipment | None |
| Horse Amenities | None |
Amenities
- Foreclosure
- Views
- Short Sale
- New Construction
- Adult 55+
- Lease To Own
- No HOA Fees
- Furnished
- Pets
- Primary On Main
- Air Conditioning
- Seller Finance
- Green
- Fixer Upper
- Horse
- Golf
- Fireplace
- Deck
- Garage
- Basement
- Pool
Property vs Townhouse Average in 30009
Statistics provided by Inside Real Estate
Price
Taxes
Year Built


 ©2026 Georgia Multiple Listing Service All information deemed reliable but not guaranteed. All properties are subject to prior sale, change or withdrawal. Neither listing broker(s) or information provider(s) shall be responsible for any typographical errors, misinformation, misprints and shall be held totally harmless. Listing(s) information is provided for consumer's personal, non-commercial use and may not be used for any purpose other than to identify prospective properties consumers may
