






Address
10872 Ellicot Way, Alpharetta, GA
Price
$ 445,000
Property Attributes
- MLS#7767809
- TypeTownhouse
- Listing Status Pending
- CountyFulton
- CityAlpharetta
- NeighborhoodABBERLEY TOWNESHIP
- Zip30022
- StyleTownhouse, Traditional
- Year Built2006
- Taxes$ 4267
- Price$ 445,000
- Bedrooms3
- Full Bathrooms3
- Half Bathrooms1
- Lot Size0.07 Acres
Data Source:
First Multiple Listing Services (FMLS)
Property Description
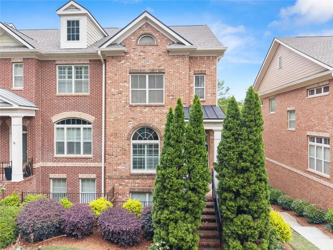
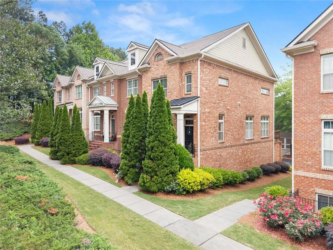
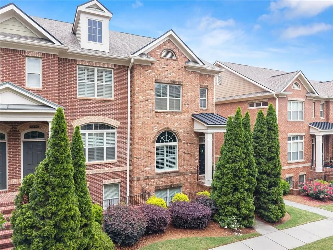
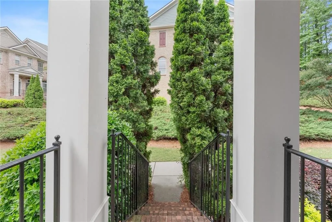
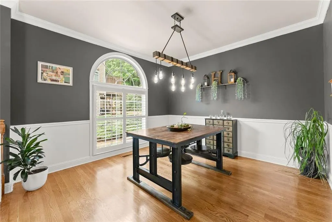
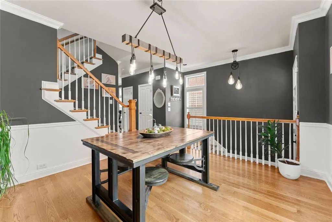
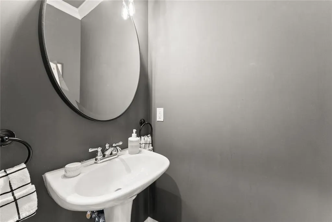
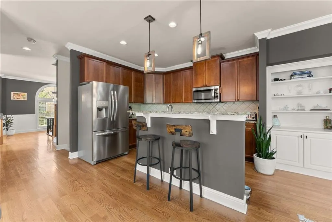
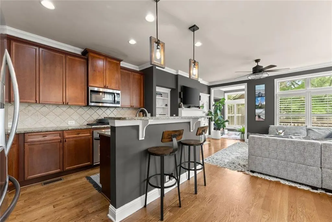
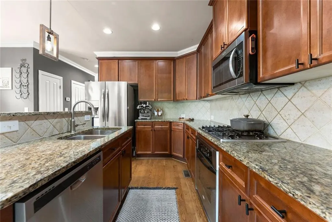
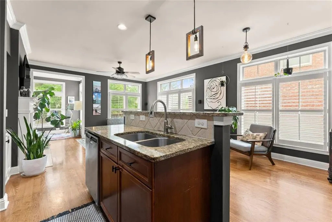
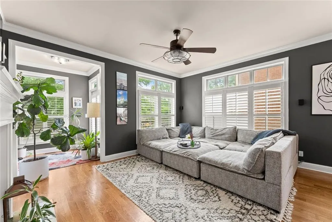
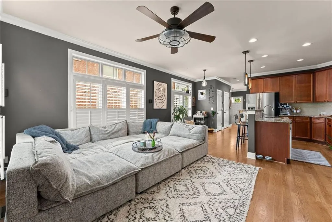
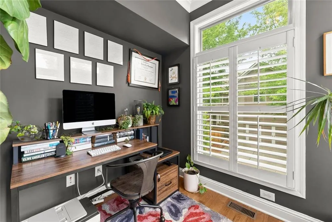
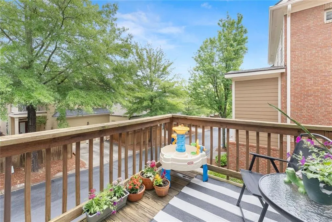
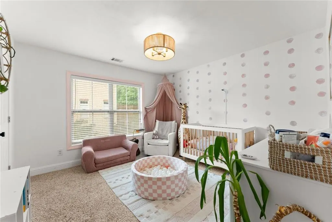
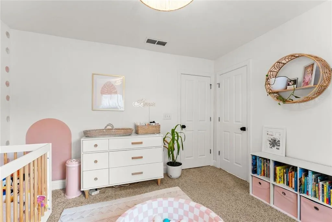
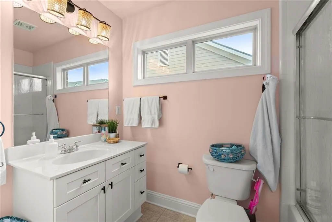
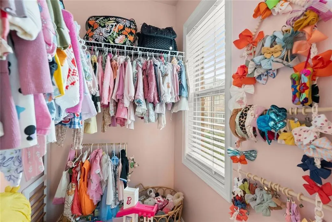
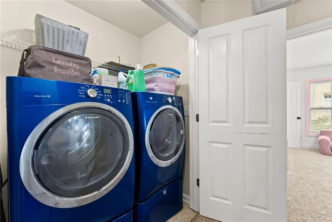
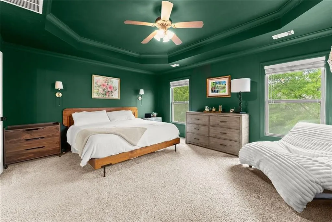
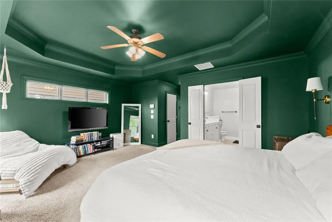
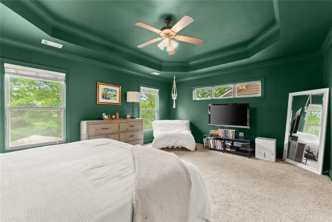
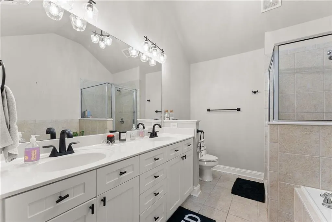
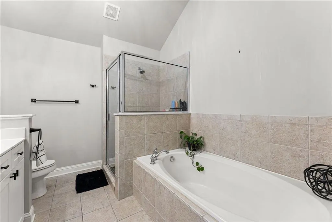
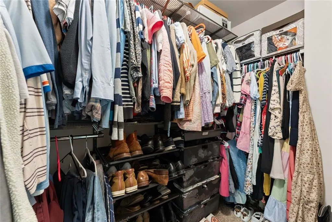
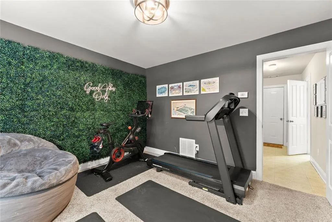
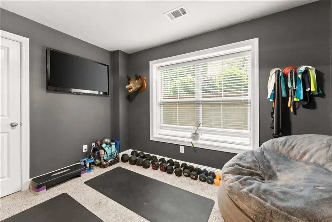
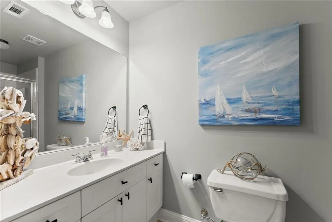
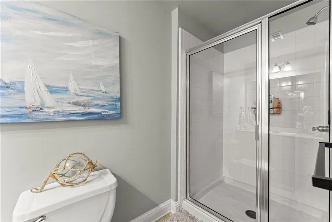
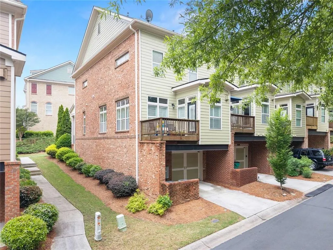
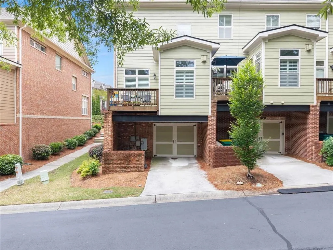
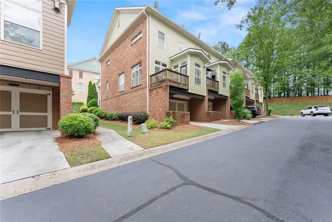
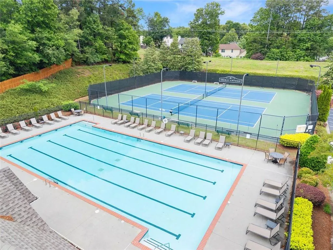
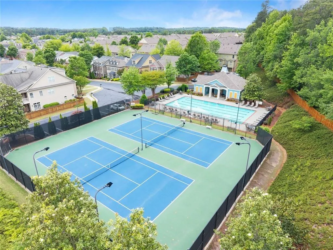
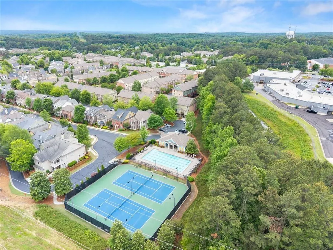
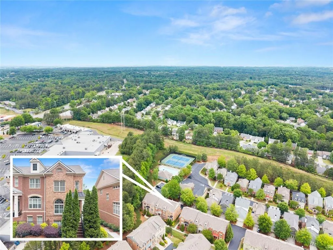
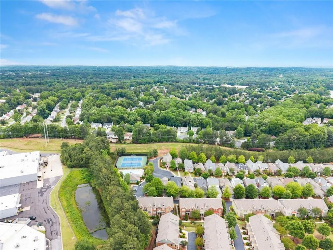
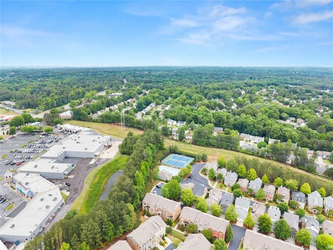
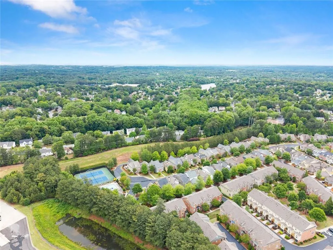
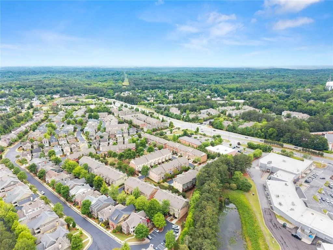
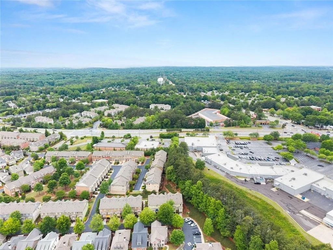
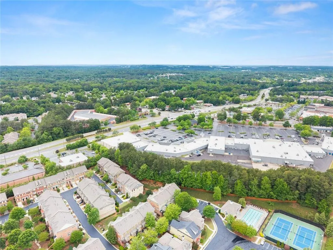
Welcome to this beautifully curated end unit townhome where timeless elegance meets modern comfort. Recent updates showcase a thoughtfully designed, cohesive aesthetic that feels intentional and upscale. At the heart of the home, the granite kitchen shines with stainless steel appliances, a gas cooktop, abundant cabinetry, walk-in pantry, and a convenient breakfast bar—blending everyday function with elevated style. Acadia plantation shutters and rich hardwood floors add a refined touch across the main level, while updated, industrial-inspired lighting in nearly every room—featuring warm metals, clean lines, and statement bulbs—creates a bright, polished feel from the moment you arrive. The main floor is designed for both comfort and versatility. An inviting living room features custom built-ins flanking the fireplace—ideal for cozy evenings or effortless entertaining. A separate dining room is highlighted by a distinctive designer light fixture adding a tough of rugged sophistication and modern edge to the space. A dedicated office/study/flex space offers the perfect spot for working from home, a reading room, or a playroom. Stylish half bath completes the level. Upstairs, thoughtful updates continue, including refreshed lighting above the staircase. The spacious primary suite is a luxurious retreat featuring a trey ceiling, updated Kohler fixtures and lighting, and a spa-like bath with double vanities, a soaking tub, and a separate shower. The walk-in closet is enhanced by a custom shelving system designed for exceptional organization. The nursery is truly magazine-worthy with designer lighting and direct access to a private bath. A convenient upstairs laundry room completes the upper level. The terrace level extends your living space with a private bedroom, full bath with shower, and abundant storage. Located in a gated community, residents enjoy added privacy and peace of mind with controlled access—ideal for a lock-and-leave lifestyle. Enjoy low-maintenance living with an HOA that covers lawn care and key exterior maintenance including roof, gutters, pest control, and trash pick-up. Community amenities add to the appeal, with a pool, tennis courts, and beautifully maintained grounds. This home perfectly blends elevated design, everyday comfort, and lock-and-leave convenience in one beautifully unified space. Set within Abberley Towneship in Johns Creek—recently named #1 on U.S. News & World Report’s 2025–2026 Top 250 Best Places to Live list—this end-unit townhome pairs an exceptional location with outstanding lifestyle amenities. The community pool and tennis courts are less than 200 feet away, and Morton Road Park sits just outside the back gate with a playground, half basketball court, open green space, and picnic pavilions. You’ll also love the proximity to premier shopping, dining, and entertainment, including Alpharetta, Avalon, Ameris Amphitheatre, Halcyon, Big Creek Greenway, North Point Mall, and The Collection at Forsyth. Top-rated schools are nearby. Easy access to GA 400, I-85, and I-285 for multiple commuting options.
| Elementary School | Middle School | High School |
|---|---|---|
| Ocee Elementary School | Taylor Road Middle School | Chattahoochee High School |
| Price History | |
|---|---|
| 5/8/2026 | Listed $525,000 |
| 5/22/2026 | 1$520,000 |
| 5/31/2026 | 2$510,000 |
| 6/11/2026 | 1$505,000 |
| 6/30/2026 | 1$499,000 |
| 7/11/2026 | 3$485,000 |
| 7/25/2026 | 4$465,000 |
| 8/13/2026 | 4$445,000 |
General Features
| Sewer | Public Sewer |
|---|---|
| Heating | Forced Air,Zoned |
| Cooling | Ceiling Fan(s),Central Air,Electric,Zoned |
| Utilities | Underground Utilities |
| Roof | Composition |
| Appliances | Dishwasher,Disposal,Gas Water Heater,Microwave,Washer,Dryer,Gas Cooktop,Gas Oven |
| HOA Fee | 305 |
| Garage Spaces | 1 |
| Association Fee Includes | Maintenance Grounds,Pest Control,Reserve Fund,Swim,Tennis,Termite,Trash |
| Patio/Porch Features | Front Porch,Deck |
| Architectural Style | Townhouse,Traditional |
| Pool Features | None |
| Security Features | Carbon Monoxide Detector(s),Smoke Detector(s),Security Gate |
| Construction Materials | Stone |
| Year Built | 2006 |
| Electric | 110 Volts |
| View | City,Neighborhood |
| Levels | Three Or More |
| Property Subtype | Townhouse |
| Tax Year | 2025 |
| Ownership | Fee Simple |
| Parcel Number | 11 047001881604 |
| Waterfront Features | None |
| Community Features | Clubhouse,Gated,Homeowners Assoc,Near Schools,Near Shopping,Near Trails/Greenway,Park,Pool,Sidewalks,Street Lights,Tennis Court(s) |
| Accessibility | None |
| Assoc Fee Paid Per | Monthly |
| County | Fulton - GA |
| Property Type | Residential |
| HOA | true |
| Energy Efficient | None |
| Subdivision Name | ABBERLEY TOWNESHIP |
| Green Energy Generation | None |
| Other Structures | None |
| Full Baths | 3 |
| Status | Pending |
| Directions | GA 400N to Exit 10. Right onto Old Milton Pkwy. Old Milton Pkwy turns into State Bridge Rd. Cross over Jones Bridge. Take first left at traffic light onto Abberley Lane. Take third exit at roundabout onto Gallier Street. Right onto Carre Way. Left onto Ellicot Way. |
| High School | Chattahoochee |
| City | Alpharetta |
| Body of Water | None |
| Spa Features | None |
| Elementary School | Ocee |
| Property Attached Y/N | true |
| Land Lease Y/N | false |
| Tax Annual Amount | 4267 |
| Home Warranty Y/N | false |
| Middle/Junior High School | Taylor Road |
| Property Condition | Resale |
| Standard Status | Pending |
| Tax Lot | 34 |
| Freehold | IDX |
| Corporate Owner | None |
Interior Features
| Interior Amenities | Bookcases,Double Vanity,Entrance Foyer,High Ceilings 9 ft Main,Tray Ceiling(s),Walk-In Closet(s) |
|---|---|
| Basement | Full |
| Flooring | Carpet,Hardwood,Ceramic Tile,Tile |
| Total Fireplaces | 1 |
| Fireplace Features | Factory Built,Gas Starter,Gas Log,Living Room |
| Common Walls | End Unit,No One Above |
| Window Features | Plantation Shutters,Window Treatments |
| Above Grade Finished Area | 1828 |
| Half Baths | 1 |
| Laundry Features | In Hall,Laundry Closet,Upper Level |
| Total Bedrooms | 3 |
| Room Type | Other |
| Kitchen Features | Breakfast Bar,Cabinets Stain,Eat-in Kitchen,Kitchen Island,Pantry Walk-In,Stone Counters,View to Family Room,Solid Surface Counters |
| Total Baths | 4 |
| RoomBedroomFeatures | Oversized Master |
| Primary Bathroom Features | Separate Tub/Shower,Soaking Tub,Double Vanity |
| Dining Room Features | Separate Dining Room |
Exterior Features
| Exterior Amenities | Balcony,Private Entrance |
|---|---|
| Fencing | None |
| Parking Features | Garage,Attached,Drive Under Main Level,Garage Faces Rear |
| Lot Features | Landscaped |
| Water Source | Public |
| Total Parking | 2 |
| Foundation Details | Slab |
| Building Area Total | 1998 |
| Lot Dimensions | 183x87 |
| Lot Size Acres | 0.07 |
| Road Surface Type | Asphalt,Paved |
| Lot Size Source | Public Records |
| Road Frontage Type | City Street |
| Other Equipment | None |
| Horse Amenities | None |
Amenities
- Foreclosure
- Views
- Short Sale
- New Construction
- Adult 55+
- Lease To Own
- No HOA Fees
- Furnished
- Pets
- Primary On Main
- Air Conditioning
- Seller Finance
- Green
- Fixer Upper
- Horse
- Golf
- Fireplace
- Deck
- Garage
- Basement
- Pool
Property vs Townhouse Average in 30022
Statistics provided by Inside Real Estate
Price
Taxes
Year Built


 ©2026 Georgia Multiple Listing Service All information deemed reliable but not guaranteed. All properties are subject to prior sale, change or withdrawal. Neither listing broker(s) or information provider(s) shall be responsible for any typographical errors, misinformation, misprints and shall be held totally harmless. Listing(s) information is provided for consumer's personal, non-commercial use and may not be used for any purpose other than to identify prospective properties consumers may
