



Address
747 Matrix Lane 842, Ellijay, GA
Price
$ 499,900
Property Attributes
- MLS#10842430
- TypeSingle Family
- Listing Status New
- CountyGilmer
- CityEllijay
- NeighborhoodCoosawattee
- Zip30540
- StyleRustic, Craftsman, Ranch
- Year Built2018
- Taxes$ 2563
- Price$ 499,900
- Bedrooms3
- Full Bathrooms2
- Half Bathrooms1
- Sqr Footage2016
- Lot Size1 Acres
Data Source:
Georgia MLS (GAMLS)
Property Description
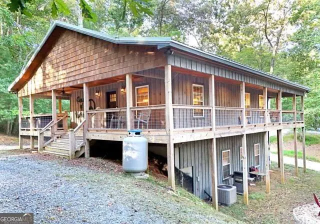
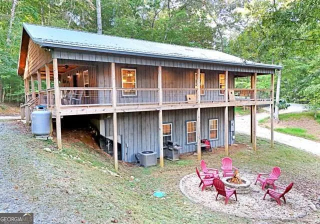
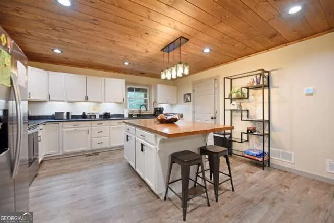
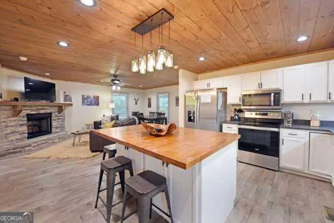
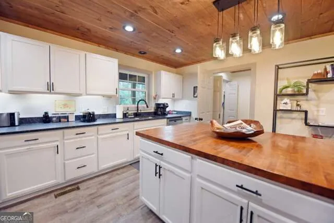
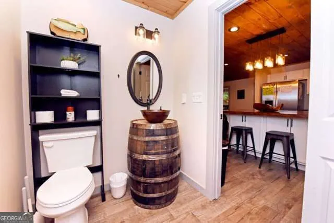
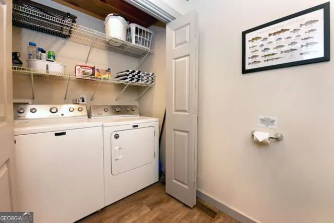
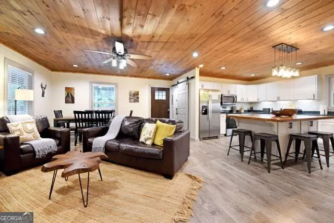
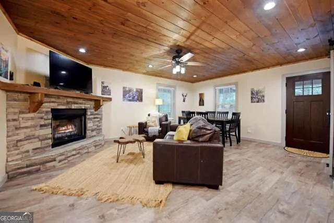
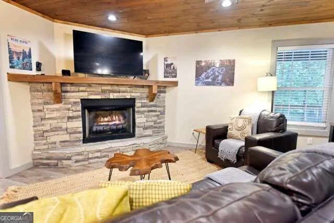
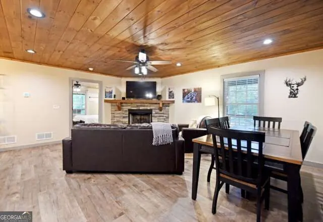
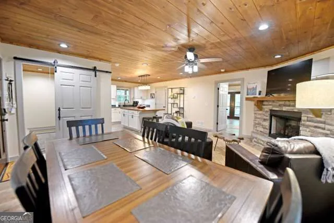
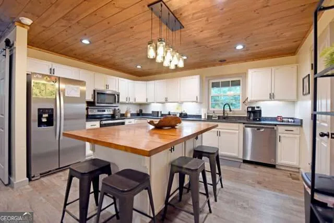
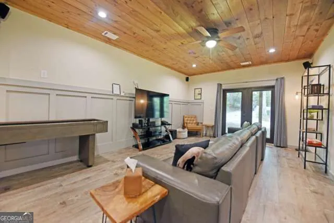
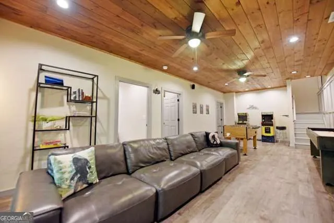
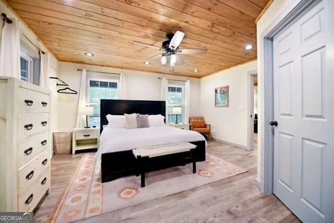
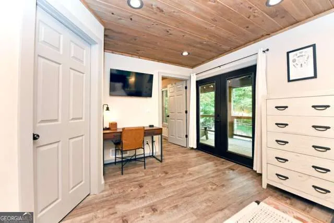
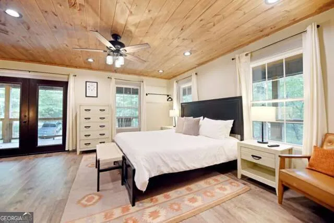
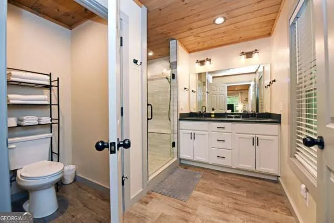
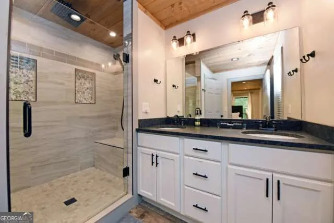
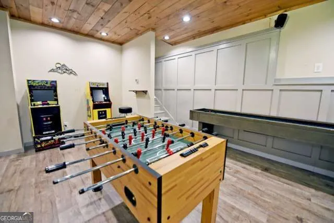
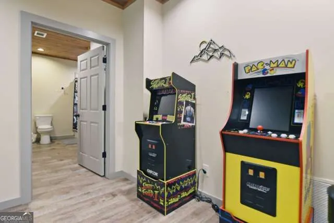
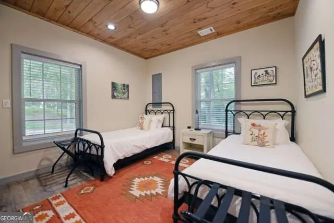
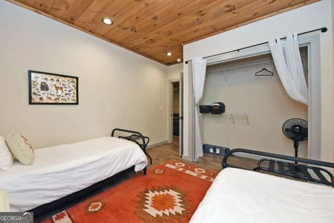
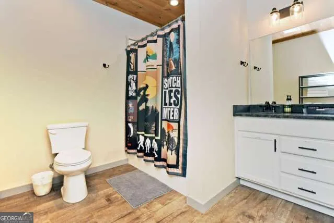
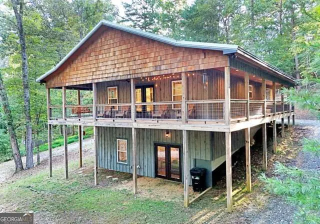
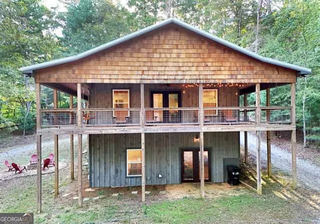
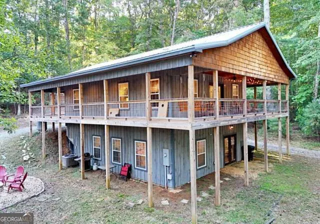
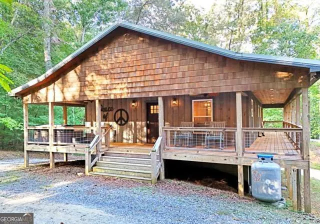
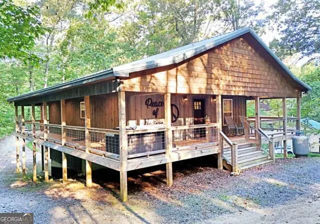
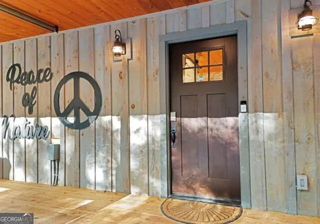
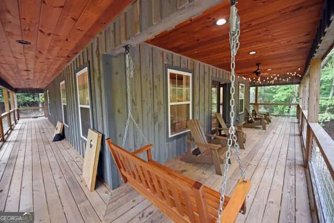
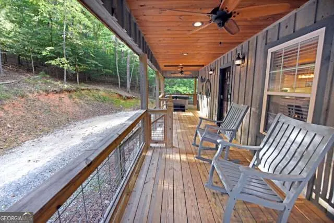
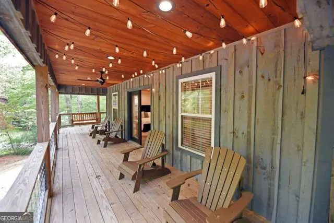
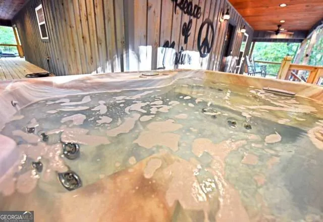
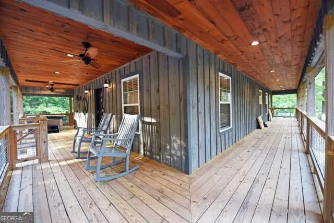
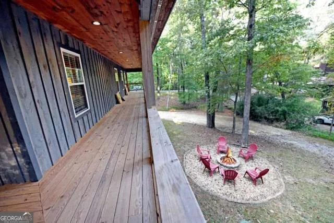
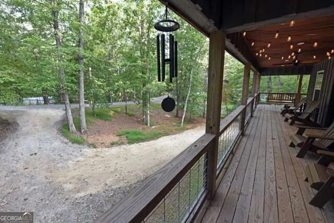
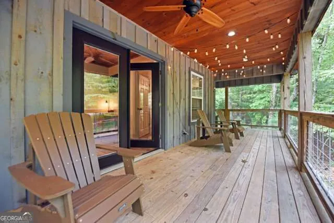
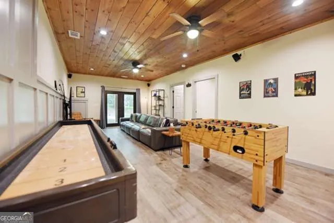
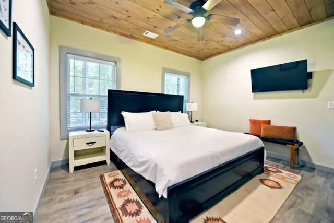
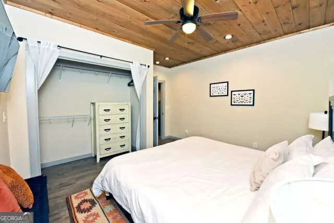
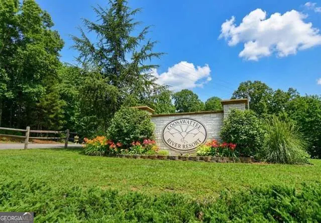
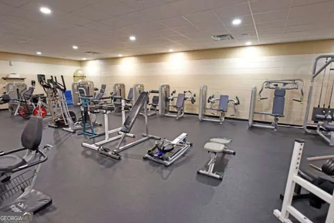
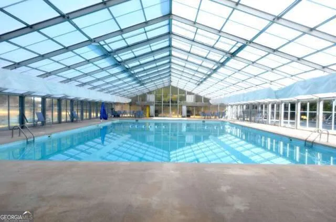
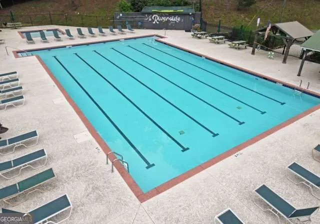
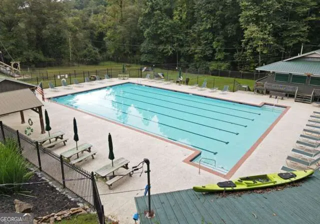
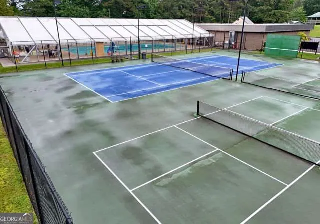
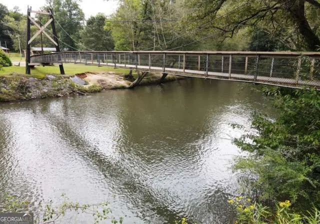
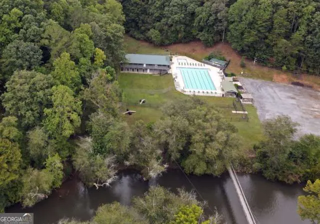
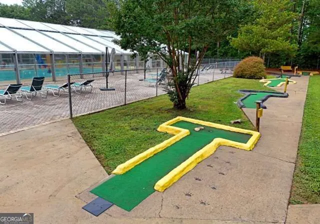
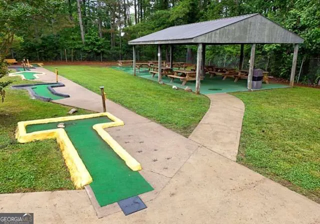
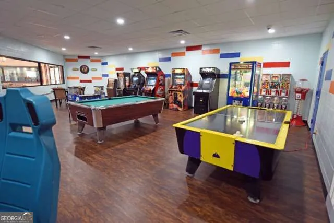
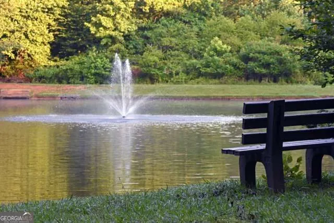
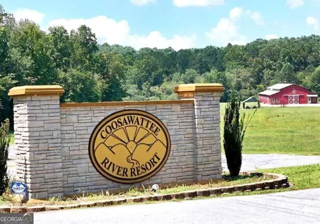
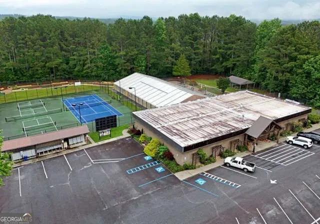
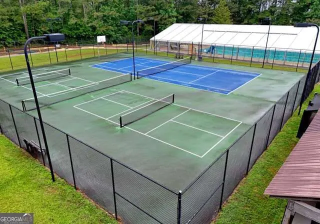
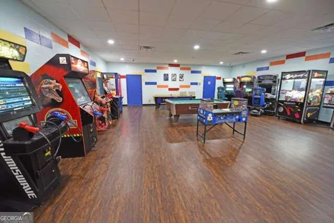
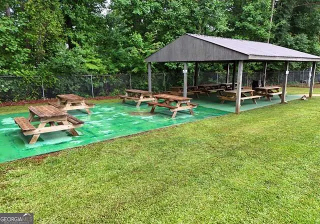
Turnkey Craftsman Mountain Cabin in the Coosawattee River Resort. Welcome to your mountain getaway! This beautifully upgraded 3-bedroom, 2.5-bath Craftsman cabin is the perfect blend of comfort, style, and convenience, whether you're looking for a full-time residence, second home, or investment property. Currently operating as a full-time short-term rental, this furnished, turnkey opportunity is ready to enjoy from day one. The inviting open-concept main level features beautiful LVP flooring, tongue-and-groove ceilings, charming barn doors, and thoughtful finishes throughout. The WOW kitchen is sure to impress with a huge butcher block island, leathered granite countertops, and stainless steel appliances. The main-level primary suite offers a walk-in closet and an upscale tile shower with two shower heads, while the laundry is conveniently located on the main level. A whiskey barrel half bath adds a fun, distinctive touch. Laundry room on main. Enjoy easy access to both levels of living via the circle driveway, along with the expansive wrap-around porches that are perfect for relaxing, entertaining, and soaking in the mountain atmosphere. The finished terrace level offers two additional bedrooms, a full bath, and a large family/recreation room-providing plenty of space for family and guests. Outside, the firepit is ready for chilly evenings, making it the perfect spot for s'mores, storytelling, and making lasting mountain memories. Additional upgrades include 3-zone HVAC with Wi-Fi capability, and the cabin is truly move-in ready. Located in a popular river resort with easy access and no steep roads, this property offers high-speed internet and an impressive array of amenities, including a river park, three swimming pools, tennis courts, a recreation and fitness center, and more. Whether you're seeking a peaceful retreat or a proven vacation rental, this exceptional cabin delivers the mountain lifestyle you've been waiting for.
| Elementary School | Middle School | High School |
|---|---|---|
| Clear Creek Elementary School | Clear Creek Middle School | Gilmer High School |
| Price History | |
|---|---|
| 9/9/2026 | Listed $499,900 |
General Features
| Sewer | Septic Tank |
|---|---|
| Heating | Central,Heat Pump |
| Cooling | Ceiling Fan(s),Central Air,Heat Pump |
| Utilities | Electricity Available,High Speed Internet,Phone Available |
| Roof | Metal |
| Appliances | Dishwasher,Dryer,Microwave,Range,Refrigerator,Washer |
| HOA Fee | 1188 |
| Association Fee Includes | Management Fee,Private Roads,Security,Swimming,Tennis |
| Patio/Porch Features | Deck |
| Architectural Style | Rustic,Craftsman,Ranch |
| Pool Features | Pool/Spa Combo |
| Construction Materials | Wood Siding |
| Year Built | 2018 |
| Levels | One |
| Unit Number | 842 |
| Property Subtype | Cabin,Single Family Residence |
| Tax Year | 2025 |
| Community Features | Clubhouse,Fitness Center,Gated,Playground,Pool,Tennis Court(s) |
| County | Gilmer |
| New Construction | false |
| Property Type | Residential |
| HOA | true |
| Attached Garage | false |
| Subdivision Name | Coosawattee |
| Garage Y/N | false |
| Full Baths | 2 |
| Status | New |
| Directions | From Ellijay, take Old HWY 5 to the roundabout and take the first exit onto Hwy 382. Go 0.4 mi to RT on Beaver Lake Dr. Continue 0.6 mi to LT on Creekside Trail. In 0.9 mi, turn LT on Rivoli Ct, then LT on Villa Dr. to RT on Matrix Ln. See home on RT |
| High School | Gilmer |
| City | Ellijay |
| Lot Size Units | Acres |
| Lot Size Square Feet | 43560 |
| Carport Y/N | false |
| Elementary School | Clear Creek |
| Land Lease Y/N | false |
| Tax Annual Amount | 2563.47 |
| Home Warranty Y/N | false |
| Middle/Junior High School | Clear Creek |
| Property Condition | Resale |
| Virtual Tour | https://vimeo.com/1225063081/bae1027853?share=copy&fl=sv&fe=ci |
| Structure Type | Cabin |
| Building Area Units | Square Feet |
| Living Area Units | Square Feet |
| Standard Status | Active |
Interior Features
| Interior Amenities | Master On Main Level,Separate Shower,Walk-In Closet(s) |
|---|---|
| Basement | Finished,Full |
| Flooring | Vinyl |
| Total Fireplaces | 1 |
| Fireplace Features | Gas Log |
| Air Conditioning Y/N | true |
| Heating Y/N | true |
| Fireplace Y/N | true |
| Above Grade Finished Area | 1008 |
| Half Baths | 1 |
| Laundry Features | Laundry Closet |
| Total Bedrooms | 3 |
| Below Grade Finished Area | 1008 |
| Main Level Bedrooms | 1 |
| Main Level Bathrooms | 1 |
| Below Grade Finished Area Unit Type | Square Feet |
| LivingAreaSource | Public Records |
| Above Grade Finished Area Unit Type | Square Feet |
| Kitchen Features | Breakfast Bar,Country Kitchen,Kitchen Island,Solid Surface Counters |
| Total Baths | 3 |
| Dining Room Features | Dining Rm/Living Rm Combo |
Exterior Features
| Vegetation | Partially Wooded |
|---|---|
| Parking Features | Off Street,Kitchen Level |
| Lot Features | Level,Private |
| Water Source | Public |
| Lot Size Area | 1 |
| Building Area Total | 2016 |
| Lot Size Acres | 1 |
| Lot Size Source | Public Records |
Amenities
- Foreclosure
- Views
- Short Sale
- New Construction
- Adult 55+
- Lease To Own
- No HOA Fees
- Furnished
- Primary On Main
- Air Conditioning
- Seller Finance
- Green
- Fixer Upper
- Horse
- Golf
- Fireplace
- Deck
- Garage
- Basement
- Pool
Property vs Single Family Average in 30540
Price
Taxes
Year Built


 ©2026 Georgia Multiple Listing Service All information deemed reliable but not guaranteed. All properties are subject to prior sale, change or withdrawal. Neither listing broker(s) or information provider(s) shall be responsible for any typographical errors, misinformation, misprints and shall be held totally harmless. Listing(s) information is provided for consumer's personal, non-commercial use and may not be used for any purpose other than to identify prospective properties consumers may
