


Address
2804 Karras Cove, Hampton, GA
Price
$ 690,000
Property Attributes
- MLS#10835642
- TypeSingle Family
- Listing Status Under Contract
- CountyHenry
- CityHampton
- NeighborhoodCrystal Lake G&Cc
- Zip30228
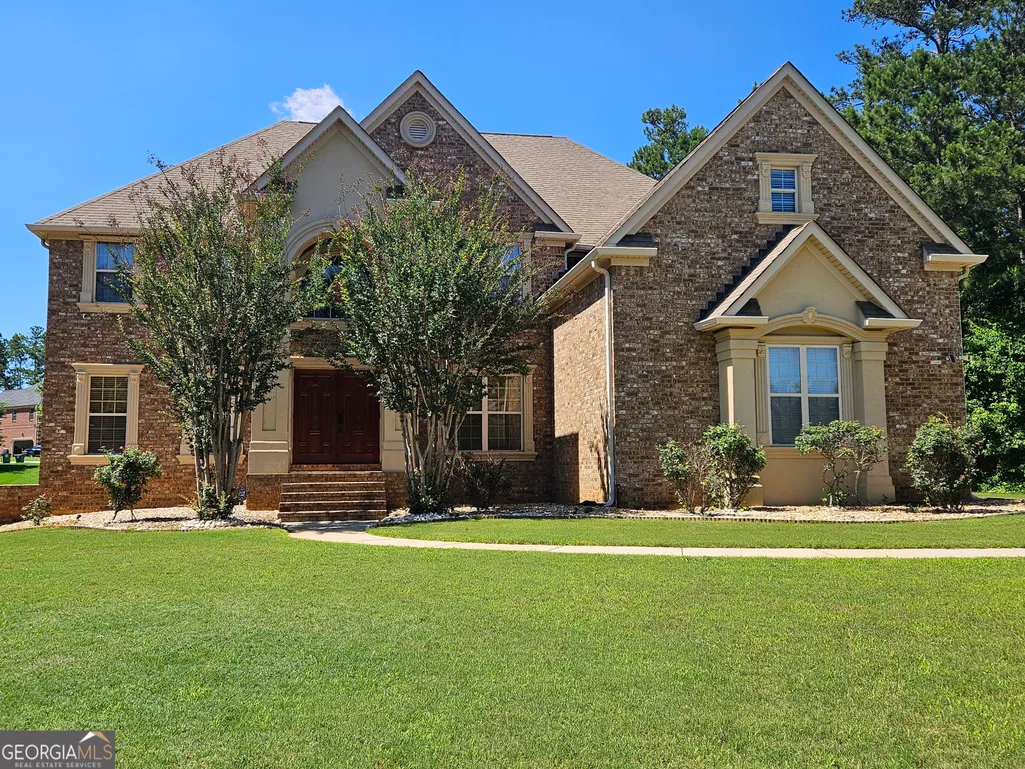
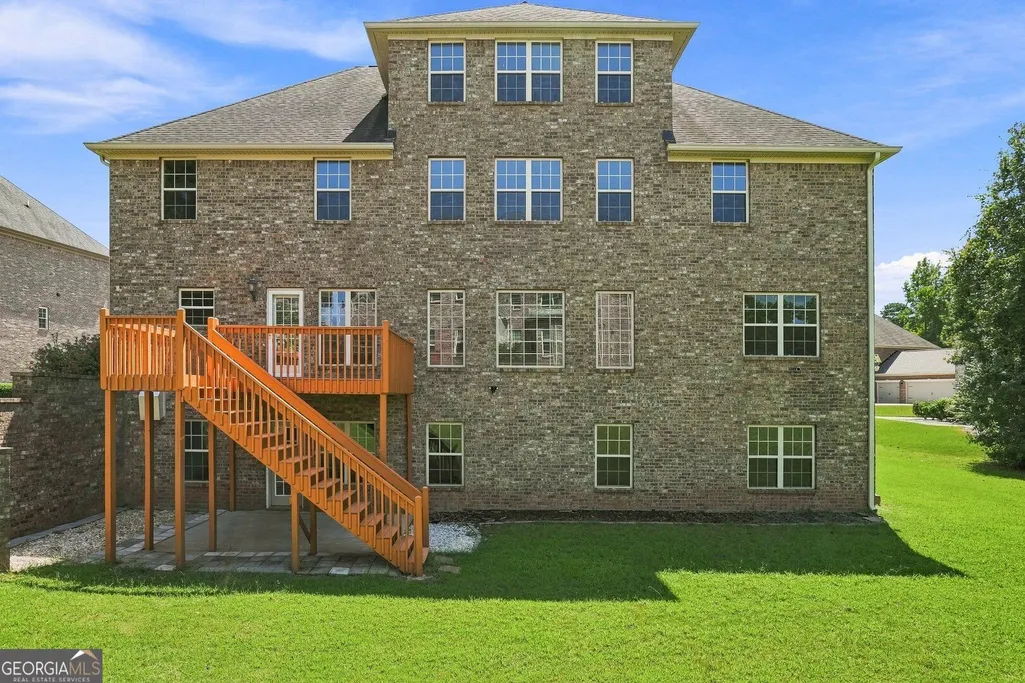
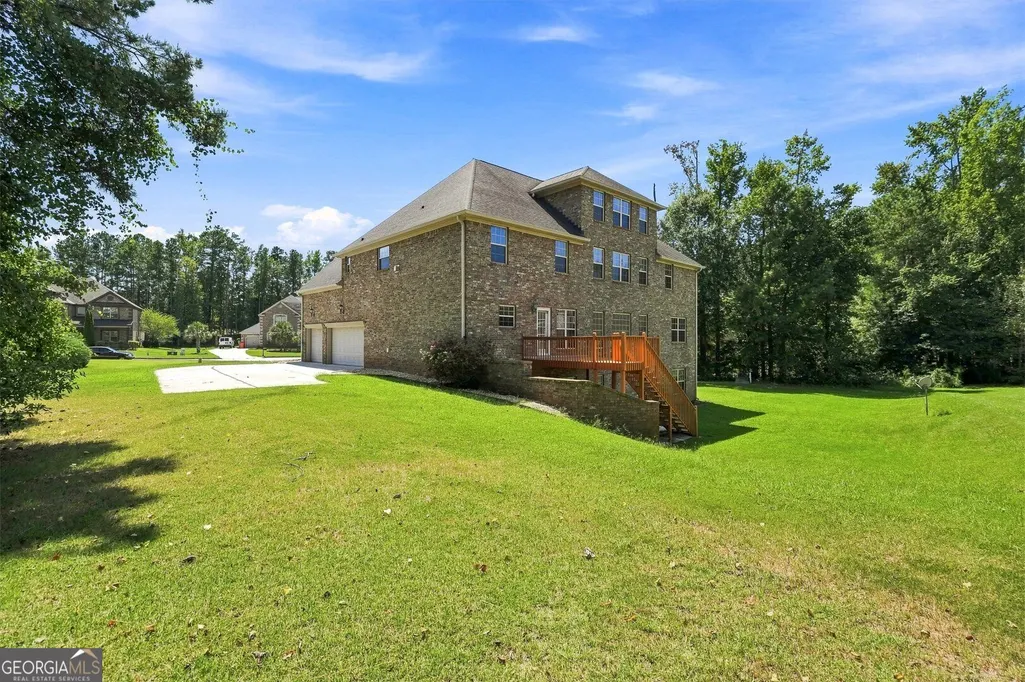
- StyleBrick 4 Side
- Year Built2007
- Taxes$ 10789
- Price$ 690,000
- Bedrooms6
- Full Bathrooms5
- Half Bathrooms0
- Sqr Footage4905
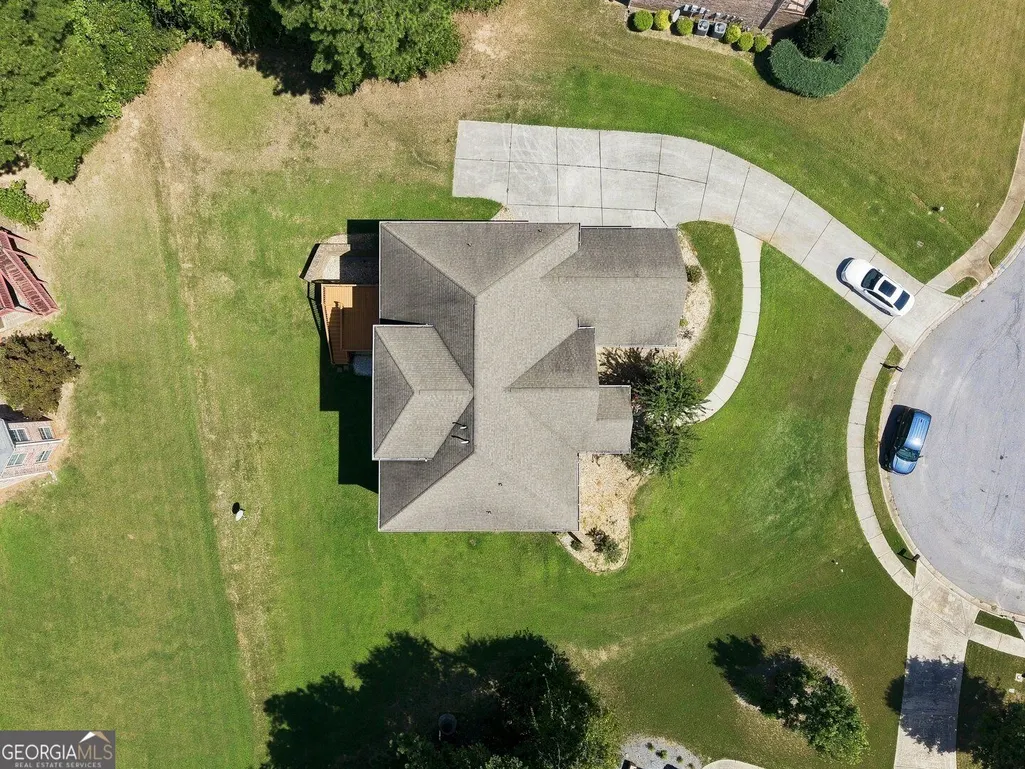
- Lot Size0.64 Acres
Data Source:
Georgia MLS (GAMLS)
Property Description
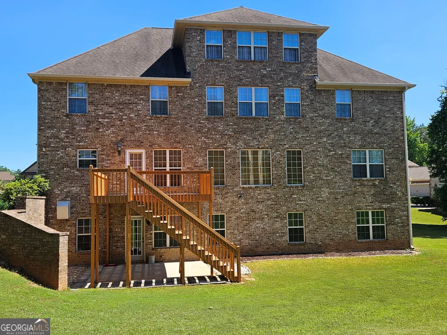
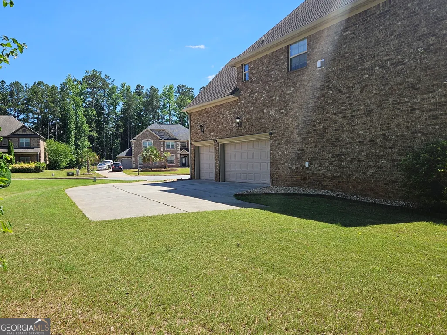
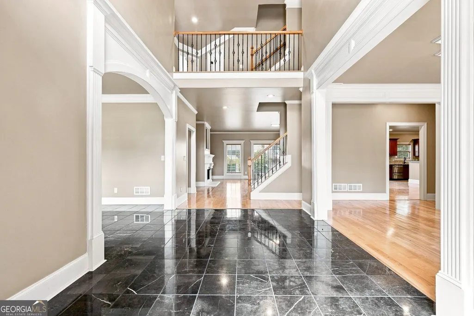
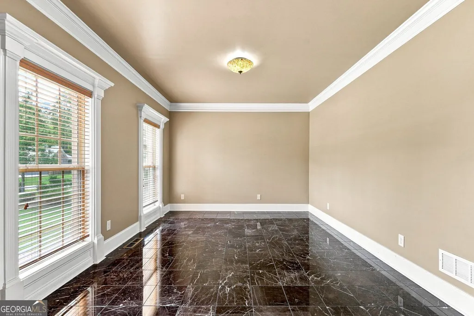
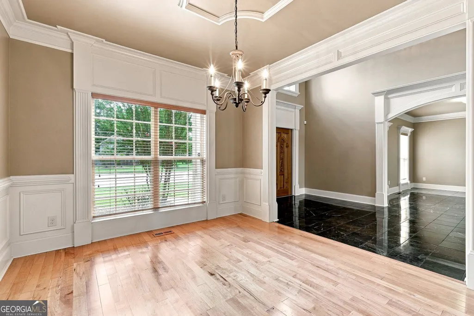
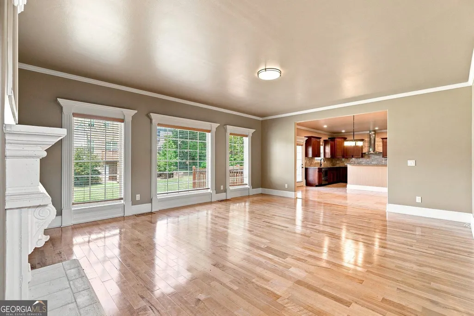
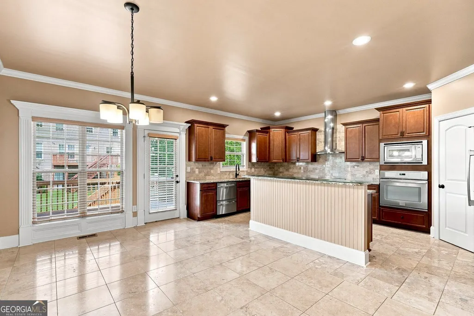
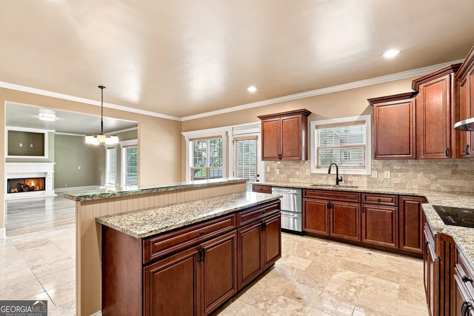
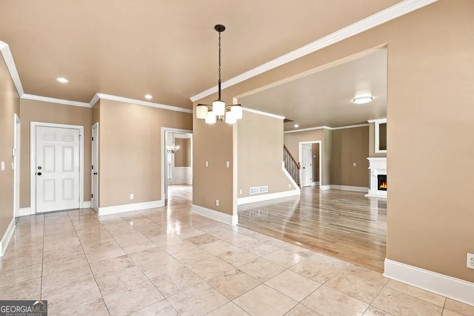
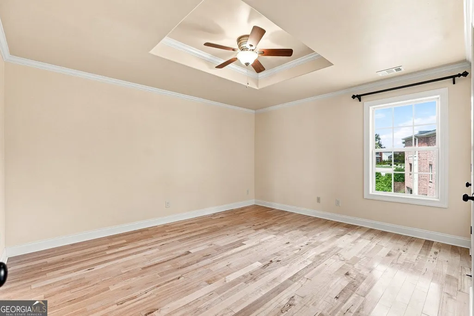
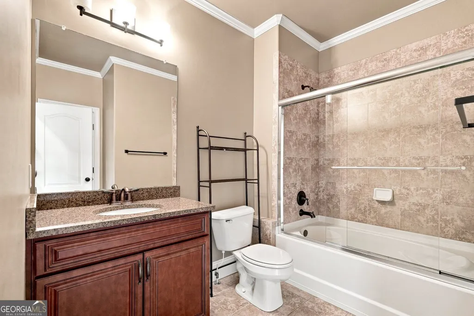
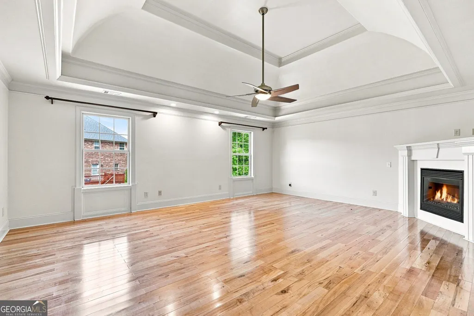
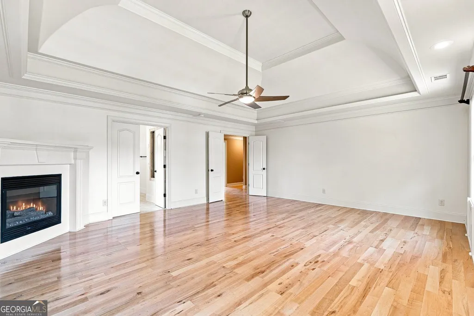
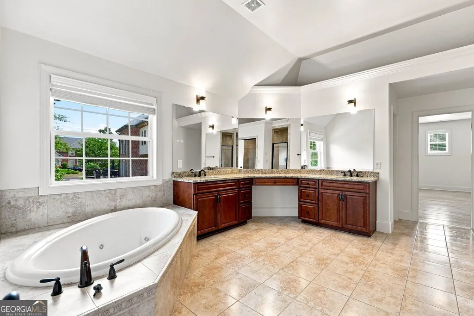
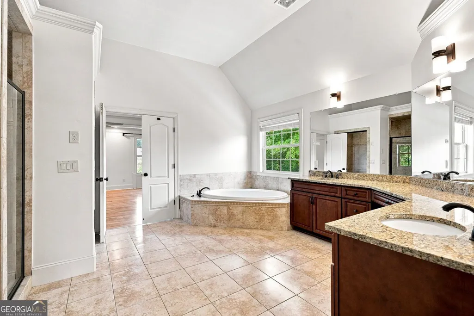
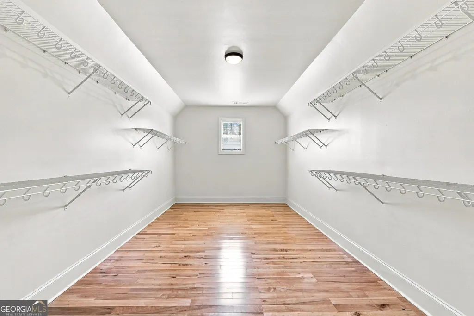
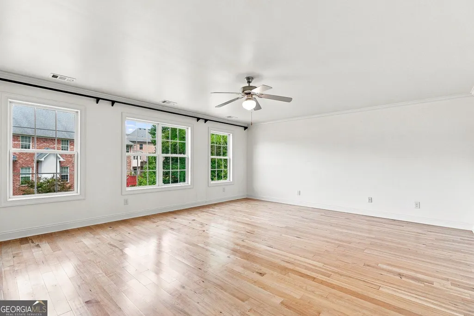
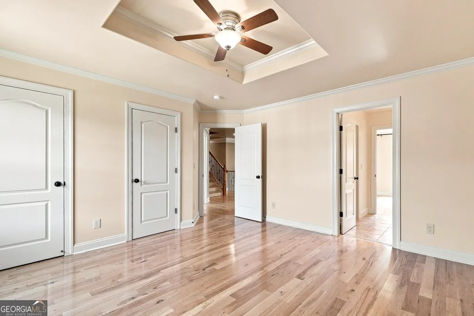
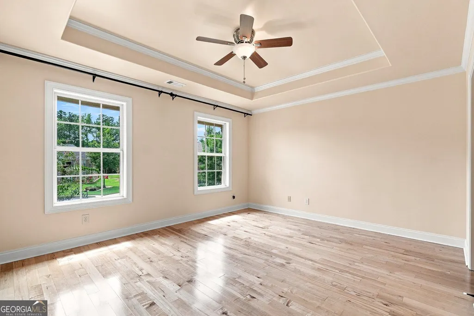
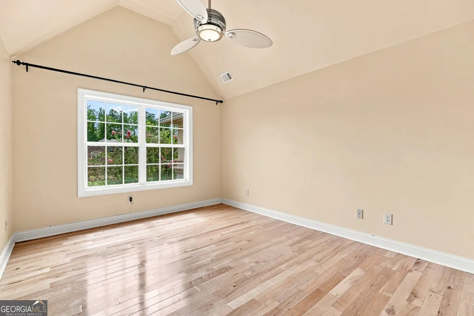
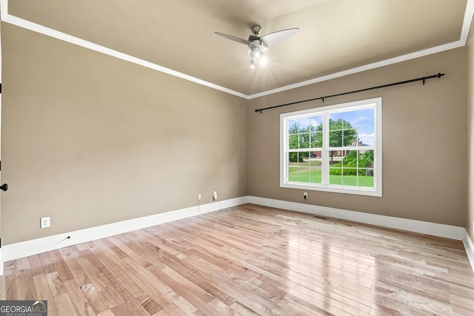
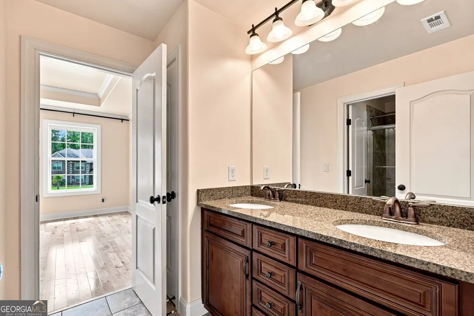
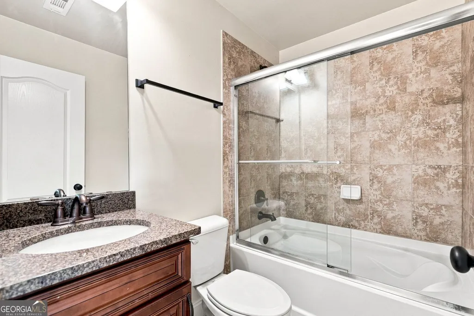
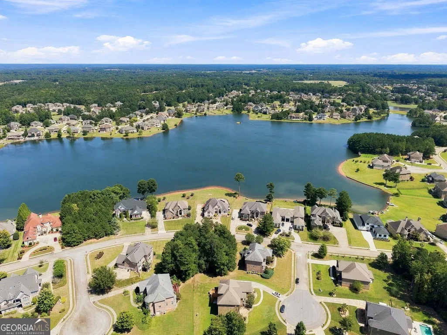
Welcome to a home designed with comfort, security, convenience, and thoughtful upgrades throughout! This spacious residence features beautiful maple flooring, an impressive foyer chandelier, marble flooring in the kitchen, foyer and parlor, limestone flooring in the breakfast area, and granite surfaces throughout. The well-appointed kitchen is designed for serious cooking and entertaining, featuring an induction cooktop with downdraft ventilation and twin dishwashers. The primary suite offers a spacious walk-in closet and a luxurious bath with a Jacuzzi tub and glass shower doors. Two fireplaces add warmth and character to the home. Security and smart-home features are extensive, including a professionally wired ADT security system, six exterior cameras providing 360-degree coverage around the property, additional basement security monitoring, Ring video doorbell with visual and two-way voice capability, motion-activated floodlights, and digital entry at the front door, basement door, and deck entrance. The home also features security glass at the rear deck door, wiring for a sound system and double seals on the windows. Carbon monoxide and fire detection are incorporated into the security system, with fire monitoring connected through ADT. Additional features include programmable thermostats, HVAC air sensors serving all three levels, including the basement, as well as the garage window area, reusable HVAC filters on the upper level, and a 3-car garage. Outdoor features are equally impressive, with a full-yard sprinkler system and permanent low-voltage exterior lighting that beautifully illuminates the property and landscaping. With its combination of elegant finishes, smart-home technology, extensive security features, generous living spaces, and carefully selected upgrades, this home offers exceptional functionality and comfort from the basement to the top floor.
| Elementary School | Middle School | High School |
|---|---|---|
| Dutchtown Elementary School | Dutchtown Middle School | Dutchtown High School |
| Price History | |
|---|---|
| 8/29/2026 | Listed $690,000 |
General Features
| Sewer | Public Sewer |
|---|---|
| Heating | Central |
| Cooling | Ceiling Fan(s),Central Air |
| Utilities | Cable Available,Electricity Available,Natural Gas Available,Phone Available,Water Available |
| Roof | Composition |
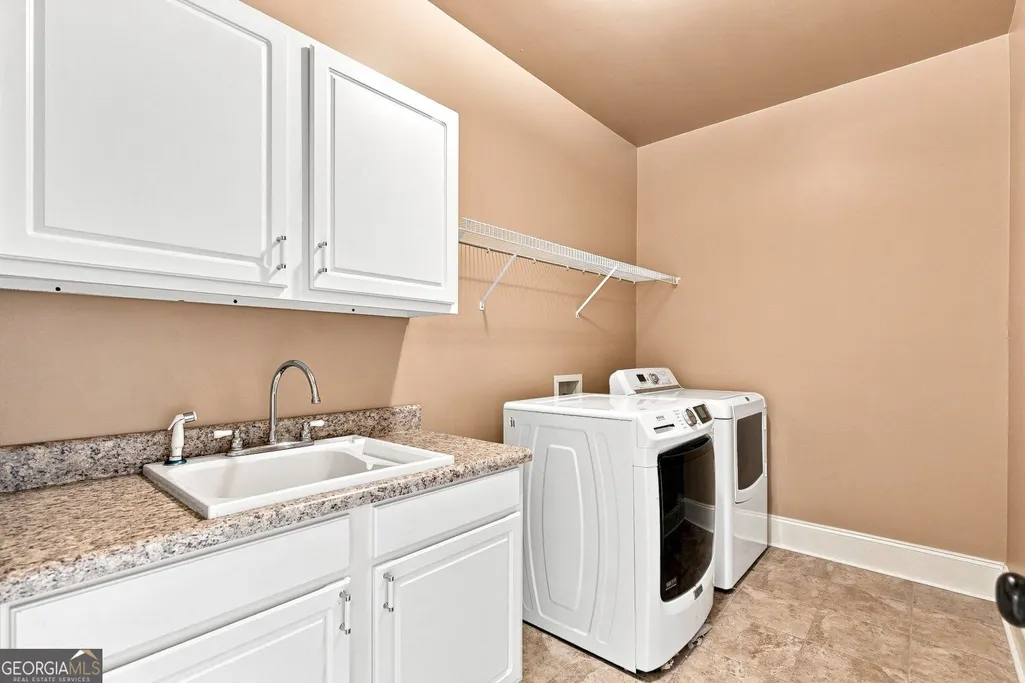
| Appliances | Dryer,Microwave,Refrigerator,Stainless Steel Appliance(s),Washer |
| HOA Fee | 1900 |
| Association Fee Includes | Maintenance Grounds,Security,Swimming,Tennis |
| Patio/Porch Features | Deck |
| Architectural Style | Brick 4 Side |
| Construction Materials | Brick |
| Year Built | 2007 |
| Levels | Three Or More |
| Property Subtype | Single Family Residence |
| Tax Year | 2025 |
| Community Features | Clubhouse,Gated,Golf,Lake,Pool,Sidewalks,Street Lights,Tennis Court(s) |
| County | Henry |
| New Construction | false |
| Property Type | Residential |
| HOA | true |
| Attached Garage | true |
| Subdivision Name | Crystal Lake G&Cc |
| Garage Y/N | true |
| Full Baths | 5 |
| Status | Under Contract |
| Directions | GPS - 100 Crystal Lake Blvd. |
| High School | Dutchtown |
| City | Hampton |
| Lot Size Units | Square Feet |
| Lot Size Square Feet | 27878.4 |
| Carport Y/N | false |
| Elementary School | Dutchtown |
| Land Lease Y/N | false |
| Tax Annual Amount | 10789.35 |
| Home Warranty Y/N | false |
| Middle/Junior High School | Dutchtown |
| Property Condition | Resale |
| Structure Type | House |
| Building Area Units | Square Feet |
| Living Area Units | Square Feet |
| Standard Status | Pending |
Interior Features
| Interior Amenities | Double Vanity,Vaulted Ceiling(s) |
|---|---|
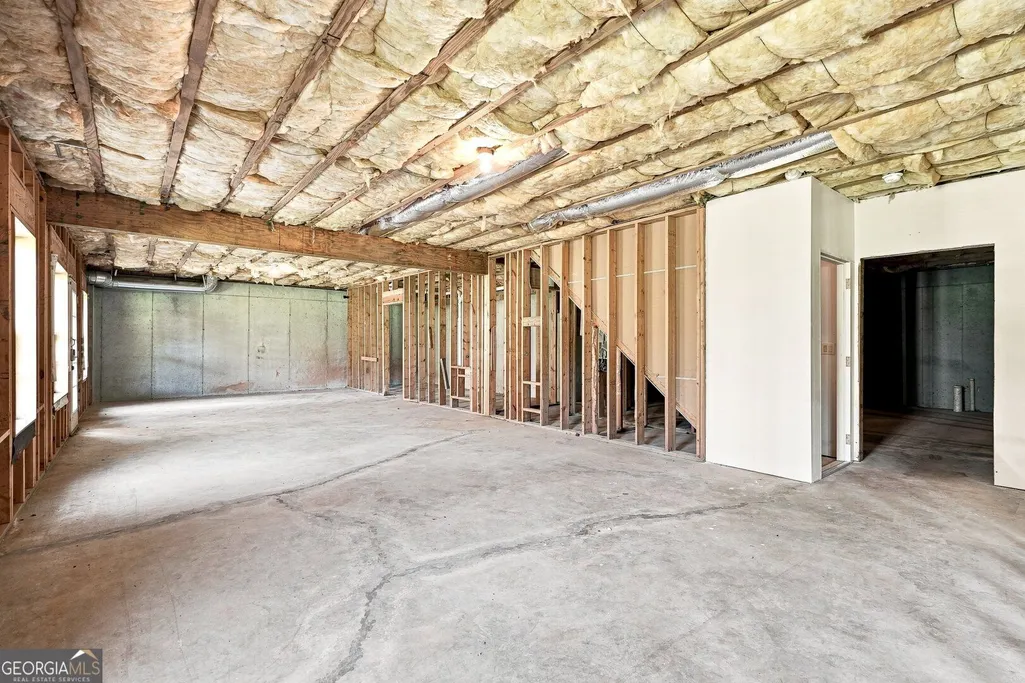
| Basement | Full,Unfinished |
| Flooring | Hardwood,Other |
| Total Fireplaces | 2 |
| Fireplace Features | Basement |
| Air Conditioning Y/N | true |
| Heating Y/N | true |
| Fireplace Y/N | true |
| Above Grade Finished Area | 4905 |
| Laundry Features | Other |
| Total Bedrooms | 6 |
| Main Level Bedrooms | 1 |
| Main Level Bathrooms | 1 |
| Below Grade Finished Area Unit Type | Square Feet |
| LivingAreaSource | Public Records |
| Above Grade Finished Area Unit Type | Square Feet |
| Total Baths | 5 |
| Dining Room Features | Seats 12+,Separate Room |
Exterior Features
| Parking Features | Garage,Attached,Garage Door Opener,Side/Rear Entrance |
|---|---|
| Lot Features | Cul-De-Sac |
| Water Source | Public |
| Lot Size Area | 27878.4 |
| Building Area Total | 4905 |
| Lot Size Acres | 0.64 |
| Lot Size Source | Other |
Amenities
- Foreclosure
- Views
- Short Sale
- New Construction
- Adult 55+
- Lease To Own
- No HOA Fees
- Furnished
- Primary On Main
- Air Conditioning
- Seller Finance
- Green
- Fixer Upper
- Horse
- Golf
- Fireplace
- Deck
- Garage
- Basement
- Pool
Property vs Single Family Average in 30228
Price
Taxes
Year Built


 ©2026 Georgia Multiple Listing Service All information deemed reliable but not guaranteed. All properties are subject to prior sale, change or withdrawal. Neither listing broker(s) or information provider(s) shall be responsible for any typographical errors, misinformation, misprints and shall be held totally harmless. Listing(s) information is provided for consumer's personal, non-commercial use and may not be used for any purpose other than to identify prospective properties consumers may
