


Address
2453 Lake Erma Drive, Hampton, GA
Price
$ 1,100,000
Property Attributes
- MLS#7796893
- TypeSingle Family
- Listing Status Pending
- CountyHenry
- CityHampton
- NeighborhoodCRYSTAL LAKE G&CC
- Zip30228
- StyleModern
- Year Built2026
- Taxes$ 2040
- Price$ 1,100,000
- Bedrooms4
- Full Bathrooms4
- Half Bathrooms1
- Lot Size0.5 Acres
Data Source:
First Multiple Listing Services (FMLS)
Property Description
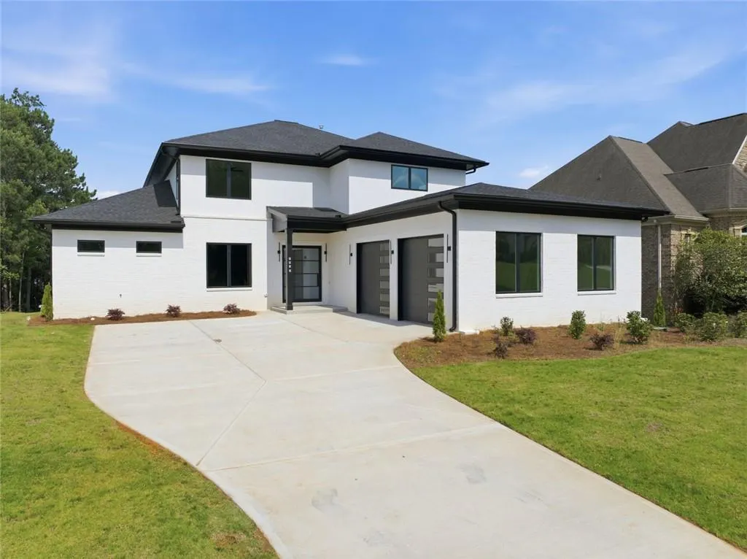
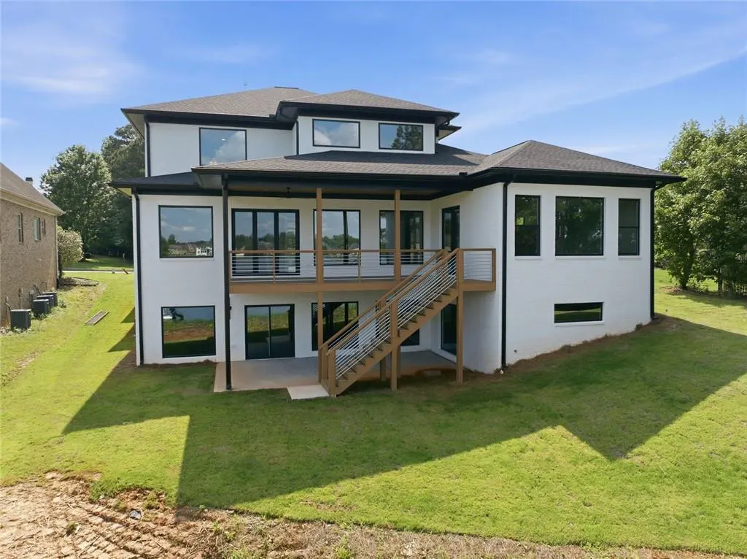
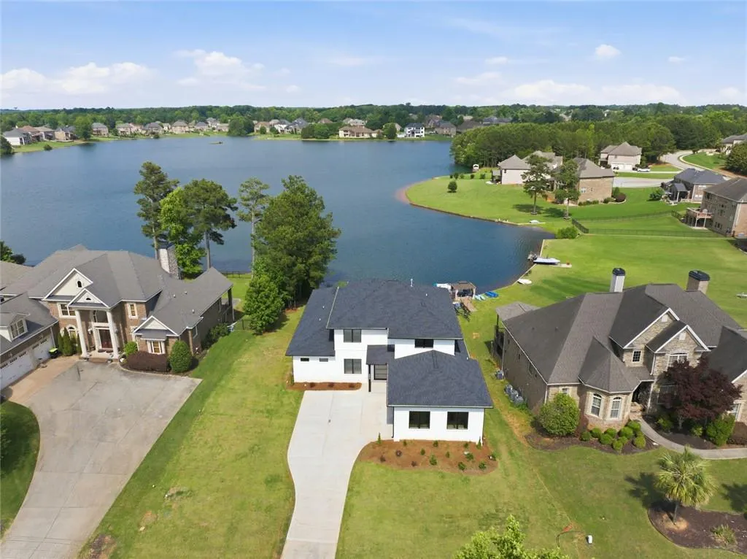
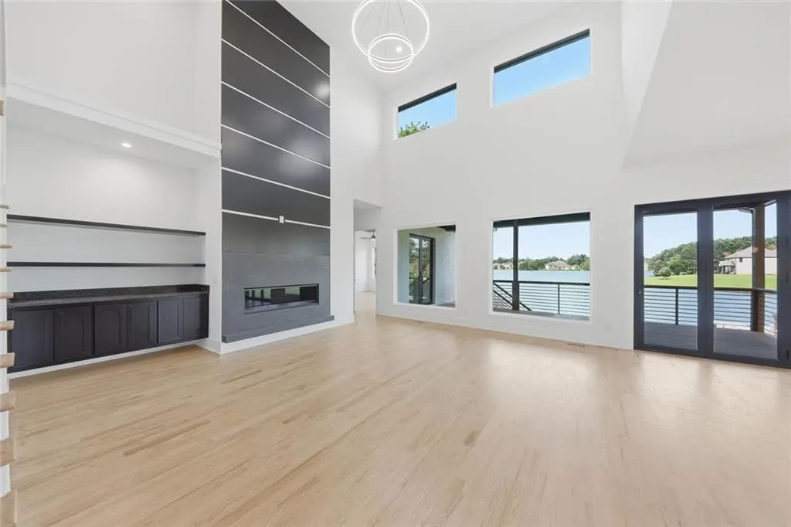
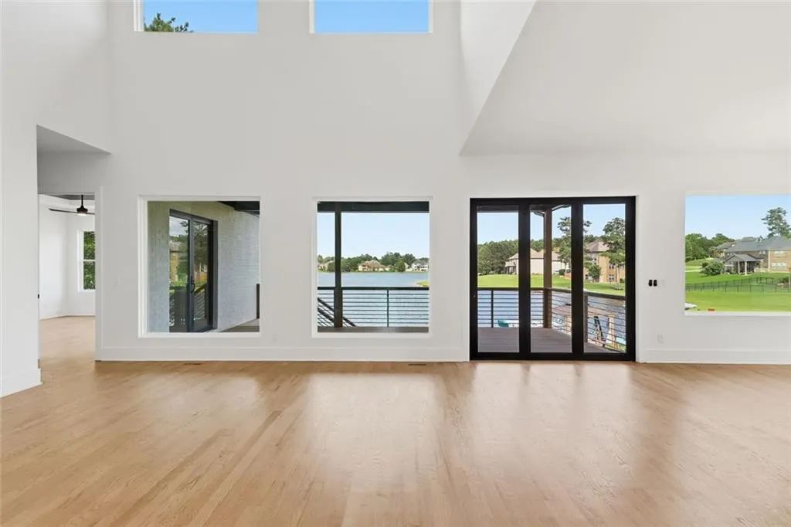
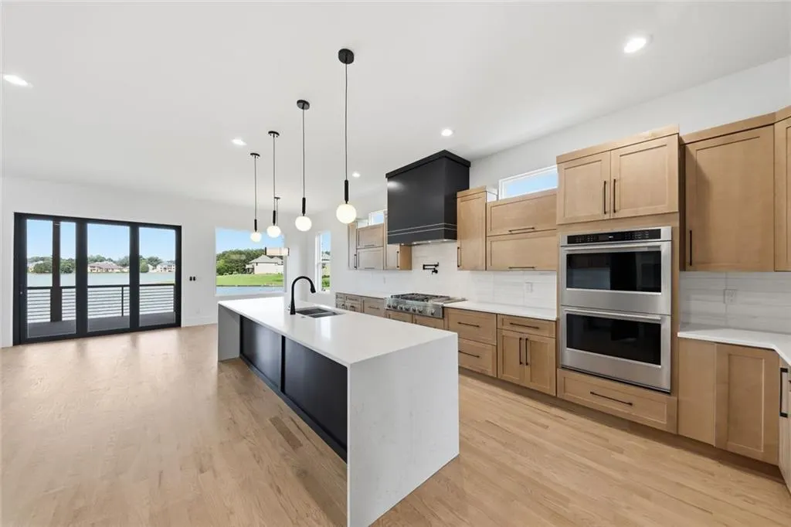
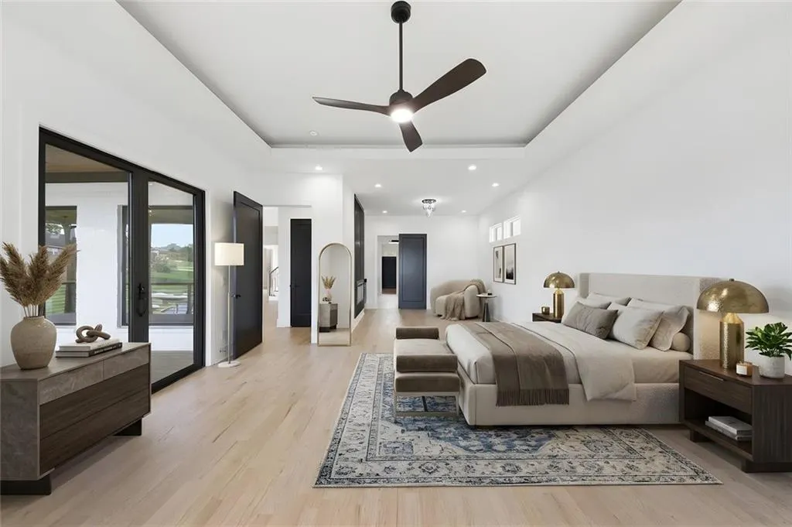
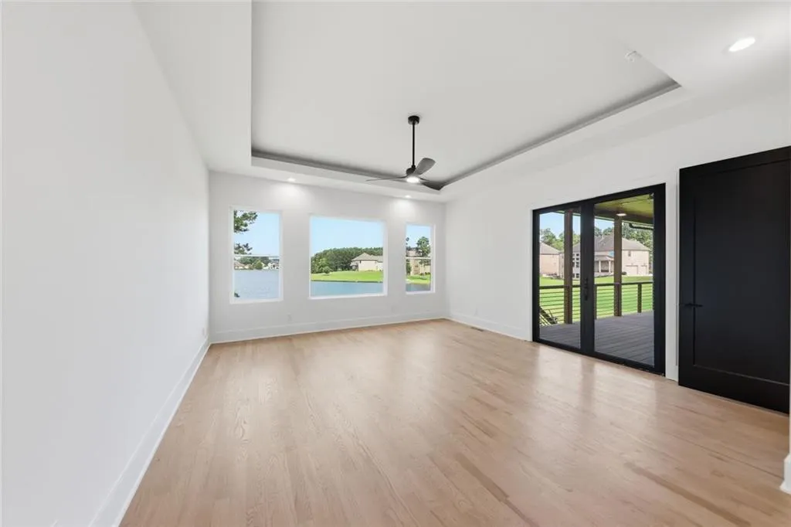
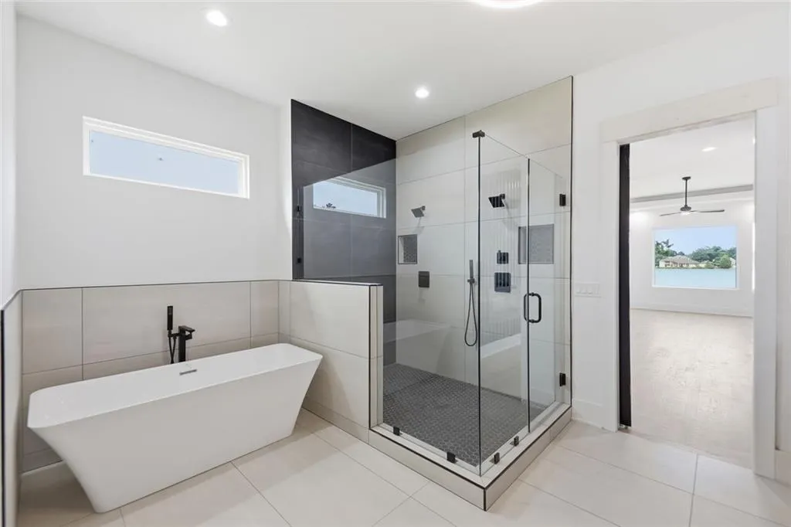
Experience luxury lakefront living in the prestigious Crystal Lake Golf & Country Club. Perfectly positioned on the lake, this newly constructed custom home offers breathtaking water views, sophisticated design, and exceptional indoor-outdoor living. Featuring 4 bedrooms, 4 full bathrooms, 1 half bathroom, and flex room (office, workout, media room) this thoughtfully designed residence showcases soaring ceilings, expansive windows, and an open-concept floor plan filled with natural light. The dramatic great room is highlighted by a stunning floor-to-ceiling fireplace and panoramic lake views that create an unforgettable backdrop for everyday living and entertaining. At the heart of the home is a chef-inspired gourmet kitchen featuring custom cabinetry, a large center island, premium appliances, and generous prep and gathering space. The kitchen flows seamlessly into the living and dining areas, making it ideal for hosting family and friends. The luxurious owner's suite serves as a private retreat with tranquil lake views, direct access to outdoor living spaces, and a spa-like bath featuring a freestanding soaking tub, oversized walk-through shower, dual vanities, and designer finishes. An expansive unfinished terrace level offers endless possibilities to create additional living space, a home theater, fitness studio, game room, guest suite, wine cellar, or custom entertainment area tailored to your lifestyle. Enjoy spectacular sunsets, peaceful water views, and all the amenities Crystal Lake Golf & Country Club has to offer, including golf, clubhouse, swimming pool, tennis courts, sidewalks, and beautifully maintained grounds. This rare waterfront opportunity combines modern luxury, resort-style amenities, and one of the most desirable homesites. Luxury waterfront living at its finest. Subdivision is located in a gated community.
| Elementary School | Middle School | High School |
|---|---|---|
| Dutchtown Elementary School | Dutchtown Middle School | Dutchtown High School |
| Price History | |
|---|---|
| 6/30/2026 | Listed $1,299,000 |
| 8/25/2026 | 8$1,199,000 |
| 8/30/2026 | 8$1,100,000 |
General Features
| Sewer | Public Sewer |
|---|---|
| Heating | Electric,Natural Gas |
| Cooling | Central Air,Ceiling Fan(s) |
| Utilities | Electricity Available,Underground Utilities,Water Available |
| Roof | Shingle,Composition |
| Appliances | Gas Cooktop,Electric Water Heater,Electric Oven,Double Oven,Dishwasher,Disposal,Refrigerator,Tankless Water Heater,Self Cleaning Oven,Range Hood,Microwave |
| HOA Fee | 2000 |
| Garage Spaces | 2 |
| Association Fee Includes | Maintenance Grounds,Swim,Security,Tennis |
| Patio/Porch Features | Rear Porch,Covered |
| Architectural Style | Modern |
| Pool Features | None |
| Security Features | Security Guard,Security Gate |
| Construction Materials | Brick 4 Sides,Brick |
| Year Built | 2026 |
| Electric | None |
| View | Lake,Neighborhood |
| Levels | Three Or More |
| Property Subtype | Single Family Residence |
| Tax Year | 2025 |
| Parcel Number | 035E01082000 |
| Waterfront Features | Lake Front |
| Community Features | Clubhouse,Country Club,Fishing,Gated,Fitness Center,Golf,Homeowners Assoc,Lake,Near Shopping,Playground,Pool,Sidewalks |
| Accessibility | None |
| Assoc Fee Paid Per | Annually |
| County | Henry - GA |
| Property Type | Residential |
| HOA | true |
| Energy Efficient | None |
| Subdivision Name | CRYSTAL LAKE G&CC |
| Green Energy Generation | None |
| Other Structures | None |
| Full Baths | 4 |
| Status | Pending |
| Directions | USE GPS- Guard gate is located at 100 Crystal Lake Blvd. |
| High School | Dutchtown |
| City | Hampton |
| Body of Water | None |
| Spa Features | None |
| Elementary School | Dutchtown |
| Property Attached Y/N | false |
| Land Lease Y/N | false |
| Tax Annual Amount | 2040 |
| Home Warranty Y/N | true |
| Middle/Junior High School | Dutchtown |
| Property Condition | New Construction |
| Standard Status | Pending |
| Tax Lot | 82 |
| Freehold | IDX |
| Corporate Owner | Owner/Agent |
Interior Features
| Interior Amenities | High Ceilings 10 ft Lower,Double Vanity,Entrance Foyer,Recessed Lighting,Tray Ceiling(s),Wet Bar,Walk-In Closet(s) |
|---|---|
| Basement | Bath/Stubbed,Daylight,Exterior Entry,Full,Unfinished,Walk-Out Access |
| Flooring | Hardwood |
| Total Fireplaces | 2 |
| Fireplace Features | Electric,Gas Starter |
| Common Walls | No Common Walls |
| Window Features | Aluminum Frames |
| Above Grade Finished Area | 4000 |
| Half Baths | 1 |
| Laundry Features | Electric Dryer Hookup,Gas Dryer Hookup,Laundry Room,Lower Level |
| Total Bedrooms | 4 |
| Room Type | Basement,Great Room - 2 Story,Laundry |
| Main Level Bedrooms | 1 |
| Main Level Bathrooms | 1 |
| Kitchen Features | Eat-in Kitchen,Kitchen Island,Pantry Walk-In,Solid Surface Counters,View to Family Room |
| Total Baths | 5 |
| RoomBedroomFeatures | Sitting Room |
| Primary Bathroom Features | Double Shower,Double Vanity,Soaking Tub |
| Dining Room Features | Separate Dining Room |
Exterior Features
| Exterior Amenities | None |
|---|---|
| Fencing | None |
| Parking Features | Garage Door Opener,Driveway,Garage |
| Lot Features | Lake On Lot,Sprinklers In Front,Sloped |
| Water Source | Public |
| Foundation Details | Slab |
| Building Area Total | 6900 |
| Lot Size Acres | 0.5 |
| Road Surface Type | Asphalt,Paved,Concrete |
| Lot Size Source | Other |
| Road Frontage Type | Private Road |
| Other Equipment | None |
| Horse Amenities | None |
Amenities
- Foreclosure
- Views
- Short Sale
- New Construction
- Adult 55+
- Lease To Own
- No HOA Fees
- Furnished
- Primary On Main
- Air Conditioning
- Seller Finance
- Green
- Fixer Upper
- Horse
- Golf
- Fireplace
- Deck
- Garage
- Basement
- Pool
Property vs Single Family Average in 30228
Statistics provided by Inside Real Estate
Price
Taxes
Year Built


 ©2026 Georgia Multiple Listing Service All information deemed reliable but not guaranteed. All properties are subject to prior sale, change or withdrawal. Neither listing broker(s) or information provider(s) shall be responsible for any typographical errors, misinformation, misprints and shall be held totally harmless. Listing(s) information is provided for consumer's personal, non-commercial use and may not be used for any purpose other than to identify prospective properties consumers may
