

Sold
Address
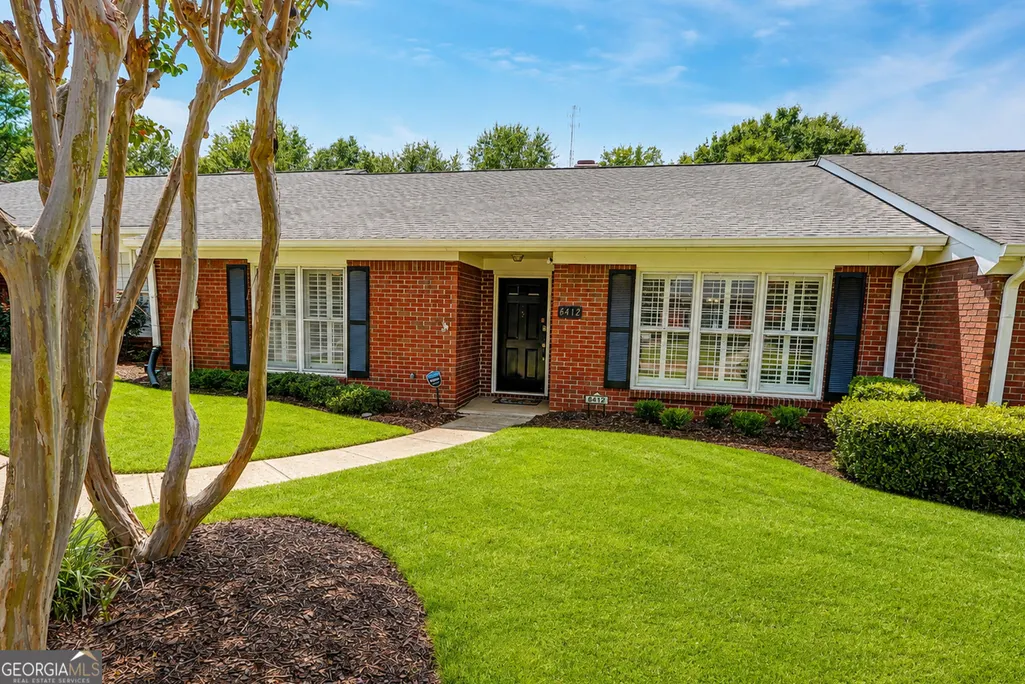
6412 Deerings Lane, Peachtree Corners, GA
Price
$ 370,000
Property Attributes
- MLS#10827588
- TypeCondos
- Listing Status Sold
- CountyGwinnett
- CityPeachtree Corners
- NeighborhoodTHE DEERINGS
- Zip30092
- StyleTraditional
- Year Built1980
- Taxes$ 1087
- Price$ 370,000
- Bedrooms2
- Full Bathrooms2
- Half Bathrooms0
- Sqr Footage1678
- Lot Size0.01 Acres
Data Source:
Georgia MLS (GAMLS)
Property Description
Welcome to easy one-level living in The Deerings, a well-established Peachtree Corners community where convenience, comfort and low-maintenance living come together. This beautifully updated 2-bedroom, 2-bath home offers 1,678 square feet of inviting living space and is truly move-in ready. Step inside to recently refinished hardwood floors that bring warmth and character to the main living areas. The spacious living and dining rooms provide plenty of room for both everyday living and entertaining, while the comfortable family room features a fireplace and custom built-in bookcases. The beautifully appointed kitchen is a standout, with white cabinetry, quartz countertops, pantry storage and an eat-in area. Just beyond the living space is one of the home's best features-a wonderful screened porch that creates an inviting outdoor room for morning coffee, reading, entertaining or simply enjoying the peaceful surroundings nearly year-round. The oversized primary suite is a true retreat, highlighted by a dramatic vaulted ceiling, new carpeting and a generous walk-in closet with custom storage. The private primary bath features a double vanity and spacious walk-in shower. A second bedroom with new carpeting and an additional full bath provide comfortable accommodations for guests or the flexibility for a home office or den. Practical features are equally impressive, including a large main-level laundry room with excellent storage and an oversized two-car carport with an additional dedicated storage room-an uncommon amount of covered parking and storage for condominium living. Plantation shutters, a private garden area and thoughtful updates throughout add to the appeal. The Deerings offers a community pool and a convenient Peachtree Corners location close to shopping, restaurants and everyday necessities. If you've been looking for the ease of single-level living without sacrificing space, storage or outdoor enjoyment, 6412 Deerings Lane deserves a closer look. Move in, settle in and enjoy!
| Elementary School | Middle School | High School |
|---|---|---|
| Peachtree Elementary School | Pinckneyville Middle School | Norcross High School |
| Price History | |
|---|---|
| 8/17/2026 | Listed $379,900 |
General Features
| Sewer | Public Sewer |
|---|---|
| Heating | Central,Forced Air,Natural Gas |
| Cooling | Ceiling Fan(s),Central Air,Electric |
| Utilities | Cable Available,Electricity Available,High Speed Internet,Natural Gas Available,Phone Available,Sewer Available,Water Available |
| Roof | Composition |
| Appliances | Dishwasher,Disposal,Gas Water Heater,Microwave |
| HOA Fee | 5700 |
| Association Fee Includes | Insurance,Maintenance Structure,Maintenance Grounds,Pest Control,Reserve Fund,Swimming,Trash,Water |
| Patio/Porch Features | Patio,Screened |
| Architectural Style | Traditional |
| Security Features | Security System,Smoke Detector(s) |
| Construction Materials | Brick,Wood Siding |
| Year Built | 1980 |
| Electric | 220 Volts |
| Levels | One |
| Property Subtype | Condominium |
| Tax Year | 2024 |
| Waterfront Features | No Dock Or Boathouse |
| Community Features | Pool,Sidewalks,Street Lights,Walk To Schools,Near Shopping |
| County | Gwinnett |
| New Construction | false |
| Property Type | Residential |
| HOA | true |
| Attached Garage | false |
| Subdivision Name | THE DEERINGS |
| Garage Y/N | false |
| Full Baths | 2 |
| Close Price | 370000 |
| Status | Sold |
| Buyer Financing | Cash |
| Directions | Enter The Deerings Communities entrance off Holcomb Bridge Road (just south of Spalding Road and Holcombe Bridge Road intersection) - Follow Deerings Lane to home on the LEFT - Park in front |
| High School | Norcross |
| City | Peachtree Corners |
| Body of Water | None |
| Lot Size Units | Square Feet |
| Lot Size Square Feet | 435.6 |
| Carport Y/N | true |
| Elementary School | Peachtree |
| Property Attached Y/N | true |
| Land Lease Y/N | false |
| Tax Annual Amount | 1087 |
| Home Warranty Y/N | false |
| Middle/Junior High School | Pinckneyville |
| Property Condition | Resale |
| Concessions | No |
| Structure Type | Garden/Patio Home |
| Building Area Units | Square Feet |
| Living Area Units | Square Feet |
| Standard Status | Closed |
| Occupancy Type | Vacant |
Interior Features
| Interior Amenities | Bookcases,Master On Main Level,Vaulted Ceiling(s),Walk-In Closet(s) |
|---|---|
| Basement | None |
| Flooring | Carpet,Hardwood,Tile |
| Total Fireplaces | 1 |
| Fireplace Features | Factory Built,Family Room,Gas Log,Masonry |
| Common Walls | 2+ Common Walls |
| Air Conditioning Y/N | true |
| Heating Y/N | true |
| Window Features | Storm Window(s),Window Treatments |
| Fireplace Y/N | true |
| Above Grade Finished Area | 1678 |
| Laundry Features | None |
| Total Bedrooms | 2 |
| Main Level Bedrooms | 2 |
| Main Level Bathrooms | 2 |
| Below Grade Finished Area Unit Type | Square Feet |
| LivingAreaSource | Public Records |
| Above Grade Finished Area Unit Type | Square Feet |
| Kitchen Features | Breakfast Area,Pantry |
| Total Baths | 2 |
Exterior Features
| Exterior Amenities | Garden |
|---|---|
| Fencing | Back Yard,Privacy,Wood |
| Parking Features | Carport,Kitchen Level |
| Lot Features | Level,Private |
| Water Source | Public |
| Total Parking | 2 |
| Lot Size Area | 435.6 |
| Foundation Details | Slab |
| Building Area Total | 1678 |
| Lot Size Acres | 0.01 |
| Lot Size Source | Public Records |
| Waterfront Y/N | false |
Amenities
- Foreclosure
- Views
- Short Sale
- New Construction
- Adult 55+
- Lease To Own
- No HOA Fees
- Furnished
- Pets
- Primary On Main
- Air Conditioning
- Seller Finance
- Green
- Fixer Upper
- Horse
- Golf
- Fireplace
- Deck
- Garage
- Basement
- Pool
Property vs Condos Average in 30092
Price
Taxes
Year Built


 ©2026 Georgia Multiple Listing Service All information deemed reliable but not guaranteed. All properties are subject to prior sale, change or withdrawal. Neither listing broker(s) or information provider(s) shall be responsible for any typographical errors, misinformation, misprints and shall be held totally harmless. Listing(s) information is provided for consumer's personal, non-commercial use and may not be used for any purpose other than to identify prospective properties consumers may
