

Sold
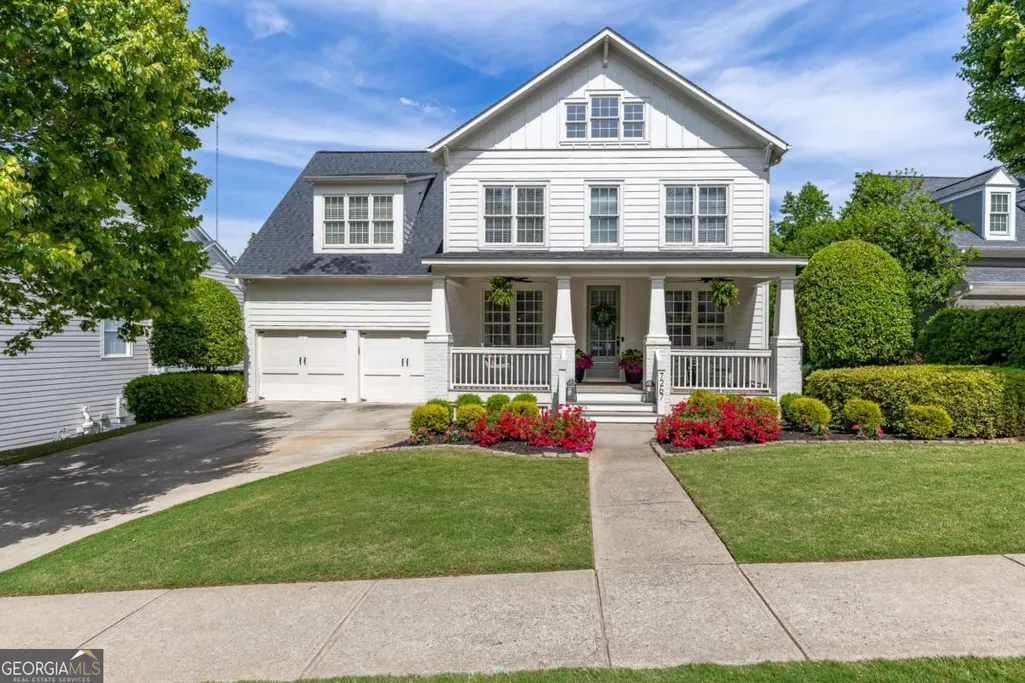
Address
7267 Grand Reunion Drive, Hoschton, GA
Price
$ 635,000
Property Attributes
- MLS#10760318
- TypeSingle Family
- Listing Status Sold
- CountyHall
- CityHoschton
- NeighborhoodReunion
- Zip30548
- StyleCraftsman
- Year Built2004
- Taxes$ 6082
- Price$ 635,000
- Bedrooms4
- Full Bathrooms2
- Half Bathrooms1
- Sqr Footage2887
- Lot Size0.34 Acres
Data Source:
Georgia MLS (GAMLS)
Property Description
Welcome to your dream home in the heart of a sought-after Reunion County Club! Step inside to discover a bright and airy interior filled with natural light. To the left, a spacious Dining Room featuring lovely wall molding detail. To the right, the perfect space for an Office, School/Playroom, Formal Living Room! The main living area flows seamlessly into the kitchen and dining spaces-ideal for both everyday living and entertaining. The kitchen features timeless white cabinetry, generous counter space, and a functional layout that keeps you connected with family and guests. The Family Room showcases picturesque golf course views, while soaring ceilings and an open-concept layout create an inviting, spacious views throughout. The home is thoughtfully designed with neutral tones, providing a beautiful backdrop that complements any style and makes decorating effortless. Upstairs you'll find three secondary bedrooms, Jack and Jill bathroom with double vanities, a Loft/Media Room and the Primary Suite. The Primary Suite offers a serene retreat with His and Hers closets and a wellappointed ensuite bath with Whirlpool jacuzzi. Additional bedrooms are generously sized, perfect for family, guests, or a home office. At terrace level, a full, unfinished basement awaits your personal finishings. Outside, enjoy your morning coffee or evening sunsets from the back deck, overlooking a large backyard that extends all the way to the golf cart path! With no rear neighbors and direct golf course access, the setting feels private yet connected. Living in Reunion Country Club, you'll enjoy resort-style amenities such as multiple pools, tennis and pickleball courts, playgrounds, a fitness center, dedicated restaurant, 18-hole golf course and more! Don't miss the opportunity to live where every day feels like a getaway!
| Elementary School | Middle School | High School |
|---|---|---|
| Spout Springs Elementary School | Cherokee Bluff Middle School | Cherokee Bluff High School |
| Price History | |
|---|---|
| 5/8/2026 | Listed $649,900 |
General Features
| Sewer | Public Sewer |
|---|---|
| Heating | Central,Natural Gas,Zoned |
| Cooling | Ceiling Fan(s),Central Air,Zoned |
| Utilities | Cable Available,Electricity Available,High Speed Internet,Natural Gas Available,Phone Available,Underground Utilities,Water Available |
| Roof | Composition |
| Appliances | Dishwasher,Disposal,Double Oven,Ice Maker,Microwave,Oven,Stainless Steel Appliance(s) |
| HOA Fee | 1200 |
| Association Fee Includes | Maintenance Grounds,Reserve Fund,Swimming,Tennis |
| Patio/Porch Features | Deck,Porch |
| Architectural Style | Craftsman |
| Security Features | Smoke Detector(s) |
| Construction Materials | Concrete |
| Year Built | 2004 |
| Levels | Three Or More |
| Property Subtype | Single Family Residence |
| Tax Year | 2025 |
| Community Features | Clubhouse,Fitness Center,Playground,Pool,Sidewalks,Street Lights,Swim Team,Tennis Court(s) |
| County | Hall |
| New Construction | false |
| Property Type | Residential |
| HOA | true |
| Attached Garage | true |
| Contingency | Other |
| Subdivision Name | Reunion |
| Garage Y/N | true |
| Full Baths | 2 |
| Close Price | 635000 |
| Status | Sold |
| Buyer Financing | Conventional |
| Directions | GPS Friendly |
| High School | Cherokee Bluff |
| City | Hoschton |
| Body of Water | None |
| Lot Size Units | Square Feet |
| Lot Size Square Feet | 14810.4 |
| Carport Y/N | false |
| Elementary School | Spout Springs |
| Property Attached Y/N | false |
| Land Lease Y/N | false |
| Tax Annual Amount | 6082 |
| Home Warranty Y/N | false |
| Middle/Junior High School | Cherokee Bluff |
| Property Condition | Resale |
| Concessions | Yes |
| Structure Type | House |
| Building Area Units | Square Feet |
| Living Area Units | Square Feet |
| Standard Status | Closed |
Interior Features
| Interior Amenities | Bookcases,Double Vanity,Rear Stairs,Walk-In Closet(s) |
|---|---|
| Basement | Bath/Stubbed,Daylight,Exterior Entry,Full,Interior Entry,Unfinished |
| Flooring | Carpet,Hardwood,Tile |
| Total Fireplaces | 1 |
| Fireplace Features | Factory Built,Family Room,Gas Log,Gas Starter |
| Common Walls | No Common Walls |
| Air Conditioning Y/N | true |
| Heating Y/N | true |
| Window Features | Double Pane Windows |
| Fireplace Y/N | true |
| Above Grade Finished Area | 2887 |
| Half Baths | 1 |
| Laundry Features | In Hall |
| Total Bedrooms | 4 |
| Below Grade Finished Area Unit Type | Square Feet |
| LivingAreaSource | Public Records |
| Above Grade Finished Area Unit Type | Square Feet |
| Kitchen Features | Breakfast Bar,Breakfast Room,Pantry |
| Total Baths | 3 |
| Dining Room Features | Separate Room |
Exterior Features
| Exterior Amenities | Sprinkler System |
|---|---|
| Vegetation | Grassed,Partially Wooded |
| Fencing | Back Yard,Fenced |
| Parking Features | Garage,Attached,Garage Door Opener |
| Lot Features | Other |
| Water Source | Public |
| Total Parking | 2 |
| Lot Size Area | 14810.4 |
| Foundation Details | Block |
| Building Area Total | 2887 |
| Lot Size Acres | 0.34 |
| Frontage Type | Golf Course |
| Lot Size Source | Public Records |
| Waterfront Y/N | false |
Amenities
- Foreclosure
- Views
- Short Sale
- New Construction
- Adult 55+
- Lease To Own
- No HOA Fees
- Furnished
- Primary On Main
- Air Conditioning
- Seller Finance
- Green
- Fixer Upper
- Horse
- Golf
- Fireplace
- Deck
- Garage
- Basement
- Pool
Property vs Single Family Average in 30548
Price
Taxes
Year Built


 ©2026 Georgia Multiple Listing Service All information deemed reliable but not guaranteed. All properties are subject to prior sale, change or withdrawal. Neither listing broker(s) or information provider(s) shall be responsible for any typographical errors, misinformation, misprints and shall be held totally harmless. Listing(s) information is provided for consumer's personal, non-commercial use and may not be used for any purpose other than to identify prospective properties consumers may
