



Address
6286 Cedar Springs Lane, Hoschton, GA
Price
$ 599,000
Property Attributes
- MLS#7813225
- TypeSingle Family
- Listing Status Active
- CountyHall
- CityHoschton
- NeighborhoodReunion
- Zip30548
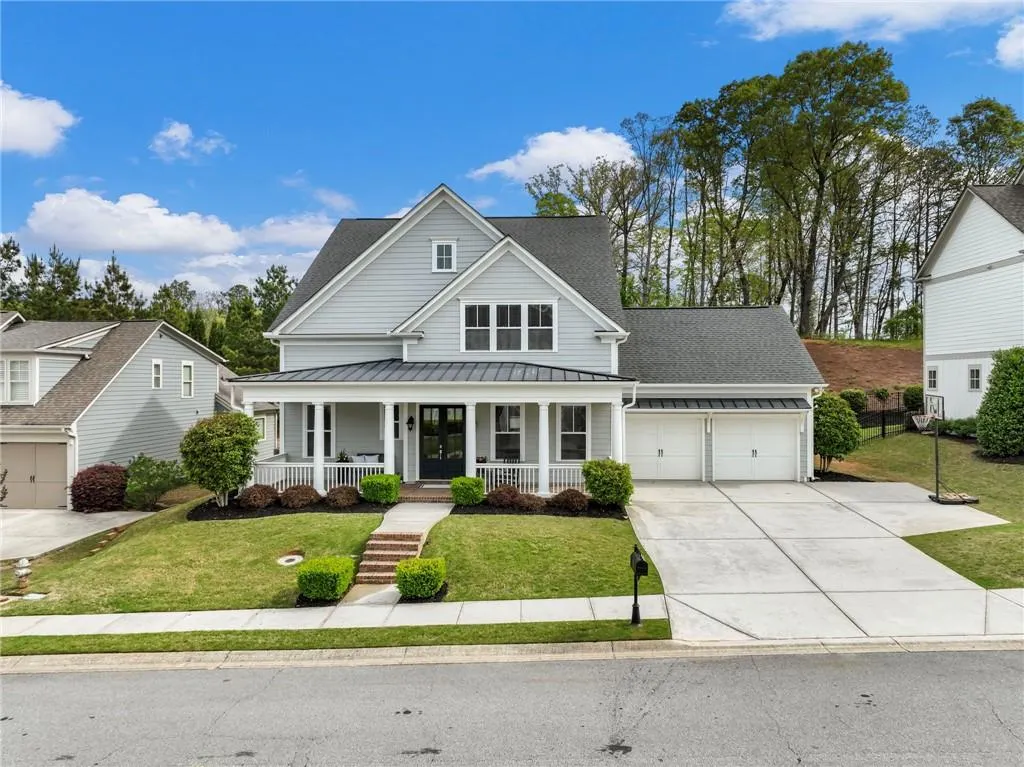
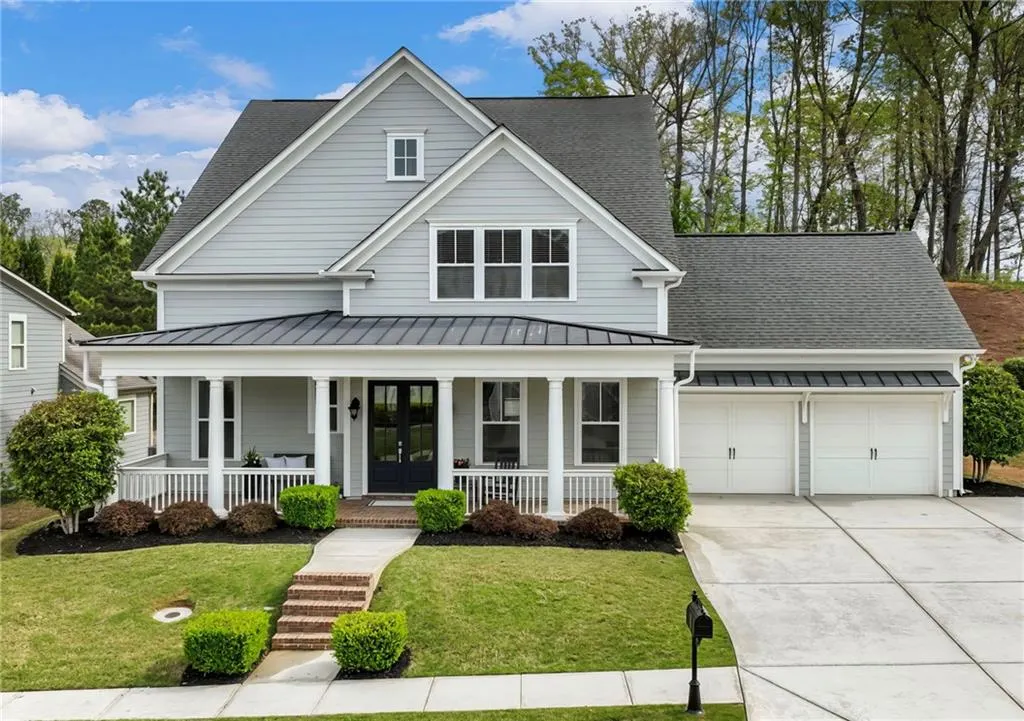
- StyleBungalow, Cottage, Craftsman
- Year Built2016
- Taxes$ 1804
- Price$ 599,000
- Bedrooms3
- Full Bathrooms2
- Half Bathrooms1
- Lot Size0.31 Acres
Data Source:
First Multiple Listing Services (FMLS)
Property Description
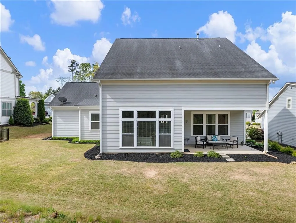
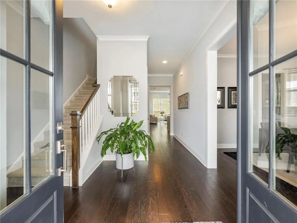
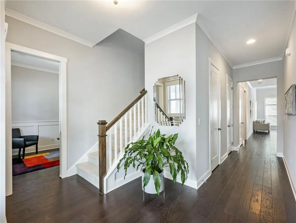
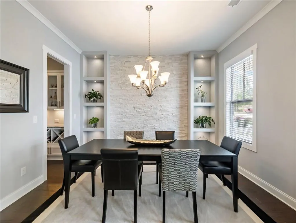
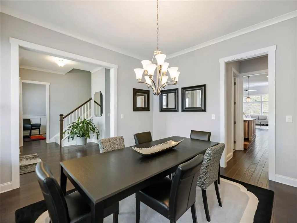
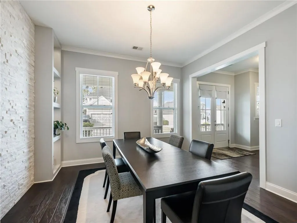
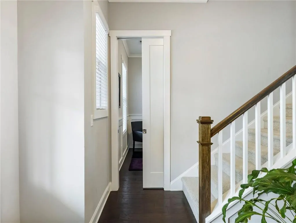
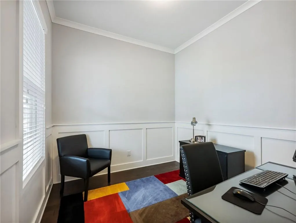
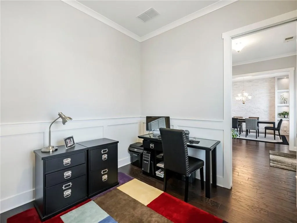
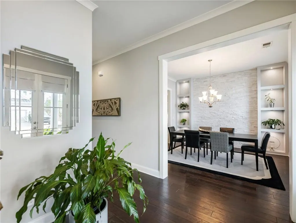
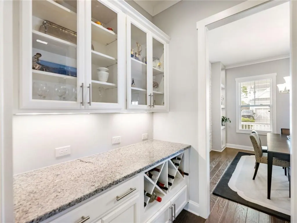
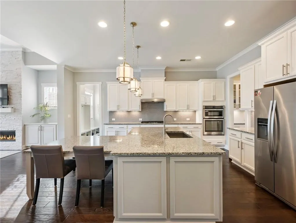
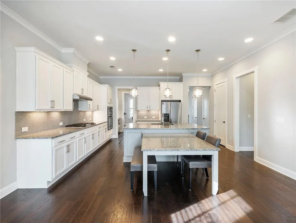
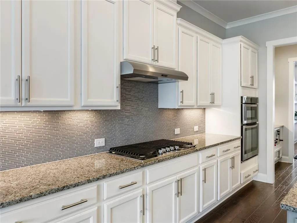
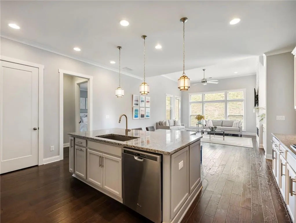
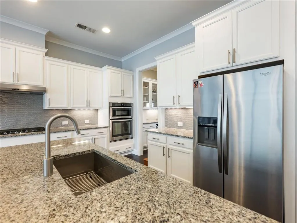
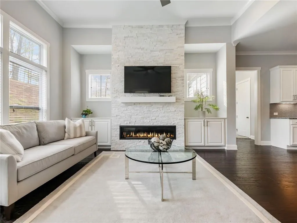
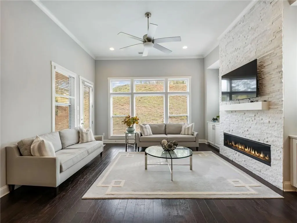
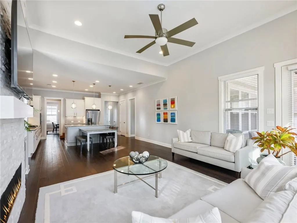
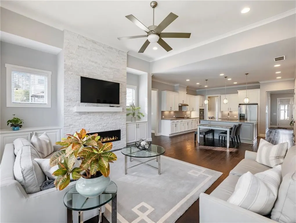
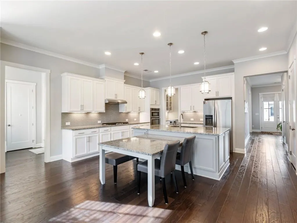
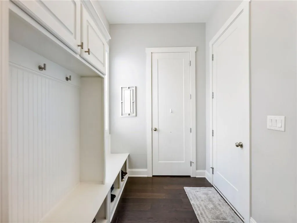
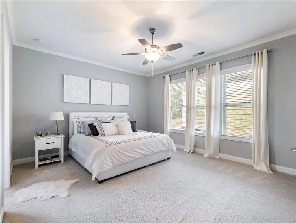
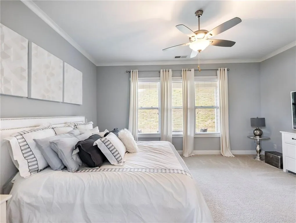
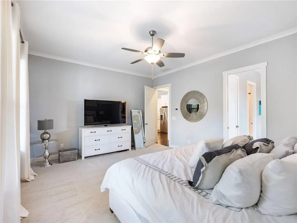
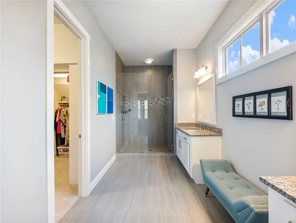
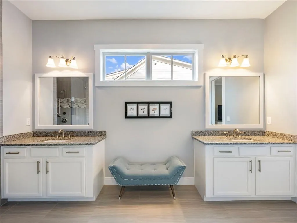
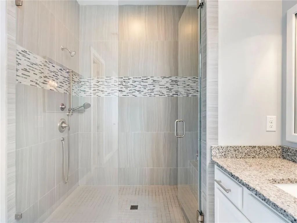
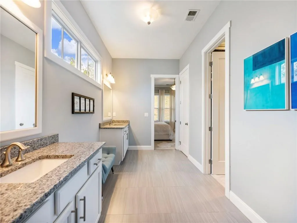
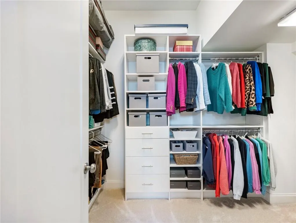
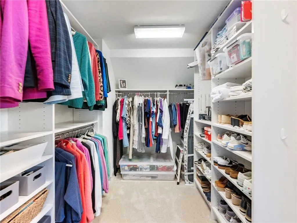
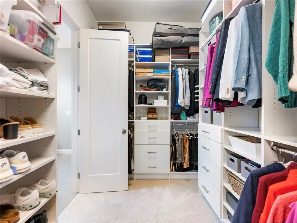
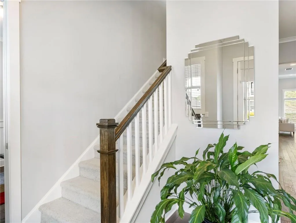
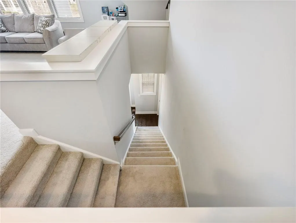
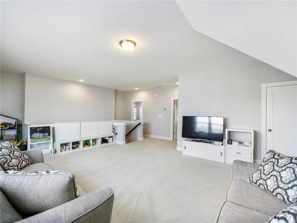
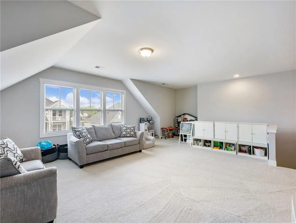
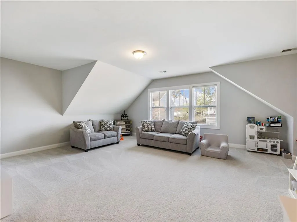
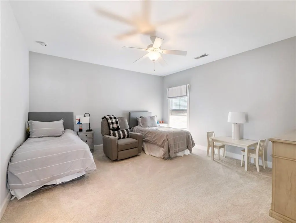
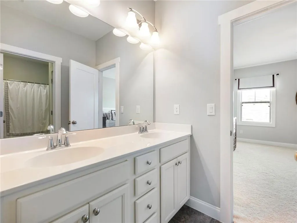
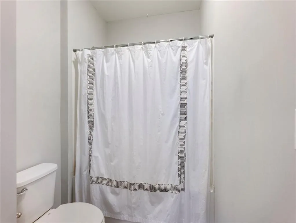
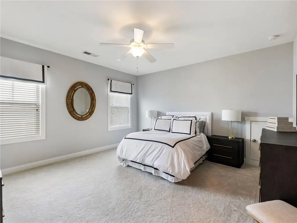
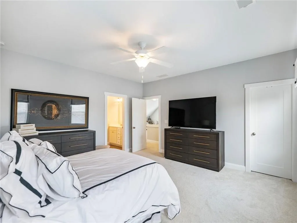
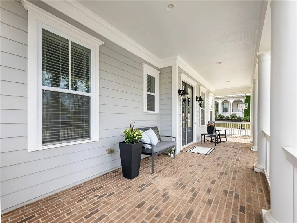
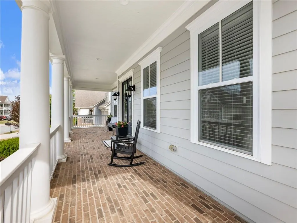
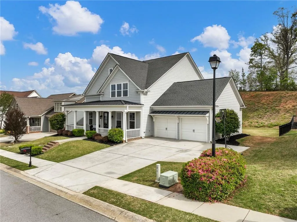
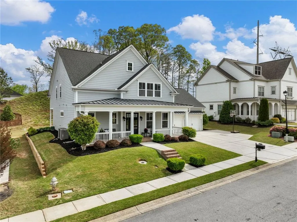
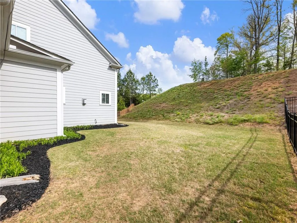
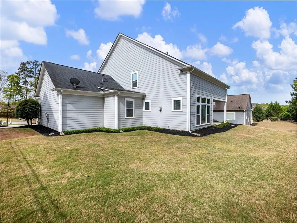
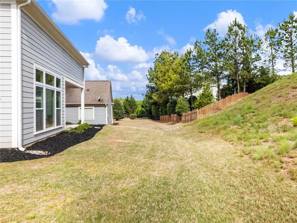
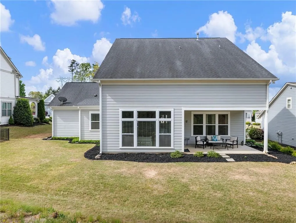
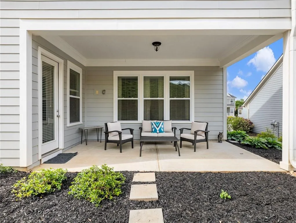
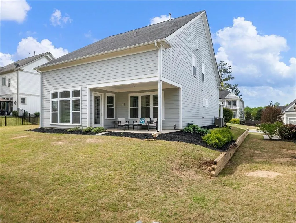
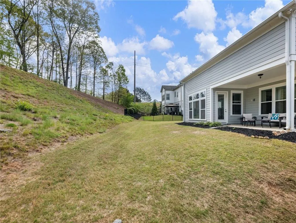
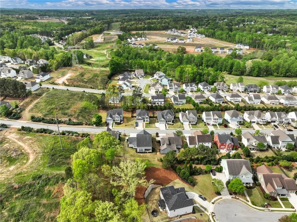
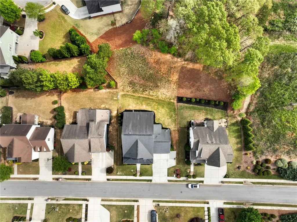
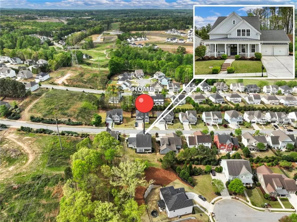
The one you’ve been waiting for in the desirable Reunion Country Club community. This hard-to-find John Wieland home offers an Owner’s Suite on the main level, plus two comfortable secondary bedrooms upstairs along with a spacious family room/loft—an ideal layout with just the right amount of space. From the charming rocking chair front porch with brick flooring to the covered back patio overlooking the flat backyard and side yard, this home is full of character and functionality. A privacy hill buffer behind the home adds to the peaceful setting, while the 2-car garage and main-level office with pocket door provide everyday convenience. Inside, you’ll love the soaring ceilings throughout the main level and the abundance of natural light pouring through the large, maintenance-free windows. The thoughtfully designed kitchen features both a working island and a dining island, flowing seamlessly into the inviting family room with linear fireplace and built-ins. The Owner’s Suite is a true retreat with double vanities, an oversized walk-in shower, and a large custom closet with built-ins. Additional highlights include a formal dining room with a striking stone feature wall and built-ins, a butler’s pantry with wine storage and glass-front cabinetry, gorgeous hardwood floors throughout the main living spaces, and a mudroom/drop zone for added organization. Reunion is a resort-style community in charming Hoschton, offering exceptional amenities including an 18-hole Michael Riley-designed golf course, racquet club, water park, full fitness center, gathering hall with restaurant, and acres of shared green space. An on-site activities director helps coordinate a full calendar of events throughout the year. The neighborhood is golf cart friendly and connects to the surrounding area via the Braselton Life Path. Northeast Georgia Medical Center is just minutes away, along with shopping, dining, and everyday services! The current seller would love to work with a buyer that would allow them to rent back until August 2026.
| Elementary School | Middle School | High School |
|---|---|---|
| Spout Springs Elementary School | Cherokee Bluff Middle School | Cherokee Bluff High School |
| Price History | |
|---|---|
| 8/2/2026 | Listed $599,000 |
General Features
| Sewer | Public Sewer |
|---|---|
| Heating | Zoned |
| Cooling | Zoned |
| Utilities | Cable Available,Electricity Available,Phone Available,Sewer Available,Underground Utilities,Water Available |
| Roof | Composition |
| Appliances | Dishwasher,Disposal,Microwave,Refrigerator |
| Garage Spaces | 2 |
| Patio/Porch Features | Covered,Front Porch,Rear Porch |
| Architectural Style | Bungalow,Cottage,Craftsman |
| Pool Features | None |
| Security Features | Smoke Detector(s) |
| Construction Materials | HardiPlank Type |
| Year Built | 2016 |
| Electric | None |
| View | Other |
| Levels | Two |
| Property Subtype | Single Family Residence |
| Tax Year | 2025 |
| Parcel Number | 15041D000251 |
| Waterfront Features | None |
| Community Features | Curbs,Fitness Center,Golf,Pool,Restaurant,Tennis Court(s) |
| Accessibility | None |
| HOA Fee 2 | 300 |
| County | Hall - GA |
| Property Type | Residential |
| HOA | true |
| Energy Efficient | None |
| Subdivision Name | Reunion |
| Green Energy Generation | None |
| Other Structures | None |
| Full Baths | 2 |
| Status | Active |
| Directions | GPS |
| High School | Cherokee Bluff |
| City | Hoschton |
| Body of Water | None |
| Spa Features | None |
| HOA Fee 2 Frequency | Monthly |
| Elementary School | Spout Springs |
| Property Attached Y/N | false |
| Land Lease Y/N | false |
| Tax Annual Amount | 1804 |
| Home Warranty Y/N | false |
| Middle/Junior High School | Cherokee Bluff |
| Property Condition | Resale |
| Standard Status | Active |
| Freehold | IDX |
| Corporate Owner | None |
Interior Features
| Interior Amenities | Crown Molding,Double Vanity |
|---|---|
| Basement | None |
| Flooring | Wood |
| Total Fireplaces | 1 |
| Fireplace Features | Electric |
| Common Walls | No Common Walls |
| Window Features | Aluminum Frames |
| Above Grade Finished Area | 2588 |
| Half Baths | 1 |
| Laundry Features | Laundry Room |
| Total Bedrooms | 3 |
| Room Type | Bonus Room |
| Main Level Bedrooms | 1 |
| Main Level Bathrooms | 1 |
| Kitchen Features | Cabinets White,Pantry Walk-In,Stone Counters |
| Total Baths | 3 |
| RoomBedroomFeatures | Master on Main |
| Primary Bathroom Features | Double Vanity |
| Dining Room Features | Separate Dining Room |
Exterior Features
| Exterior Amenities | Private Entrance |
|---|---|
| Fencing | None |
| Parking Features | Garage,Garage Door Opener,Garage Faces Front |
| Lot Features | Back Yard,Landscaped,Sprinklers In Front,Sprinklers In Rear |
| Water Source | Public |
| Foundation Details | Slab |
| Building Area Total | 2588 |
| Lot Dimensions | x |
| Lot Size Acres | 0.31 |
| Road Surface Type | Asphalt,Concrete |
| Lot Size Source | Public Records |
| Road Frontage Type | County Road |
| Other Equipment | Irrigation Equipment |
| Horse Amenities | None |
Amenities
- Foreclosure
- Views
- Short Sale
- New Construction
- Adult 55+
- Lease To Own
- No HOA Fees
- Furnished
- Primary On Main
- Air Conditioning
- Seller Finance
- Green
- Fixer Upper
- Horse
- Golf
- Fireplace
- Deck
- Garage
- Basement
- Pool
Property vs Single Family Average in 30548
Statistics provided by Inside Real Estate
Price
Taxes
Year Built


 ©2026 Georgia Multiple Listing Service All information deemed reliable but not guaranteed. All properties are subject to prior sale, change or withdrawal. Neither listing broker(s) or information provider(s) shall be responsible for any typographical errors, misinformation, misprints and shall be held totally harmless. Listing(s) information is provided for consumer's personal, non-commercial use and may not be used for any purpose other than to identify prospective properties consumers may
