

Sold
Address
237 Sound Circle, Stockbridge, GA
Price
$ 318,469
Property Attributes
- MLS#10659251
- TypeTownhouse
- Listing Status Sold
- CountyHenry
- CityStockbridge
- NeighborhoodEcho Glen
- Zip30281
- StyleBrick/Frame, Craftsman, Traditional
- Year Built2025
- Taxes$ 10
- Price$ 318,469
- Bedrooms3
- Full Bathrooms2
- Half Bathrooms1
- Sqr Footage1830
- Lot Size0.06 Acres
Data Source:
Georgia MLS (GAMLS)
Property Description
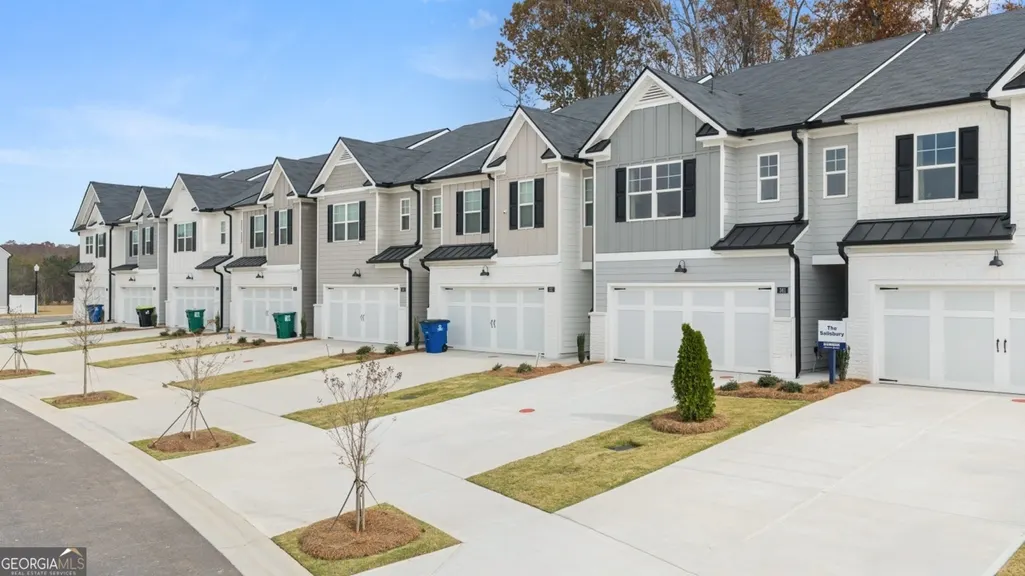
Welcome to Echo Glen-an exceptional townhome community ideally located just minutes from I-75, premier shopping, dining, and Piedmont Henry Hospital. Residents enjoy nature-style amenities including scenic walking trails, covered pavilions, playgrounds, grilling areas, a fire pit, water fountain, a dog park, and lawncare. Introducing the beautifully designed "Salisbury" floorplan, offering 3 bedrooms and 2.5 bathrooms with a thoughtfully designed open-concept layout perfect for modern living. The main level features a spacious family room, a designated dining area, and a stylish rear-kitchen with island-ideal for both everyday living and entertaining. Step outside to enjoy a full rear patio, perfect for relaxing or hosting guests. A 2-car front-entry garage adds both convenience and curb appeal. Interior highlights include quartz countertops, tiled showers, marble bathroom vanities, soft-close cabinetry, and designer backsplash options. Choose from elegant white or gray cabinet finishes to match your style. Upstairs, you'll find a versatile loft-style space at the top of the stairs, perfect for a home office, media area, or flex space. The private owner's suite featuring a spa-inspired bath with a full soaking tub and separate shower, double vanity, and dual walk-in closets for optimal organization. Stay seamlessly connected with the Home Is Connected smart home package, offering convenience, security, and peace of mind. Schedule your private tour today and experience the benefits of owning a new construction home. *All photos are for illustrative purposed only, actual product, features, and finishes may vary.
| Elementary School | Middle School | High School |
|---|---|---|
| Pleasant Grove Elementary School | Woodland Middle School | Woodland High School |
| Price History | |
|---|---|
| 1/8/2026 | Listed $334,400 |
| 2/4/2026 | 4$322,400 |
| 4/10/2026 | 2$317,564 |
| 5/5/2026 | 2$322,564 |
| 7/9/2026 | 1$320,519 |
| 7/14/2026 | 1$318,469 |
General Features
| Sewer | Public Sewer |
|---|---|
| Heating | Central,Common,Electric,Forced Air,Hot Water |
| Cooling | Central Air,Electric |
| Utilities | Cable Available,Electricity Available,High Speed Internet,Phone Available,Sewer Connected,Underground Utilities,Water Available |
| Roof | Composition |
| Appliances | Dishwasher,Disposal,Electric Water Heater,Ice Maker,Microwave,Range,Stainless Steel Appliance(s) |
| Association Fee Includes | Maintenance Grounds,Management Fee |
| Patio/Porch Features | Patio |
| Architectural Style | Brick/Frame,Craftsman,Traditional |
| Security Features | Carbon Monoxide Detector(s),Fire Sprinkler System,Smoke Detector(s) |
| Construction Materials | Brick,Concrete,Other |
| Year Built | 2025 |
| View | City |
| Levels | Two |
| Property Subtype | Townhouse |
| Tax Year | 2025 |
| Community Features | Park,Playground,Sidewalks,Street Lights,Near Shopping |
| County | Henry |
| New Construction | true |
| Property Type | Residential |
| HOA | true |
| Attached Garage | true |
| Energy Efficient | Appliances,Insulation,Roof,Thermostat,Windows |
| Subdivision Name | Echo Glen |
| Garage Y/N | true |
| Full Baths | 2 |
| Close Price | 318469 |
| Status | Sold |
| Buyer Financing | Other |
| Directions | I-75 S, to Left off exit 224 (Hudson Bridge Rd) toward Eagles Landing Pkwy. Stay on Eagles Landing Pkwy for approximately 4.3 miles to E Lake Parkway, ECHO GLEN is to your Left at the corner of E Lake Parkway & Springdale Drive. Welcome Home! |
| High School | Woodland |
| City | Stockbridge |
| Lot Size Units | Square Feet |
| Lot Size Square Feet | 2613.6 |
| Carport Y/N | false |
| Green Building Verification Type | ENERGY STAR Certified Homes |
| Elementary School | Pleasant Grove |
| Property Attached Y/N | true |
| Land Lease Y/N | false |
| Tax Annual Amount | 10 |
| Home Warranty Y/N | true |
| Middle/Junior High School | Woodland |
| Property Condition | Under Construction |
| Concessions | Yes |
| Structure Type | House |
| Building Area Units | Square Feet |
| Living Area Units | Square Feet |
| Standard Status | Closed |
| Virtual Tour | https://www.zillow.com/view-imx/ed17d925-677c-4731-b55e-01f7c8599d12?setAttribution=mls&wl=true&initialViewType=pano&utm_source=dashboard |
Interior Features
| Interior Amenities | Double Vanity,High Ceilings,Separate Shower,Soaking Tub,Tile Bath,Walk-In Closet(s) |
|---|---|
| Basement | None |
| Flooring | Carpet,Hardwood,Tile |
| Common Walls | 1 Common Wall,End Unit |
| Air Conditioning Y/N | true |
| Heating Y/N | true |
| Window Features | Double Pane Windows,Window Treatments |
| Fireplace Y/N | false |
| Above Grade Finished Area | 1830 |
| Half Baths | 1 |
| Laundry Features | Upper Level |
| Total Bedrooms | 3 |
| Below Grade Finished Area Unit Type | Square Feet |
| LivingAreaSource | Builder |
| Above Grade Finished Area Unit Type | Square Feet |
| Kitchen Features | Breakfast Area,Kitchen Island,Pantry,Solid Surface Counters,Walk-in Pantry |
| Total Baths | 3 |
| Dining Room Features | Dining Rm/Living Rm Combo |
Exterior Features
| Vegetation | Cleared,Grassed |
|---|---|
| Fencing | Other |
| Parking Features | Garage,Attached,Kitchen Level,Garage Door Opener,Over 1 Space per Unit |
| Lot Features | Level |
| Water Source | Public |
| Total Parking | 2 |
| Lot Size Area | 2613.6 |
| Foundation Details | Slab |
| Building Area Total | 1830 |
| Lot Size Acres | 0.06 |
| Lot Size Source | Owner |
Amenities
- Foreclosure
- Views
- Short Sale
- New Construction
- Adult 55+
- Lease To Own
- No HOA Fees
- Furnished
- Pets
- Primary On Main
- Air Conditioning
- Seller Finance
- Green
- Fixer Upper
- Horse
- Golf
- Fireplace
- Deck
- Garage
- Basement
- Pool
Property vs Townhouse Average in 30281
Price
Year Built


 ©2026 Georgia Multiple Listing Service All information deemed reliable but not guaranteed. All properties are subject to prior sale, change or withdrawal. Neither listing broker(s) or information provider(s) shall be responsible for any typographical errors, misinformation, misprints and shall be held totally harmless. Listing(s) information is provided for consumer's personal, non-commercial use and may not be used for any purpose other than to identify prospective properties consumers may
