


















Address
360 Sound Circle, Stockbridge, GA
Price
$ 292,400
Property Attributes
- MLS#7822405
- TypeTownhouse
- Listing Status Active
- CountyHenry
- CityStockbridge
- NeighborhoodEcho Glen
- Zip30281
- StyleCraftsman, Modern, Townhouse
- Year Built2025
- Price$ 292,400
- Bedrooms3
- Full Bathrooms2
- Half Bathrooms1
Data Source:
First Multiple Listing Services (FMLS)
Property Description
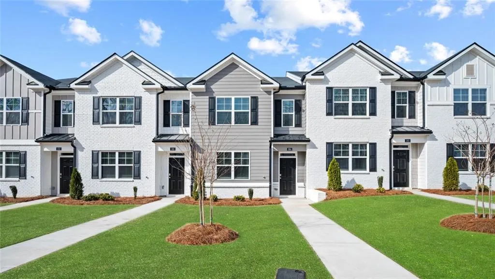
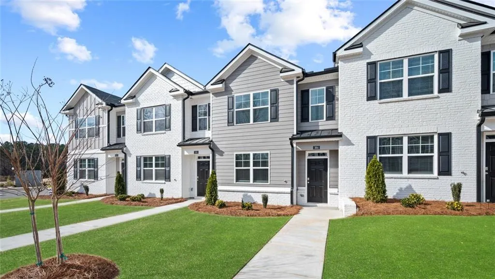
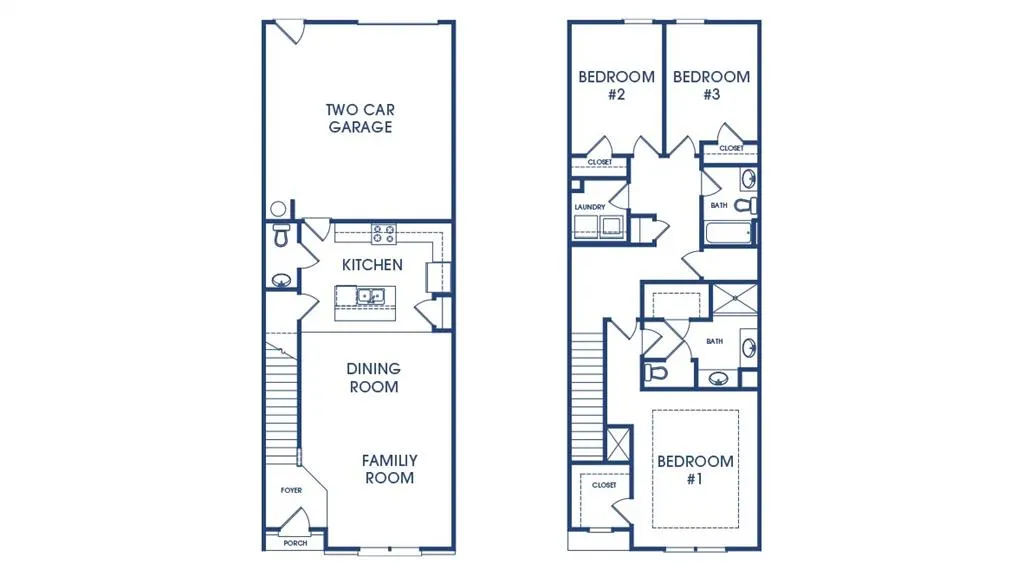
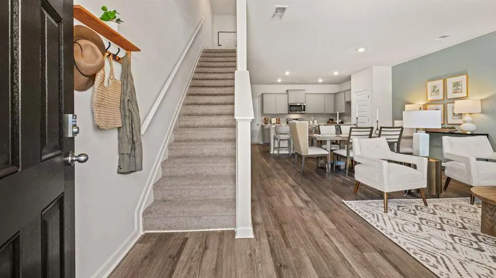
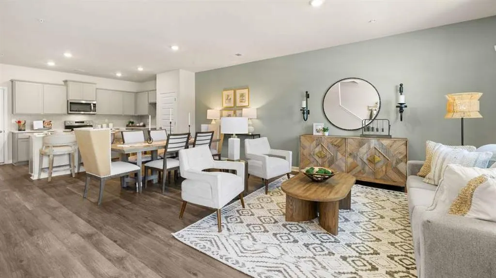
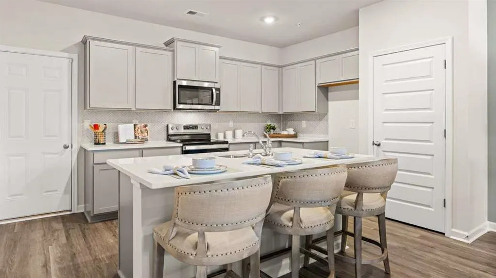
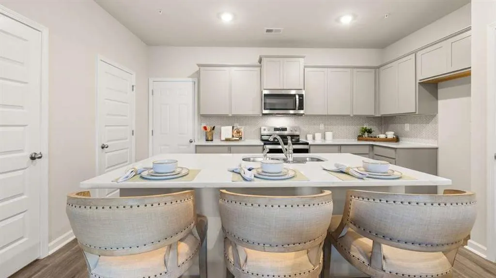
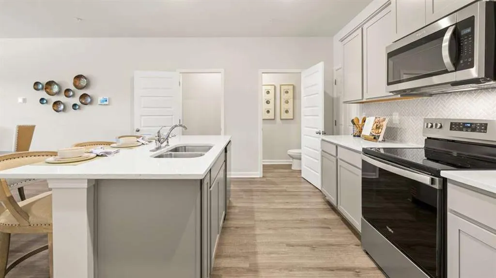
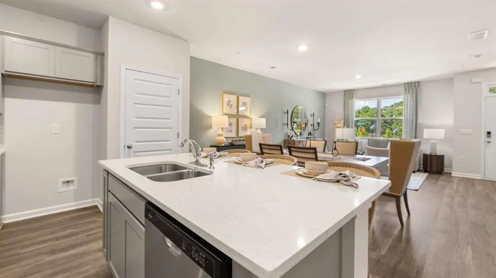
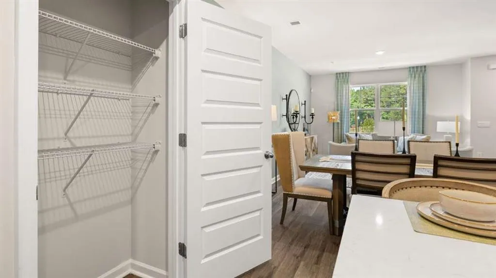
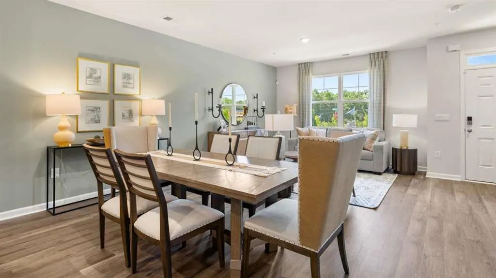
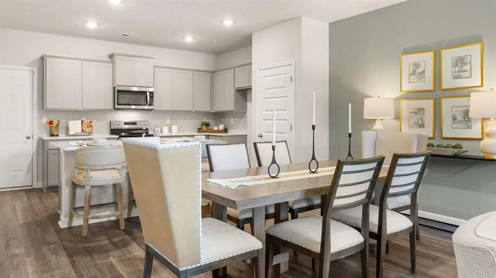
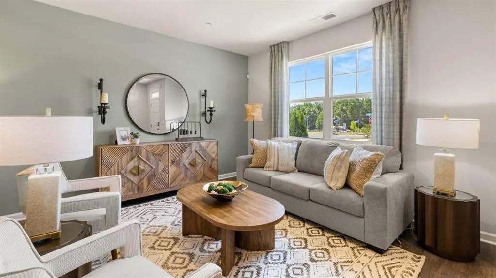
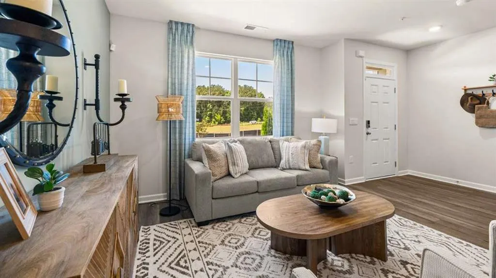
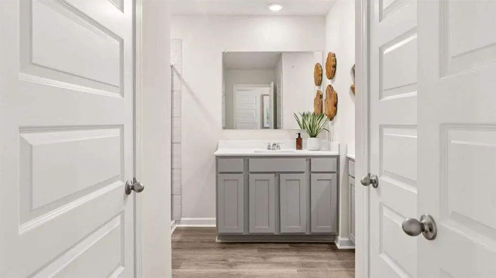
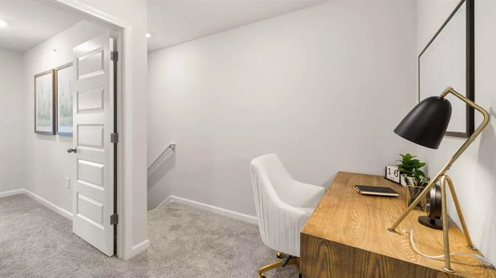
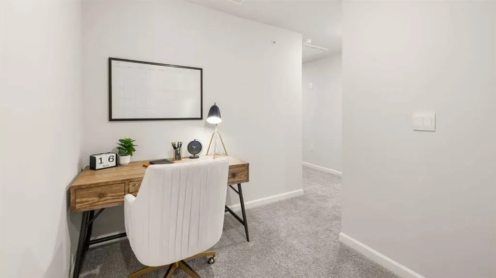
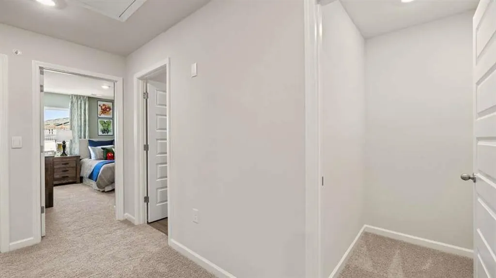
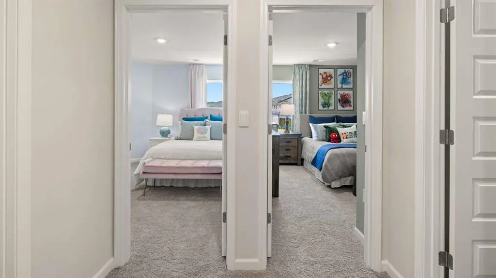
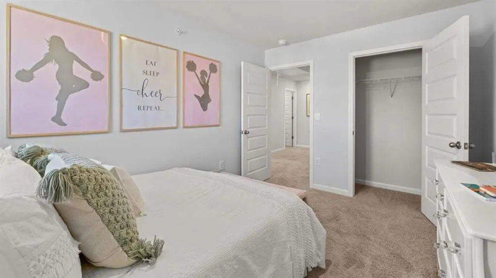
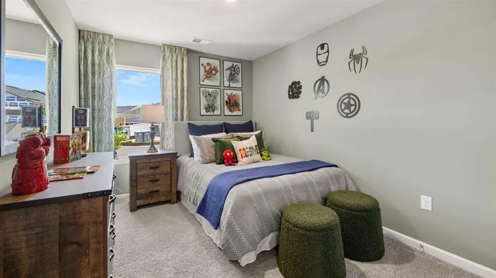
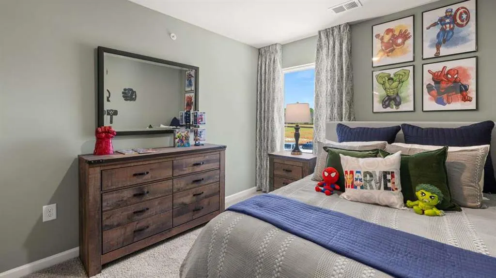
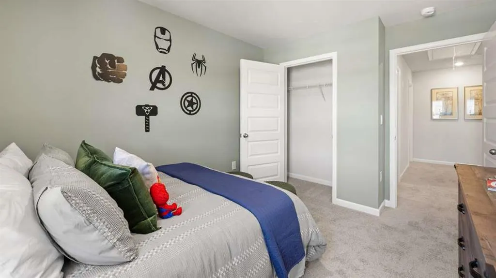
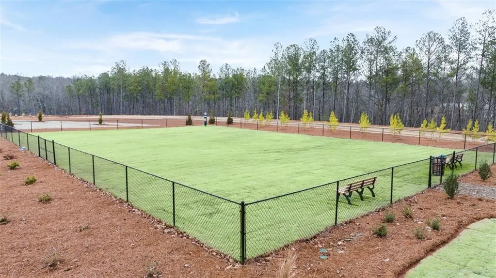
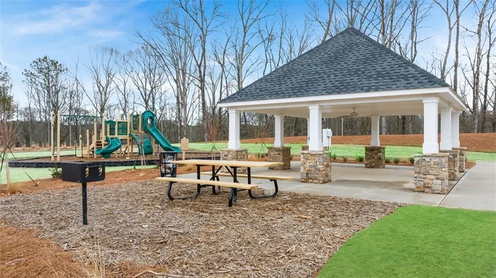
This new construction home is available now in Echo Glen, offering a perfect opportunity to enjoy new home living without the wait. Featuring the Ashley floor plan with 3 bedrooms and 2.5 bathrooms, this home offers thoughtfully designed living spaces and modern comfort. Located on Sound Circle, this home is conveniently close to major highways, employment centers, everyday necessities, and shopping centers, making it ideal for both convenience and lifestyle. Community amenities include a dog park, fire pits, and walking – nature trails creating an exceptional place to call home. Designed with an open-concept layout, this floor plan offers an effortless flow between the kitchen, dining, and living areas, making it ideal for entertaining and everyday living. The kitchen features spacious cabinetry, stainless steel appliances, and a large center island, creating a functional and inviting space for cooking and gathering. The primary suite provides a spacious bedroom, walk-in closet, and well-appointed bathroom designed for comfort and relaxation. Secondary bedrooms are versatile and well-sized, perfect for guests, children, or a home office. Schedule your private tour today and experience the benefits of owning a new construction home.
| Elementary School | Middle School | High School |
|---|---|---|
| Pleasant Grove - Henry Elementary School | Woodland - Henry Middle School | Woodland - Henry High School |
| Price History | |
|---|---|
| 8/16/2026 | Listed $303,500 |
| 8/22/2026 | 4$289,900 |
| 8/24/2026 | 1$292,400 |
| 8/31/2026 | 7$272,500 |
| 9/23/2026 | 7$292,400 |
General Features
| Sewer | Public Sewer |
|---|---|
| Heating | Central,Electric,Hot Water,Other |
| Cooling | Central Air,Electric |
| Utilities | Cable Available,Electricity Available,Other,Sewer Available,Underground Utilities,Water Available |
| Roof | Other |
| Appliances | Dishwasher,Disposal,Electric Water Heater,Microwave |
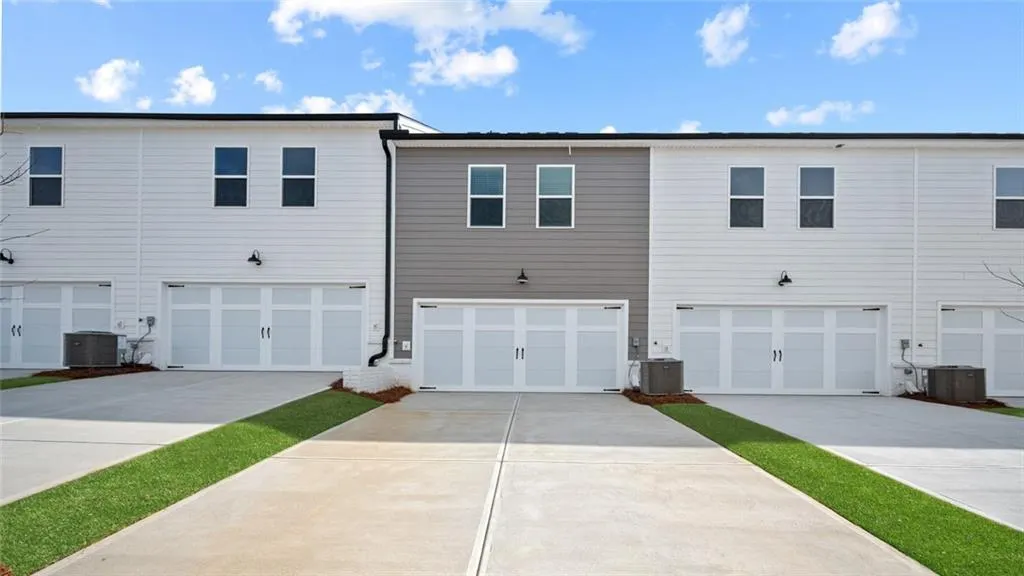
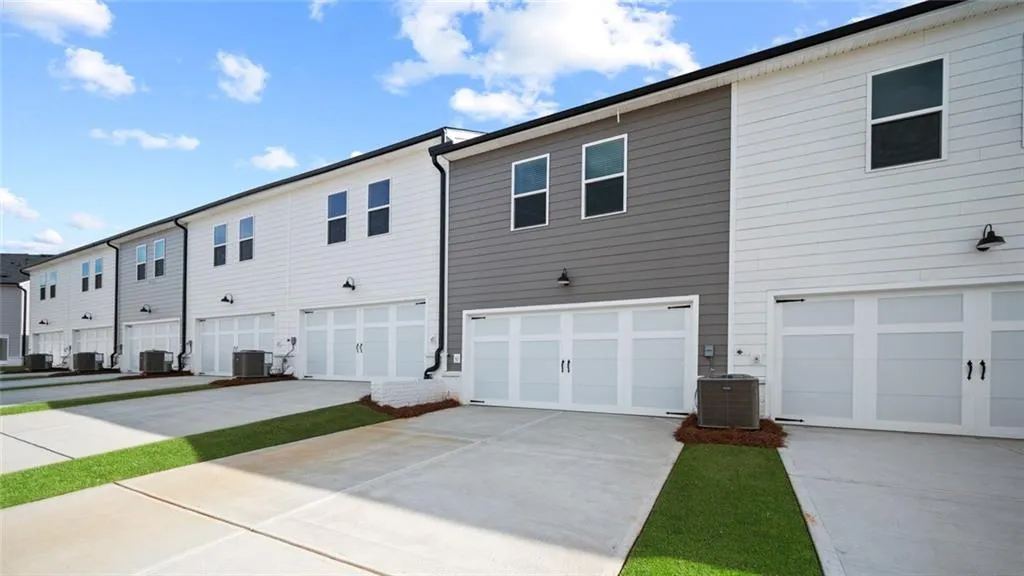
| Garage Spaces | 2 |
| Association Fee Includes | Maintenance Grounds |
| Patio/Porch Features | None |
| Architectural Style | Craftsman,Modern,Townhouse |
| Pool Features | None |
| Security Features | Carbon Monoxide Detector(s),Fire Alarm,Fire Sprinkler System,Security System Leased,Security System Owned,Smoke Detector(s) |
| Construction Materials | Brick,Other,Vinyl Siding |
| Year Built | 2025 |
| Electric | Other |
| View | Other |
| Levels | Two |
| Property Subtype | Townhouse |
| Tax Year | 2023 |
| Ownership | Other |
| Parcel Number | 087C01125000 |
| Waterfront Features | None |
| Community Features | Dog Park,Homeowners Assoc,Near Trails/Greenway,Playground,Sidewalks,Street Lights |
| Accessibility | None |
| Assoc Fee Paid Per | Monthly |
| County | Henry - GA |
| Property Type | Residential |
| HOA | true |
| Energy Efficient | Appliances,Thermostat,Water Heater |
| Subdivision Name | Echo Glen |
| Green Energy Generation | None |
| Other Structures | None |
| Full Baths | 2 |
| Status | Active |
| Directions | I-75 S, to Left off exit 224 (Hudson Bridge Rd) toward Eagles Landing Pkwy. Stay on Eagles Landing Pkwy for approximately 4.3 miles to E Lake Parkway, ECHO GLEN is to your Left at the corner of E Lake Parkway & Springdale Drive. Welcome Home! |
| High School | Woodland - Henry |
| City | Stockbridge |
| Body of Water | None |
| Spa Features | None |
| Elementary School | Pleasant Grove - Henry |
| Property Attached Y/N | true |
| Land Lease Y/N | false |
| Home Warranty Y/N | true |
| Middle/Junior High School | Woodland - Henry |
| Property Condition | New Construction |
| Builder Name | D.R. Horton |
| Standard Status | Active |
| Tax Lot | 125 |
| Freehold | IDX |
| Corporate Owner | None |
Interior Features
| Interior Amenities | Double Vanity,High Ceilings,High Ceilings 9 ft Lower,High Ceilings 9 ft Main,High Ceilings 9 ft Upper,High Speed Internet,Other,Tray Ceiling(s),Walk-In Closet(s) |
|---|---|
| Basement | None |
| Flooring | Carpet,Other,Vinyl |
| Fireplace Features | None |
| Common Walls | 2+ Common Walls |
| Window Features | None |
| Above Grade Finished Area | 1655 |
| Half Baths | 1 |
| Laundry Features | In Hall,Laundry Closet,Laundry Room,Upper Level |
| Total Bedrooms | 3 |
| Room Type | Attic,Family Room,Laundry,Other |
| Kitchen Features | Eat-in Kitchen,Kitchen Island,Pantry,Pantry Walk-In,Solid Surface Counters,Stone Counters |
| Total Baths | 3 |
| RoomBedroomFeatures | Oversized Master |
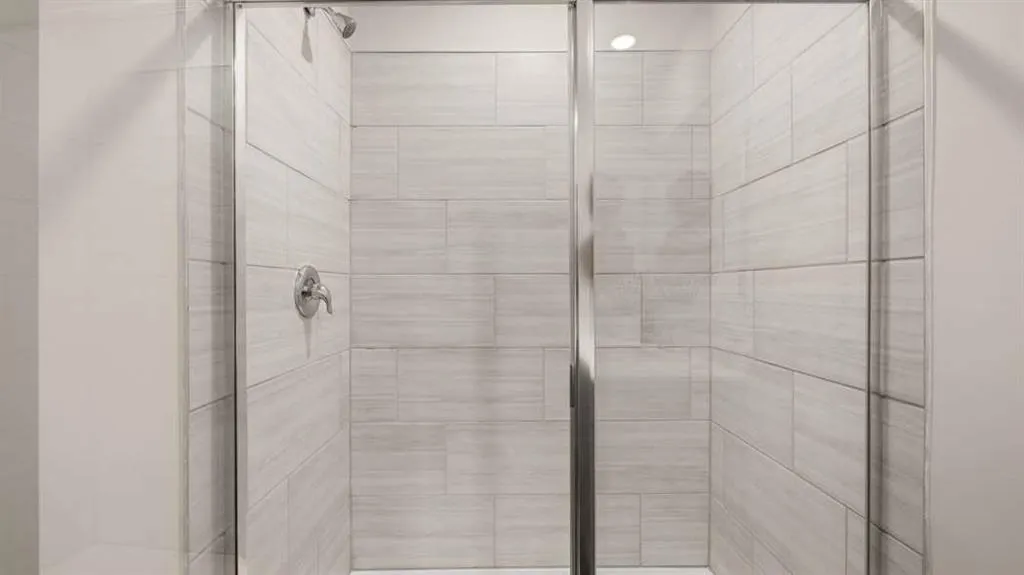
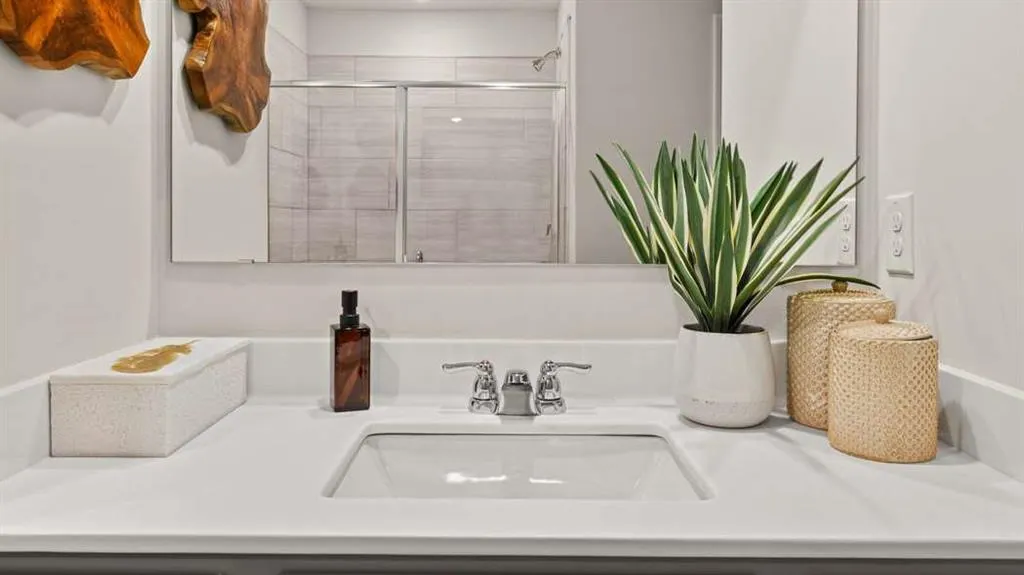
| Primary Bathroom Features | Double Vanity,Shower Only |
| Dining Room Features | Open Concept |
Exterior Features
| Exterior Amenities | Gas Grill,Other |
|---|---|
| Fencing | None |
| Parking Features | Attached,Garage,Garage Door Opener,Kitchen Level |
| Lot Features | Other |
| Water Source | Public |
| Foundation Details | Slab |
| Building Area Total | 1655 |
| Road Surface Type | Other |
| Lot Size Source | Not Available |
| Road Frontage Type | Other |
| Other Equipment | None |
| Horse Amenities | None |
Amenities
- Foreclosure
- Views
- Short Sale
- New Construction
- Adult 55+
- Lease To Own
- No HOA Fees
- Furnished
- Pets
- Primary On Main
- Air Conditioning
- Seller Finance
- Green
- Fixer Upper
- Horse
- Golf
- Fireplace
- Deck
- Garage
- Basement
- Pool
Property vs Townhouse Average in 30281
Statistics provided by Inside Real Estate
Price
Year Built


 ©2026 Georgia Multiple Listing Service All information deemed reliable but not guaranteed. All properties are subject to prior sale, change or withdrawal. Neither listing broker(s) or information provider(s) shall be responsible for any typographical errors, misinformation, misprints and shall be held totally harmless. Listing(s) information is provided for consumer's personal, non-commercial use and may not be used for any purpose other than to identify prospective properties consumers may
