







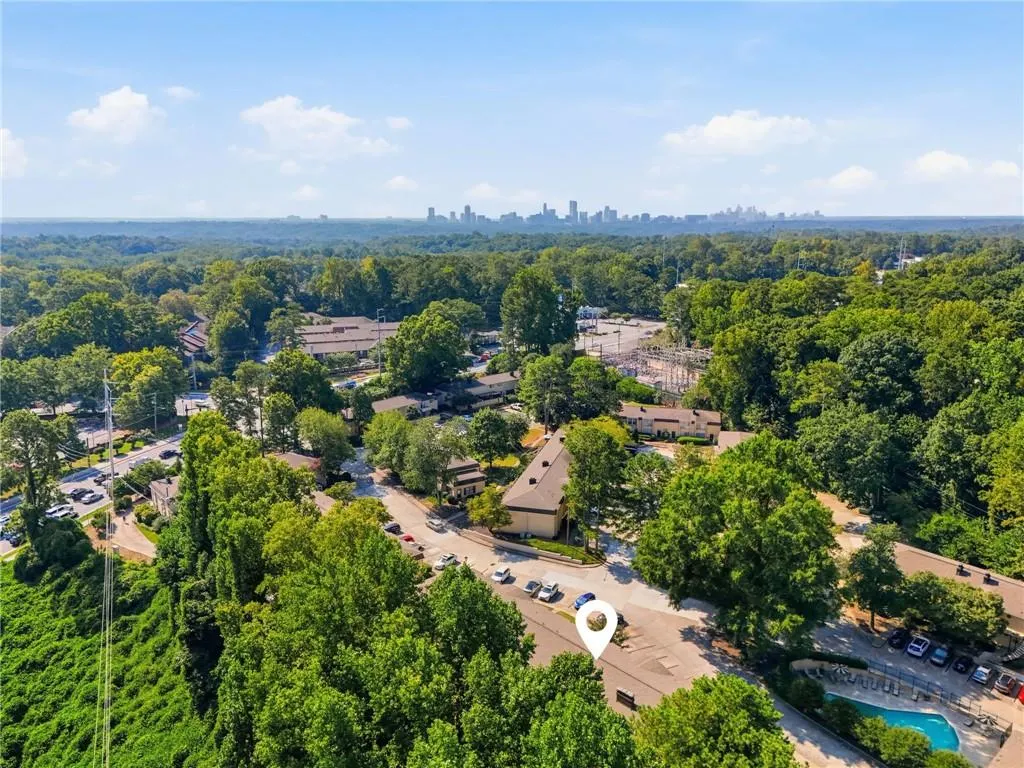


Address
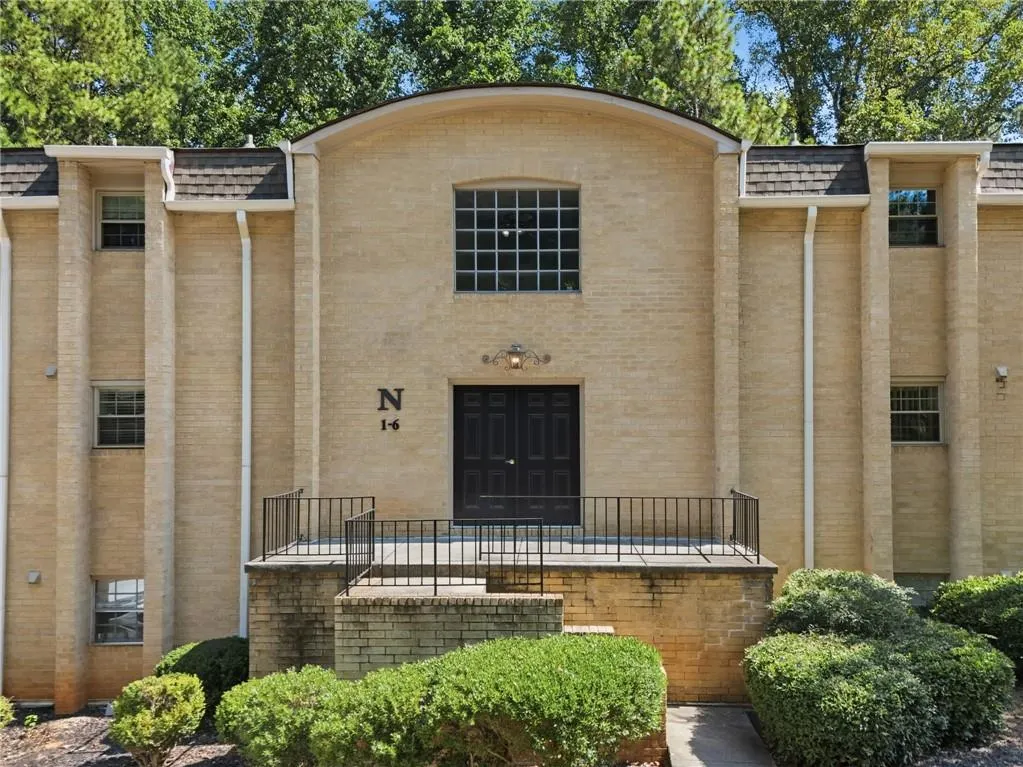
5400 Roswell Road N6, Sandy Springs, GA
Price
$ 225,000
Property Attributes
- MLS#7828747
- TypeCondos
- Listing Status Active
- CountyFulton
- CitySandy Springs
- NeighborhoodRound Hill
- Zip30342
- StyleTraditional
- Year Built1966
- Taxes$ 2019
- Price$ 225,000
- Bedrooms2
- Full Bathrooms2
- Half Bathrooms0
- Lot Size0.0239 Acres
Data Source:
First Multiple Listing Services (FMLS)
Property Description
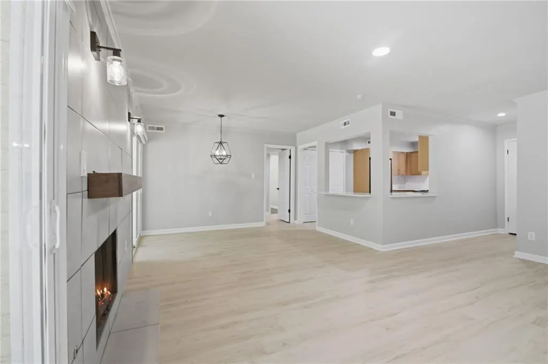
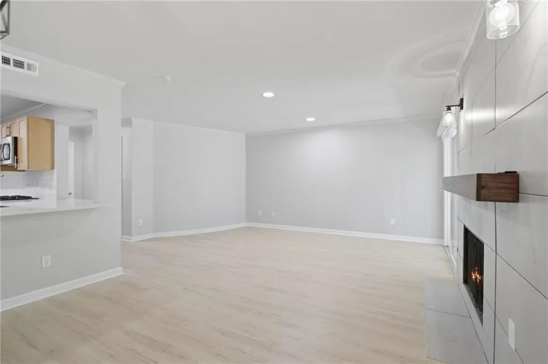
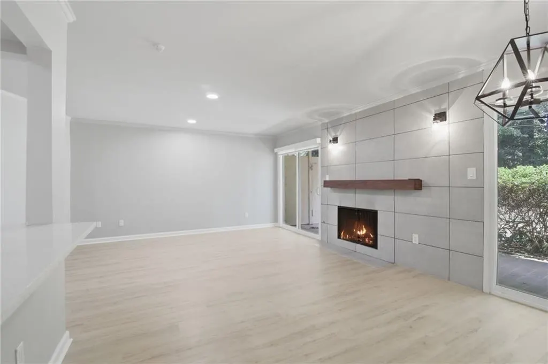
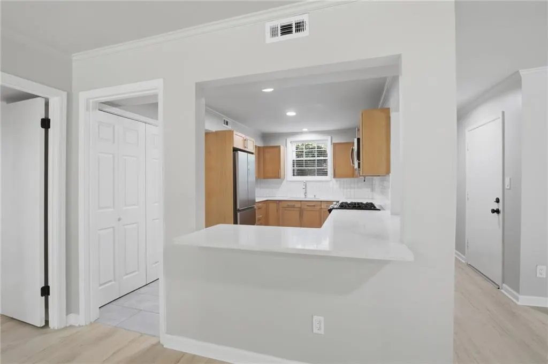
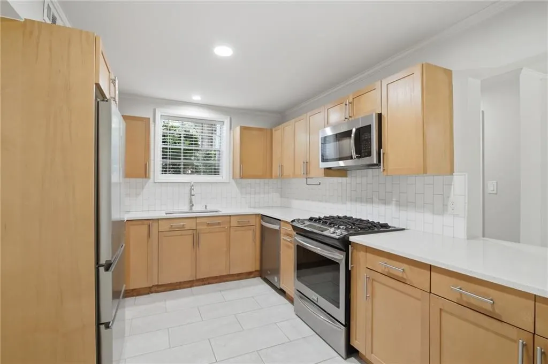
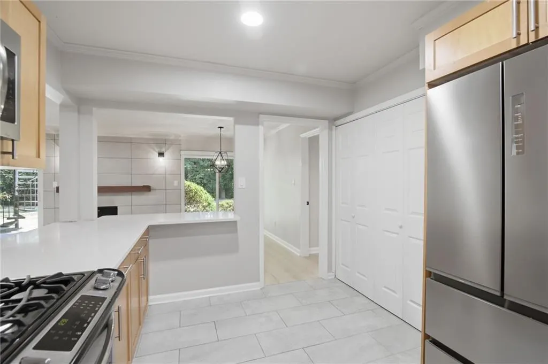
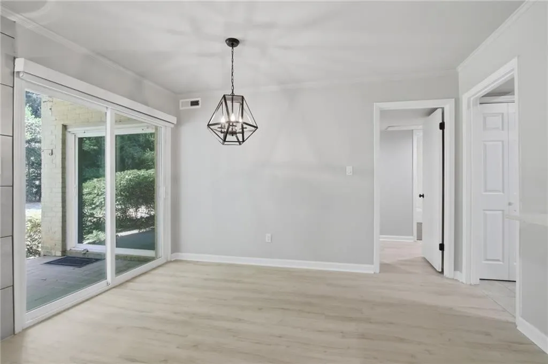
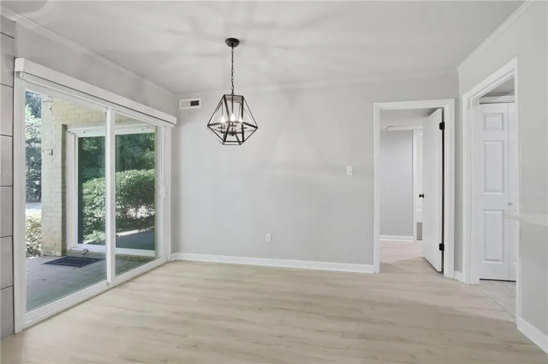
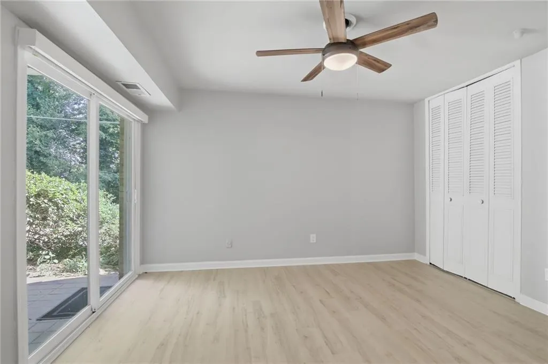
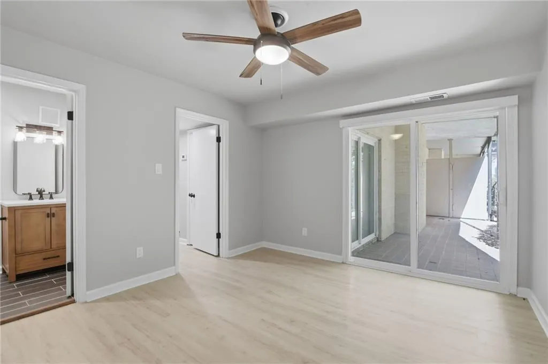
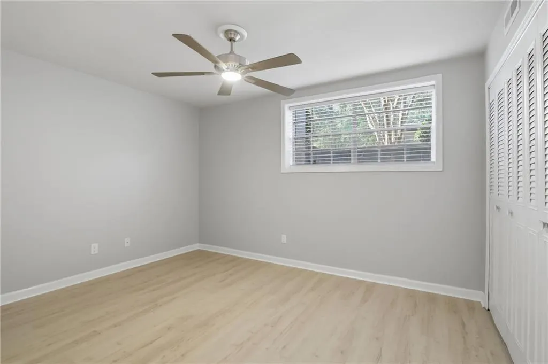
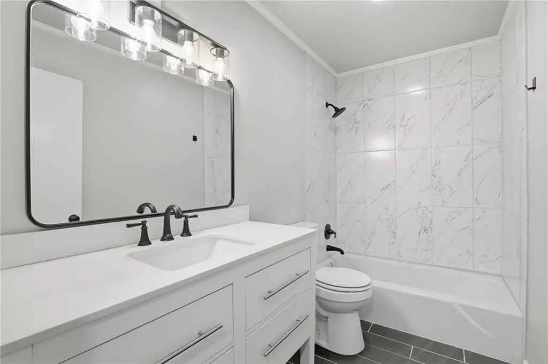
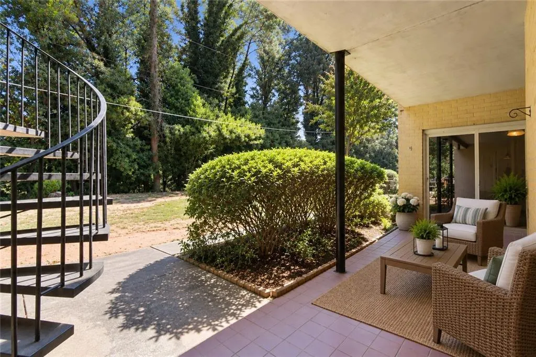
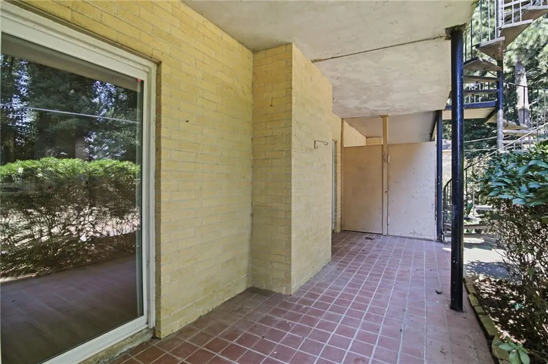
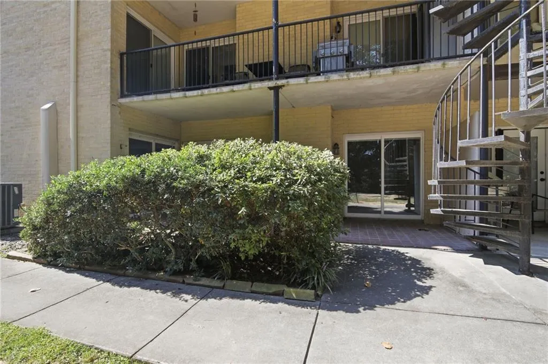
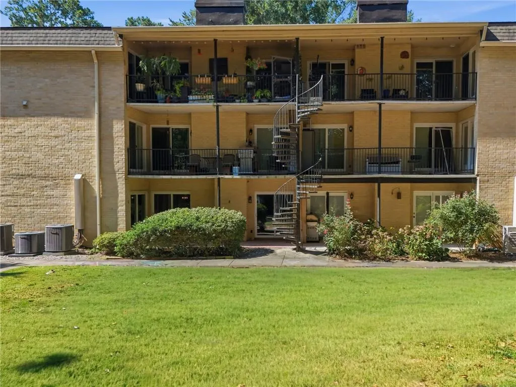
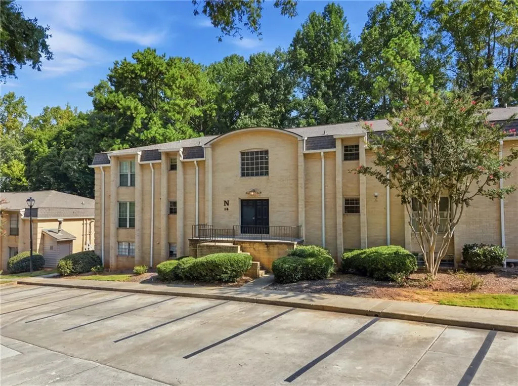
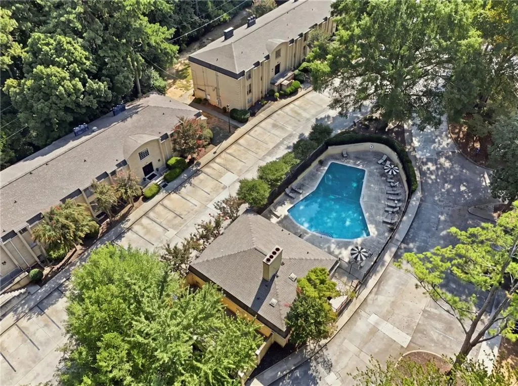
Welcome home to this beautifully updated ground-level 2-bedroom, 2-bathroom condo in a convenient Atlanta location! Freshly painted and featuring brand-new LVP flooring throughout, this move-in-ready home offers a stylish blend of comfort and modern updates. The updated kitchen features sleek white countertops, a crisp white tile backsplash, modern wood cabinetry, and stainless steel appliances. Both full bathrooms have been tastefully updated with a sophisticated, contemporary design. One standout feature of this home is the covered back patio, which is accessible through three large sliding glass doors that fill the living space with natural light. Complete with motorized blinds for added privacy, the oversized patio creates an exceptional outdoor living space perfect for relaxing, entertaining, or enjoying your morning coffee. Residents also enjoy access to the community's in-ground pool, providing a great place to relax and enjoy the warmer months. HOA dues cover cable TV, water, trash, gas, sewer, exterior maintenance, and grounds maintenance, offering added convenience and value. Located within walking distance to shopping, restaurants, and public transportation, this condo offers exceptional convenience with easy access to I-285 and GA-400. With its modern updates, oversized covered patio, community amenities, and prime location, this move-in-ready condo is a wonderful opportunity to enjoy comfortable and convenient Atlanta living!
| Elementary School | Middle School | High School |
|---|---|---|
| Lake Forest Elementary School | Ridgeview Charter Middle School | Riverwood International Charter High School |
| Price History | |
|---|---|
| 8/28/2026 | Listed $230,000 |
| 9/17/2026 | 2$225,000 |
General Features
| Sewer | Public Sewer |
|---|---|
| Heating | Central,Forced Air,Natural Gas |
| Cooling | Ceiling Fan(s),Central Air |
| Utilities | Cable Available,Electricity Available,Natural Gas Available,Sewer Available,Water Available |
| Roof | Composition,Shingle |
| Appliances | Dishwasher,Gas Range,Microwave,Refrigerator,Self Cleaning Oven |
| HOA Fee | 530 |
| Association Fee Includes | Cable TV,Gas,Maintenance Grounds,Maintenance Structure,Sewer,Swim,Trash,Water |
| Patio/Porch Features | Covered,Patio |
| Architectural Style | Traditional |
| Pool Features | None |
| Security Features | Fire Sprinkler System,Smoke Detector(s) |
| Construction Materials | Brick,Brick 4 Sides |
| Year Built | 1966 |
| Electric | 110 Volts |
| View | City,Neighborhood,Trees/Woods |
| Levels | One |
| Unit Number | N6 |
| Property Subtype | Condominium |
| Tax Year | 2025 |
| Ownership | Condominium |
| Parcel Number | 17 009200081102 |
| Waterfront Features | None |
| Community Features | Homeowners Assoc,Near Public Transport,Near Schools,Near Shopping,Pool,Sidewalks,Street Lights |
| Accessibility | None |
| Assoc Fee Paid Per | Monthly |
| County | Fulton - GA |
| Property Type | Residential |
| HOA | true |
| Energy Efficient | None |
| Subdivision Name | Round Hill |
| Green Energy Generation | None |
| Other Structures | None |
| Full Baths | 2 |
| Status | Active |
| Directions | GPS Friendly |
| High School | Riverwood International Charter |
| City | Sandy Springs |
| Body of Water | None |
| Spa Features | None |
| Elementary School | Lake Forest |
| Property Attached Y/N | true |
| Land Lease Y/N | false |
| Tax Annual Amount | 2019 |
| Home Warranty Y/N | false |
| Middle/Junior High School | Ridgeview Charter |
| Property Condition | Resale |
| Virtual Tour | https://tours.localflavorfilms.com/sites/edvonqxy/unbranded |
| Standard Status | Active |
| Freehold | IDX |
| Corporate Owner | None |
Interior Features
| Interior Amenities | Crown Molding,Entrance Foyer,High Speed Internet,His and Hers Closets |
|---|---|
| Basement | None |
| Flooring | Laminate,Tile |
| Total Fireplaces | 1 |
| Fireplace Features | Gas Log,Living Room |
| Common Walls | 2+ Common Walls,End Unit,No One Below |
| Window Features | Insulated Windows |
| Above Grade Finished Area | 1039 |
| Laundry Features | In Kitchen,Laundry Closet,Main Level |
| Total Bedrooms | 2 |
| Room Type | Other |
| Main Level Bedrooms | 2 |
| Main Level Bathrooms | 2 |
| Kitchen Features | Breakfast Bar,Cabinets Stain,Eat-in Kitchen,Solid Surface Counters,View to Family Room |
| Total Baths | 2 |
| RoomBedroomFeatures | Master on Main,Roommate Floor Plan |
| Primary Bathroom Features | Tub/Shower Combo |
| Dining Room Features | Open Concept |
Exterior Features
| Exterior Amenities | Rain Gutters |
|---|---|
| Fencing | None |
| Parking Features | Parking Lot |
| Lot Features | Back Yard,Level,Private |
| Water Source | Public |
| Total Parking | 2 |
| Foundation Details | Slab |
| Building Area Total | 1039 |
| Lot Dimensions | x |
| Lot Size Acres | 0.0239 |
| Road Surface Type | Asphalt |
| Lot Size Source | Public Records |
| Road Frontage Type | City Street |
| Other Equipment | None |
| Horse Amenities | None |
Amenities
- Foreclosure
- Views
- Short Sale
- New Construction
- Adult 55+
- Lease To Own
- No HOA Fees
- Furnished
- Pets
- Primary On Main
- Air Conditioning
- Seller Finance
- Green
- Fixer Upper
- Horse
- Golf
- Fireplace
- Deck
- Garage
- Basement
- Pool
Property vs Condos Average in 30342
Statistics provided by Inside Real Estate
Price
Taxes
Year Built


 ©2026 Georgia Multiple Listing Service All information deemed reliable but not guaranteed. All properties are subject to prior sale, change or withdrawal. Neither listing broker(s) or information provider(s) shall be responsible for any typographical errors, misinformation, misprints and shall be held totally harmless. Listing(s) information is provided for consumer's personal, non-commercial use and may not be used for any purpose other than to identify prospective properties consumers may
