




Address
5400 Roswell Road G3, Sandy Springs, GA
Price
$ 159,000
Property Attributes
- MLS#7826928
- TypeCondos
- Listing Status Active
- CountyFulton
- CitySandy Springs
- NeighborhoodRound Hill
- Zip30342
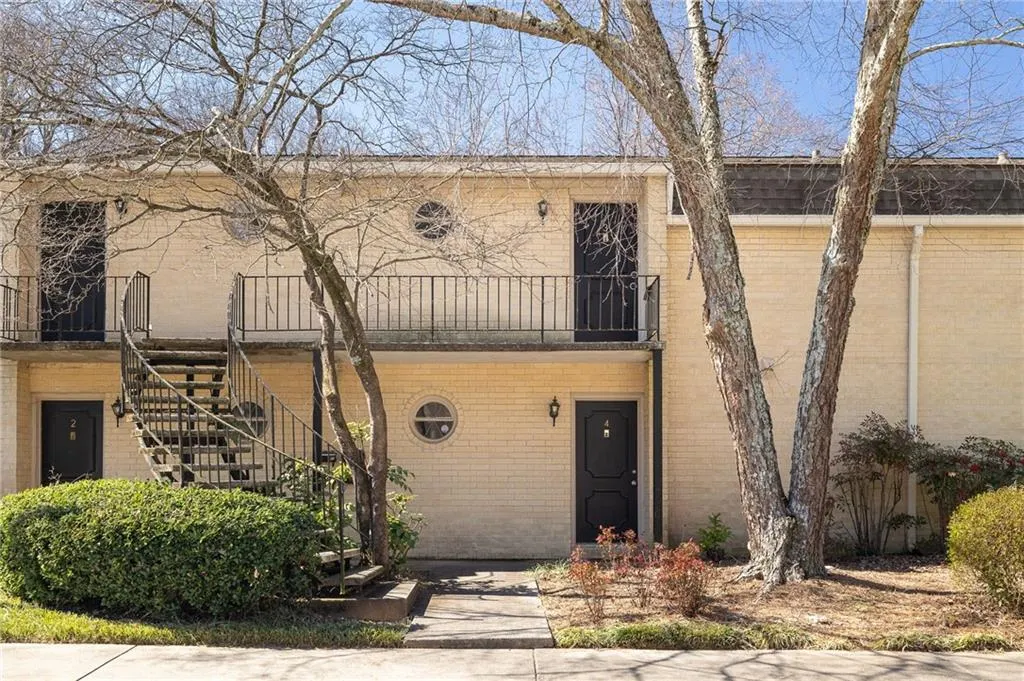
- StyleMid-Rise (up to 5 stories)
- Year Built1966
- Taxes$ 1032
- Price$ 159,000
- Bedrooms1
- Full Bathrooms1
- Half Bathrooms0
- Lot Size0.0155 Acres
Data Source:
First Multiple Listing Services (FMLS)
Property Description
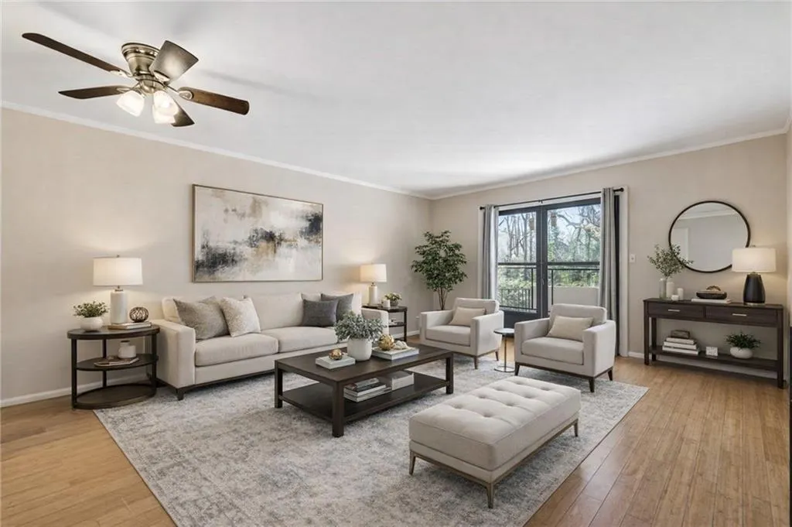
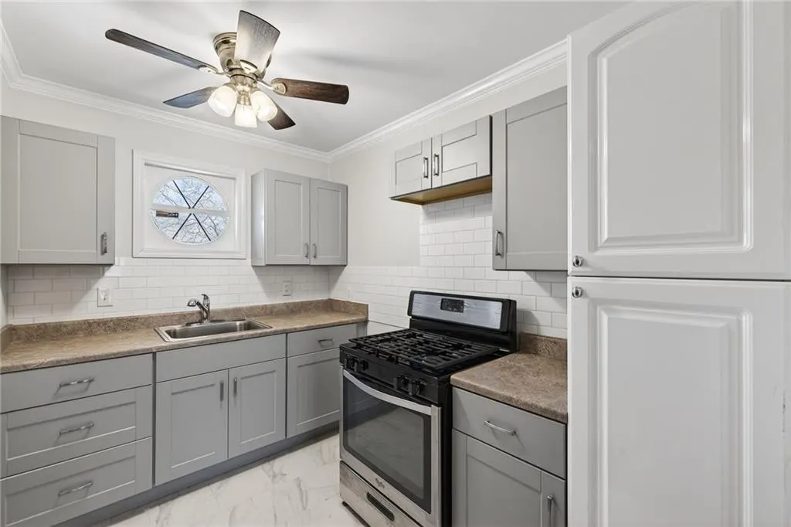
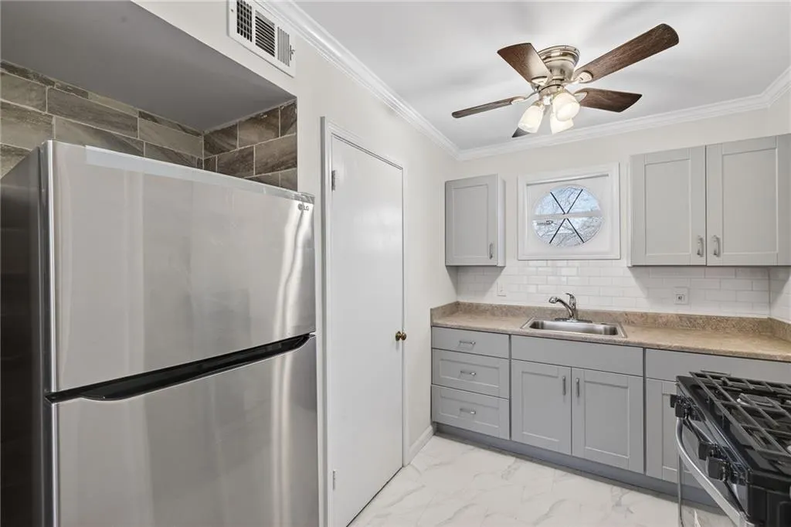
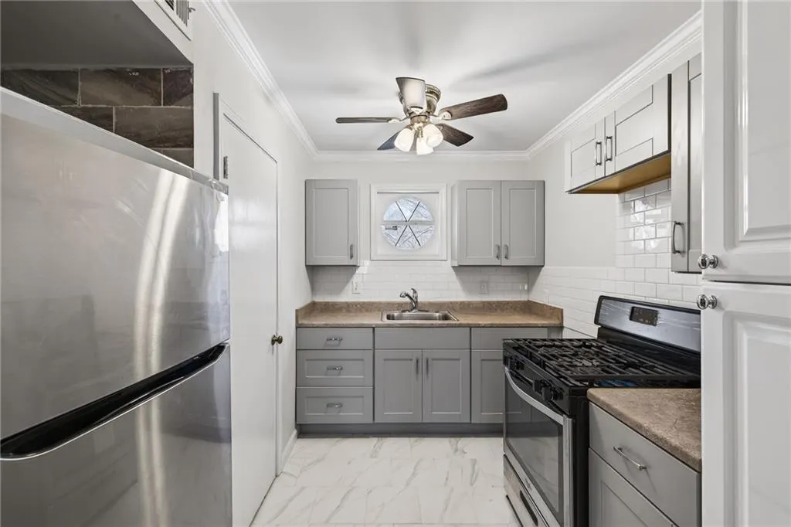
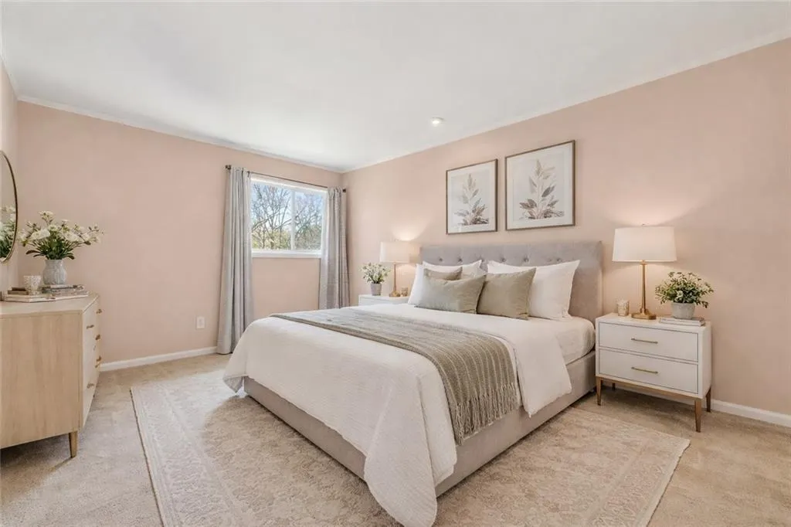
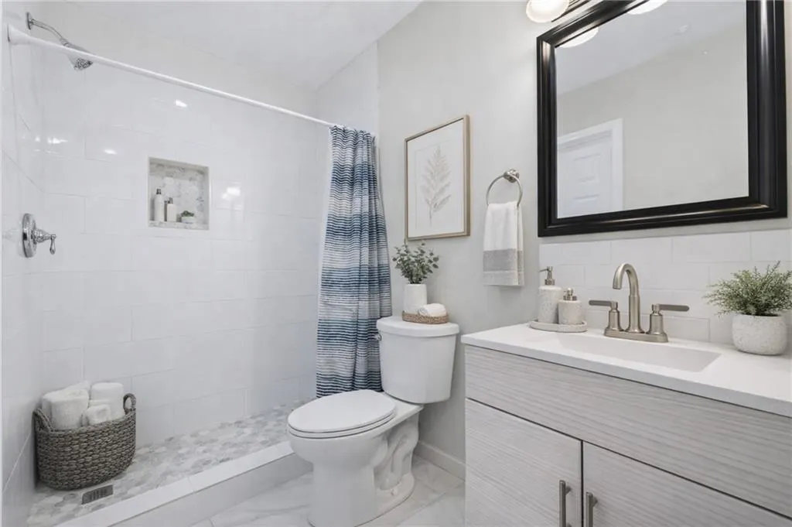
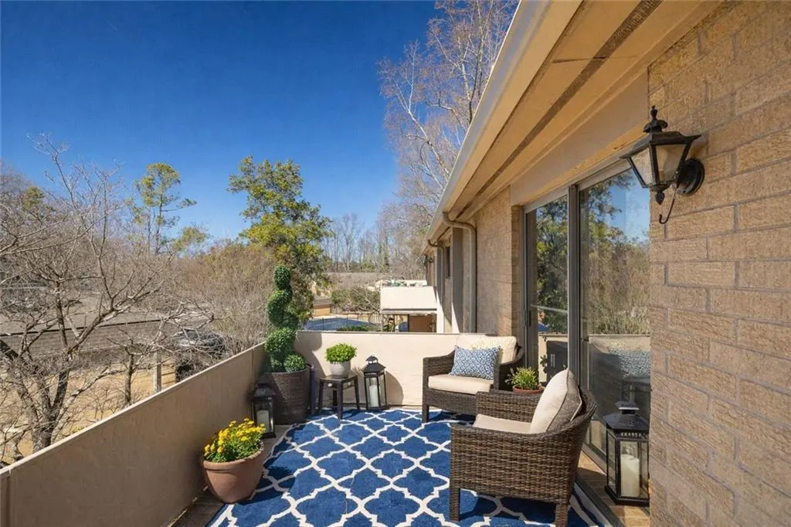
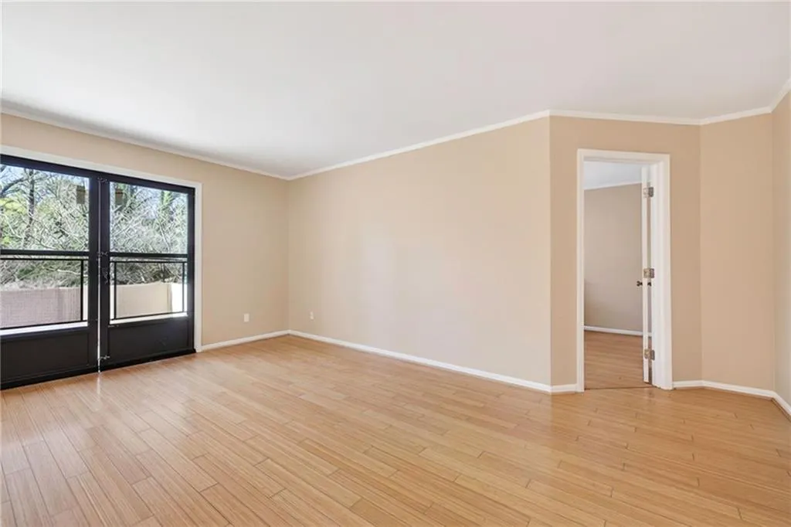
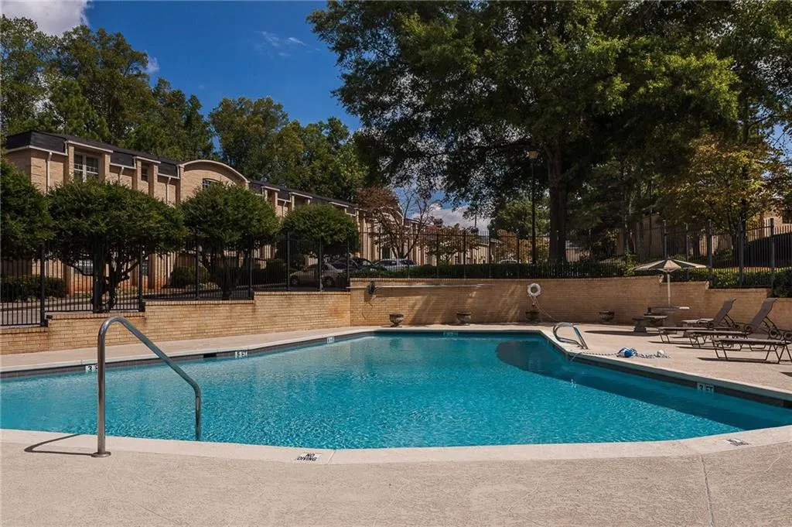
Welcome to effortless living in the heart of Sandy Springs! This beautifully renovated top-floor 1-bedroom, 1-bath condo offers the perfect blend of style, comfort, and unbeatable location — all inside the Perimeter in one of Atlanta’s most desirable communities with a low HOA. Step inside to discover a light-filled, open-concept living space featuring hardwood floors and double patio doors that flood the home with natural light. The spacious living room flows seamlessly to your private back balcony, creating the ideal setting for morning coffee or relaxing evenings overlooking the charming, quiet community. The kitchen has been completely renovated with new flooring, modern cabinetry, updated appliances, and a pantry for extra storage — a rare and practical feature in one-bedroom condos. The fully remodeled bathroom showcases a tiled walk-in shower, new vanity, and updated flooring, offering a clean, contemporary feel. The generously sized primary bedroom provides plenty of room to unwind and features a large walk-in closet plus additional closet space throughout the unit. Residents enjoy access to a private community pool, perfect for warm Georgia summers, all within a quaint, well-maintained neighborhood setting. Location is everything — and this one delivers. Just blocks from The Prado and minutes to Buckhead, Chastain Park, and premier dining, shopping, and entertainment. With quick access to I-285 and GA-400, commuting anywhere in Atlanta is convenient. This move-in ready Sandy Springs gem checks every box. Schedule your private showing today — top-floor renovated units in this location don’t last long!
| Elementary School | Middle School | High School |
|---|---|---|
| Lake Forest Elementary School | Ridgeview Charter Middle School | Riverwood International Charter High School |
| Price History | |
|---|---|
| 8/25/2026 | Listed $159,000 |
General Features
| Sewer | Public Sewer |
|---|---|
| Heating | Central |
| Cooling | Central Air |
| Utilities | Cable Available,Electricity Available,Natural Gas Available,Sewer Available,Water Available |
| Roof | Shingle |
| Appliances | Disposal,Gas Oven,Gas Range |
| HOA Fee | 347 |
| Association Fee Includes | Gas,Maintenance Grounds,Maintenance Structure,Pest Control,Sewer,Swim,Trash,Water |
| Patio/Porch Features | Patio |
| Architectural Style | Mid-Rise (up to 5 stories) |
| Pool Features | None |
| Security Features | Security Gate |
| Construction Materials | Brick 4 Sides |
| Year Built | 1966 |
| Electric | None |
| View | Other |
| Levels | One |
| Unit Number | G3 |
| Property Subtype | Condominium |
| Tax Year | 2025 |
| Ownership | Condominium |
| Parcel Number | 17 009200080476 |
| Waterfront Features | None |
| Community Features | Homeowners Assoc,Near Schools,Near Shopping,Pool |
| Accessibility | None |
| Assoc Fee Paid Per | Monthly |
| County | Fulton - GA |
| Property Type | Residential |
| HOA | true |
| Energy Efficient | None |
| Subdivision Name | Round Hill |
| Green Energy Generation | None |
| Other Structures | None |
| Full Baths | 1 |
| Status | Active |
| Directions | Heading North on Roswell Road towards Sandy Springs. Community is at the corner of Roswell Road and Glenridge Drive. |
| High School | Riverwood International Charter |
| City | Sandy Springs |
| Body of Water | None |
| Spa Features | None |
| Elementary School | Lake Forest |
| Property Attached Y/N | true |
| Land Lease Y/N | false |
| Tax Annual Amount | 1032 |
| Home Warranty Y/N | false |
| Middle/Junior High School | Ridgeview Charter |
| Property Condition | Resale |
| Standard Status | Active |
| Freehold | IDX |
| Corporate Owner | None |
Interior Features
| Interior Amenities | High Speed Internet |
|---|---|
| Basement | None |
| Flooring | Carpet,Ceramic Tile,Hardwood |
| Fireplace Features | None |
| Common Walls | 1 Common Wall,No One Above |
| Window Features | Double Pane Windows,Insulated Windows |
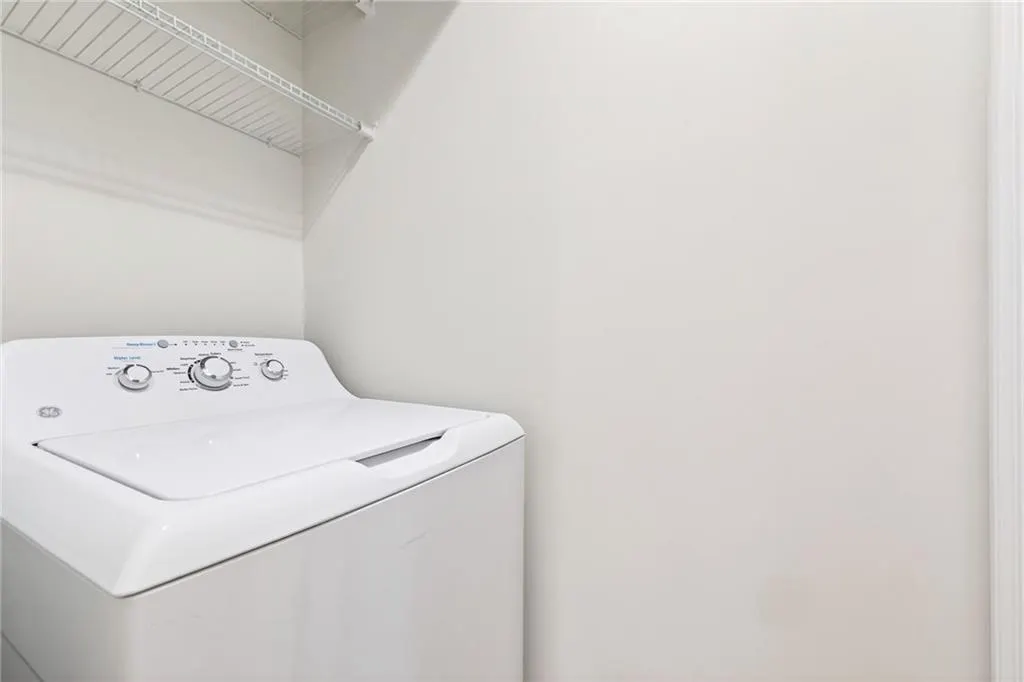
| Laundry Features | In Bathroom |
| Total Bedrooms | 1 |
| Room Type | Other |
| Main Level Bedrooms | 1 |
| Main Level Bathrooms | 1 |
| Kitchen Features | Cabinets Other,Other Surface Counters,Pantry,View to Family Room |
| Total Baths | 1 |
| RoomBedroomFeatures | Master on Main |
| Primary Bathroom Features | Shower Only |
| Dining Room Features | Open Concept |
Exterior Features
| Exterior Amenities | Balcony,Private Entrance |
|---|---|
| Fencing | Back Yard,Privacy |
| Parking Features | Unassigned |
| Lot Features | Other |
| Water Source | Public |
| Total Parking | 1 |
| Foundation Details | None |
| Building Area Total | 675 |
| Lot Dimensions | x |
| Lot Size Acres | 0.0155 |
| Road Surface Type | Asphalt |
| Lot Size Source | Public Records |
| Road Frontage Type | None |
| Other Equipment | None |
| Horse Amenities | None |
Amenities
- Foreclosure
- Views
- Short Sale
- New Construction
- Adult 55+
- Lease To Own
- No HOA Fees
- Furnished
- Pets
- Primary On Main
- Air Conditioning
- Seller Finance
- Green
- Fixer Upper
- Horse
- Golf
- Fireplace
- Deck
- Garage
- Basement
- Pool
Property vs Condos Average in 30342
Statistics provided by Inside Real Estate
Price
Taxes
Year Built


 ©2026 Georgia Multiple Listing Service All information deemed reliable but not guaranteed. All properties are subject to prior sale, change or withdrawal. Neither listing broker(s) or information provider(s) shall be responsible for any typographical errors, misinformation, misprints and shall be held totally harmless. Listing(s) information is provided for consumer's personal, non-commercial use and may not be used for any purpose other than to identify prospective properties consumers may
