


















Address
404 Reflection Drive, Stockbridge, GA
Price
$ 293,943
Property Attributes
- MLS#7749596
- TypeTownhouse
- Listing Status Pending
- CountyHenry
- CityStockbridge
- NeighborhoodEcho Glen
- Zip30281
- StyleCraftsman, Townhouse
- Year Built2025
- Taxes$ 10
- Price$ 293,943
- Bedrooms3
- Full Bathrooms2
- Half Bathrooms1
- Lot Size0.07 Acres
Data Source:
First Multiple Listing Services (FMLS)
Property Description
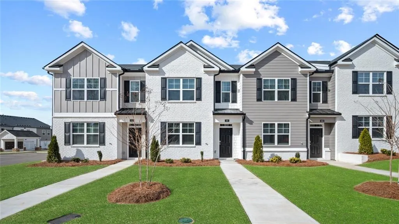
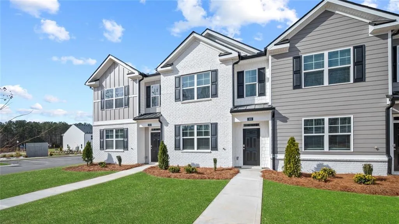
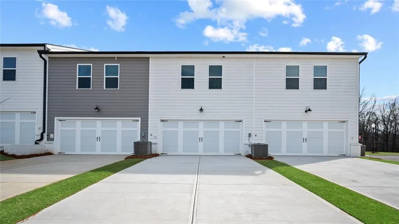
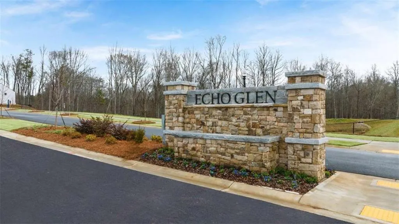
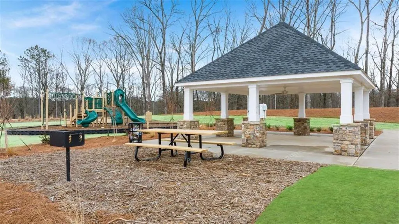
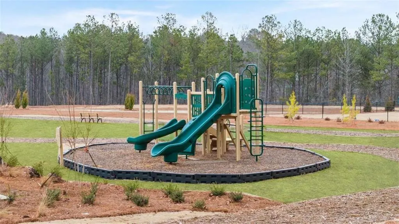
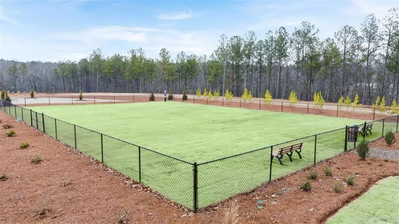
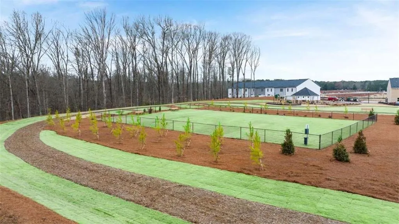
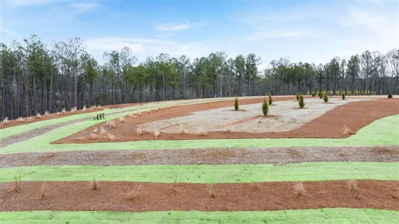
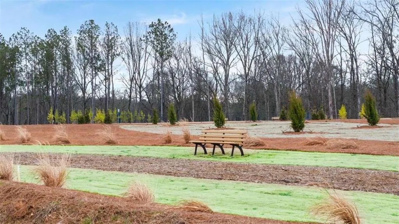
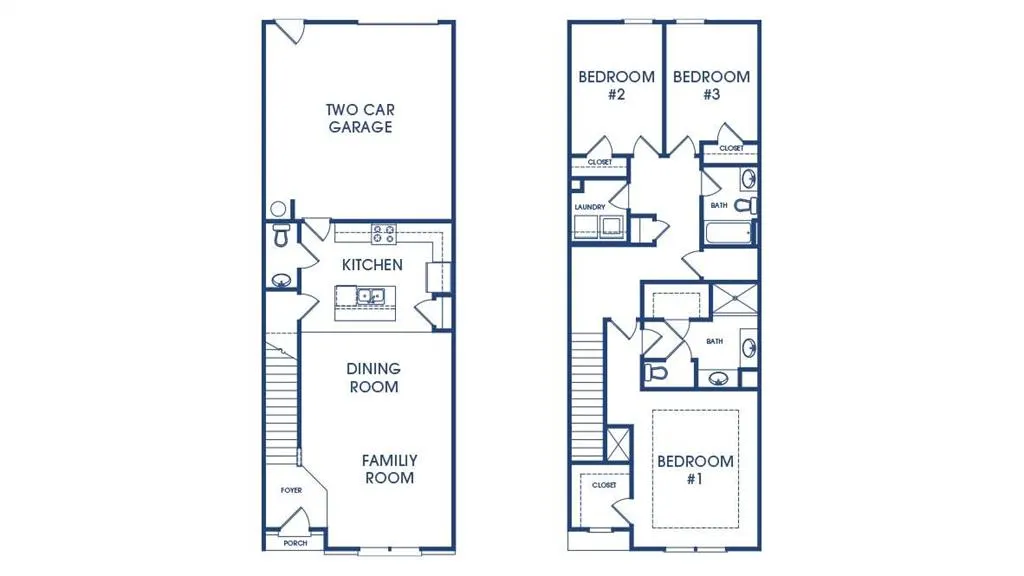
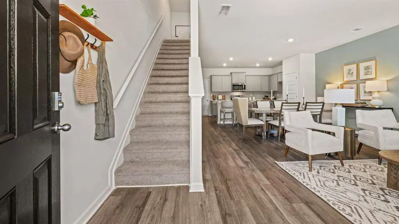
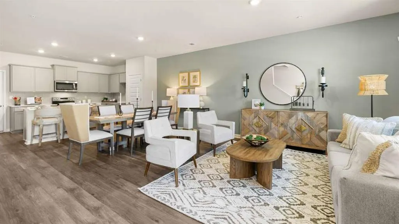
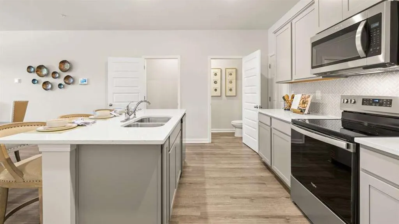
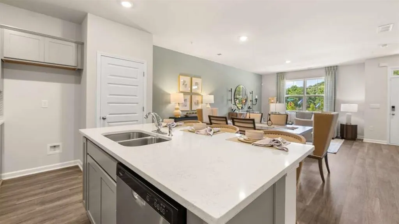
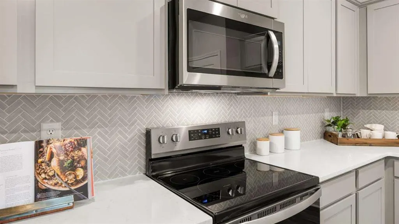
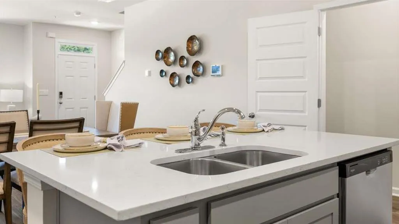
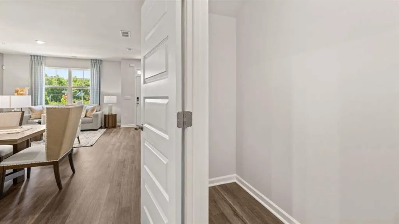
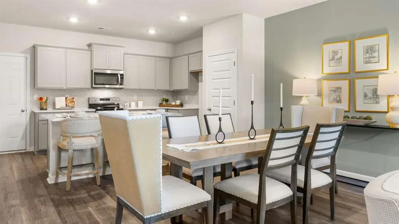
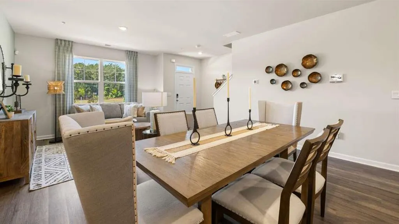
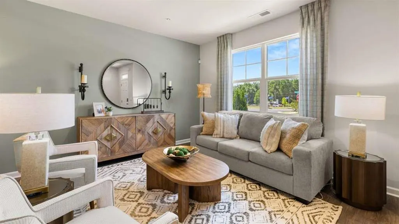
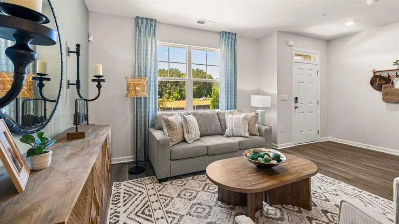
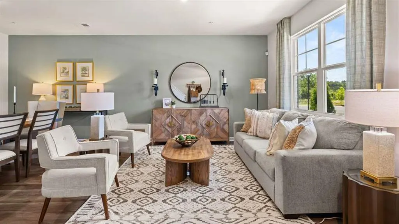
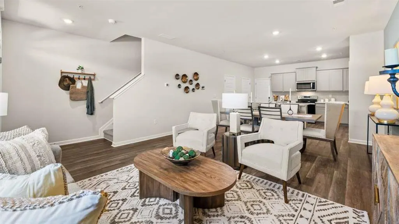
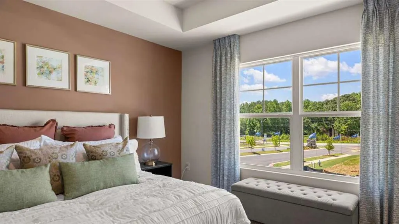
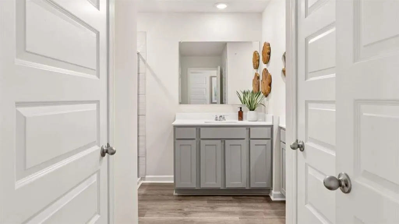
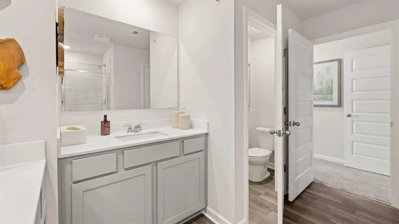
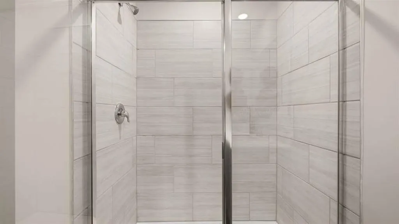
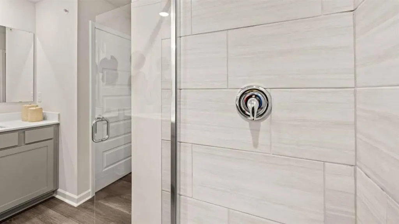
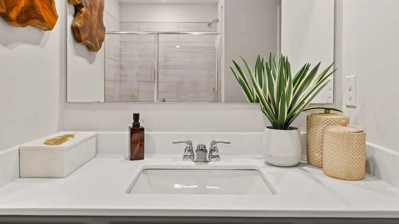
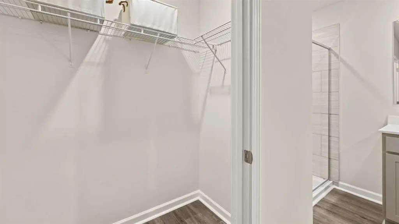
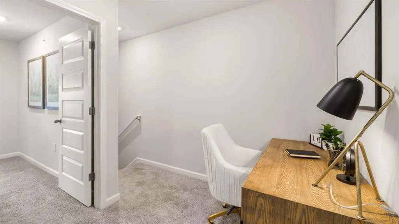
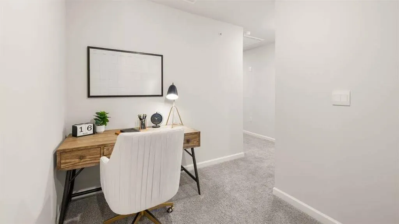
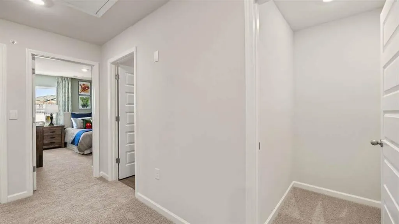
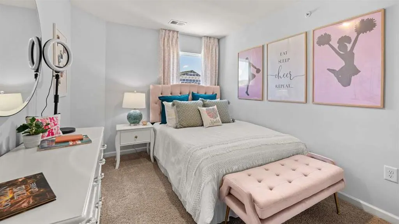
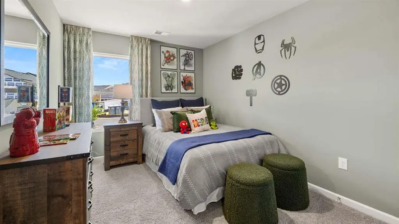
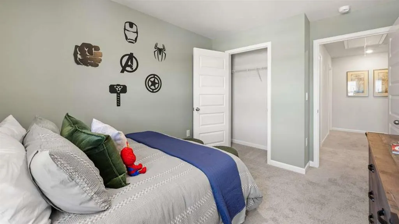
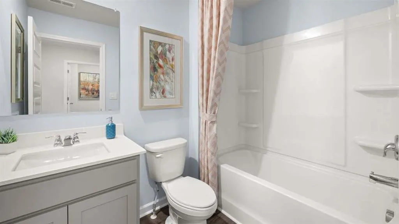
Welcome to Echo Glen-an exceptional townhome community ideally located just minutes from I-75, premier shopping, dining, and Piedmont Henry Hospital. Residents enjoy amenities including scenic walking trails, covered pavilions, playgrounds, grilling stations, a fire pit, water fountain, and a dog park. This beautifully designed END UNIT "Ashley" floorplan offers 3 bedrooms/2.5 bathrooms, and an open-concept layout perfect for modern living. The main level features a spacious family room, casual dining area, and a stylish island kitchen-ideal for entertaining. Interior highlights include quartz countertops, tiled showers, marble bathroom vanities, soft-close cabinetry, and designer backsplash options. Choose from elegant white or gray cabinet finishes to match your style. Stay seamlessly connected with the included Home Is Connected smart home package, offering convenience, security, and peace of mind. Upstairs, retreat to a private owner's suite with a spa-inspired bath, double vanity, and dual walk-in closets. Secondary bedrooms also offer ample space. Special Incentives Available! Please note: Photos are of a decorated model or similar home for illustrative purposes and may not reflect the actual property. Pricing, incentives, and features are subject to change without notice. Schedule your tour today!
| Elementary School | Middle School | High School |
|---|---|---|
| Pleasant Grove - Henry Elementary School | Woodland - Henry Middle School | Woodland - Henry High School |
| Price History | |
|---|---|
| 4/9/2026 | Listed $323,785 |
| 7/10/2026 | 2$317,943 |
| 7/11/2026 | 2$324,923 |
| 8/22/2026 | 11$289,900 |
| 8/24/2026 | Listed $290,900 |
| 8/31/2026 | 1$293,943 |
General Features
| Sewer | Public Sewer |
|---|---|
| Heating | Central,Electric,Hot Water |
| Cooling | Central Air,Electric |
| Utilities | Underground Utilities |
| Roof | Composition |
| Appliances | Dishwasher,Disposal,Electric Water Heater,Microwave |
| HOA Fee | 2180 |
| Garage Spaces | 2 |
| Association Fee Includes | Maintenance Grounds |
| Patio/Porch Features | None |
| Architectural Style | Craftsman,Townhouse |
| Pool Features | None |
| Security Features | Carbon Monoxide Detector(s),Fire Alarm,Fire Sprinkler System,Smoke Detector(s) |
| Construction Materials | Brick,Cement Siding,Concrete |
| Year Built | 2025 |
| Electric | Other |
| View | Other |
| Levels | Two |
| Property Subtype | Townhouse |
| Tax Year | 2024 |
| Ownership | Other |
| Parcel Number | 087C01007000 |
| Waterfront Features | None |
| Community Features | Homeowners Assoc,Near Shopping,Park,Playground,Sidewalks,Street Lights |
| Accessibility | None |
| Assoc Fee Paid Per | Monthly |
| County | Henry - GA |
| Property Type | Residential |
| HOA | true |
| Energy Efficient | Appliances,Insulation,Roof,Thermostat,Windows |
| Subdivision Name | Echo Glen |
| Green Energy Generation | None |
| Other Structures | None |
| Full Baths | 2 |
| Status | Pending |
| Directions | I-75 S, to Left off exit 224 (Hudson Bridge Rd) toward Eagles Landing Pkwy. Stay on Eagles Landing Pkwy for approximately 4.3 miles to E Lake Parkway, ECHO GLEN is to your Left at the corner of E Lake Parkway & Springdale Drive. Welcome Home! |
| High School | Woodland - Henry |
| City | Stockbridge |
| Body of Water | None |
| Spa Features | None |
| Elementary School | Pleasant Grove - Henry |
| Property Attached Y/N | true |
| Land Lease Y/N | false |
| Tax Annual Amount | 10 |
| Home Warranty Y/N | true |
| Middle/Junior High School | Woodland - Henry |
| Property Condition | New Construction |
| Standard Status | Pending |
| Tax Lot | 7 |
| Freehold | IDX |
| Corporate Owner | None |
Interior Features
| Interior Amenities | Double Vanity,High Ceilings,High Ceilings 9 ft Lower,High Ceilings 9 ft Main,High Ceilings 9 ft Upper,Tray Ceiling(s),Walk-In Closet(s) |
|---|---|
| Basement | None |
| Flooring | Carpet,Hardwood |
| Fireplace Features | None |
| Common Walls | 2+ Common Walls |
| Window Features | Double Pane Windows,Insulated Windows,Window Treatments |
| Above Grade Finished Area | 1655 |
| Half Baths | 1 |
| Laundry Features | In Hall,Laundry Closet,Laundry Room,Upper Level |
| Total Bedrooms | 3 |
| Room Type | Family Room,Laundry |
| Kitchen Features | Eat-in Kitchen,Kitchen Island,Pantry,Pantry Walk-In,Solid Surface Counters |
| Total Baths | 3 |
| RoomBedroomFeatures | Oversized Master |
| Primary Bathroom Features | Double Vanity,Shower Only |
| Dining Room Features | Open Concept |
Exterior Features
| Exterior Amenities | None |
|---|---|
| Fencing | Vinyl |
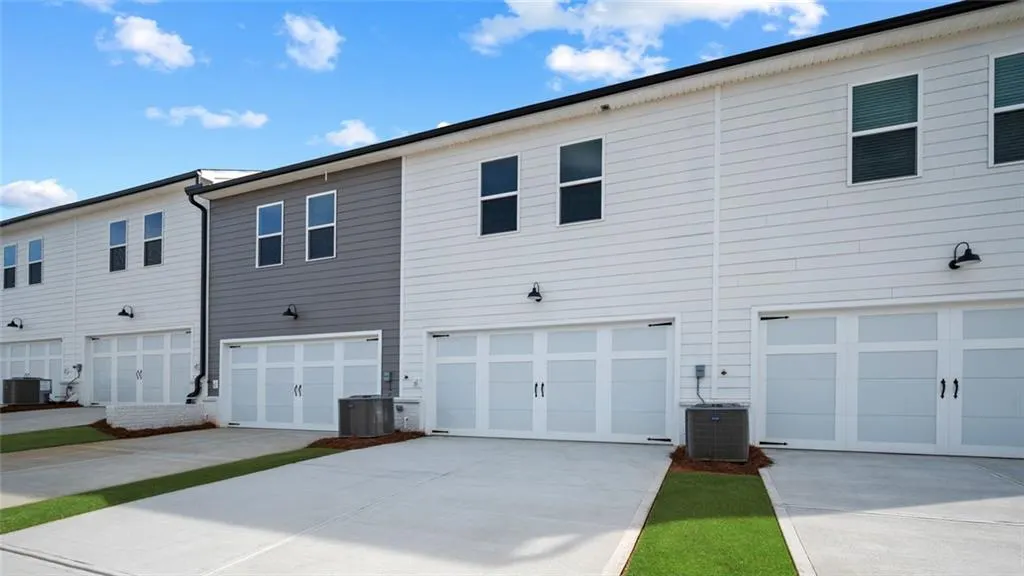
| Parking Features | Attached,Garage,Garage Door Opener,Garage Faces Rear,Garage Faces Side |
| Lot Features | Level |
| Water Source | Public |
| Total Parking | 2 |
| Foundation Details | Slab |
| Lot Size Acres | 0.07 |
| Road Surface Type | Other |
| Lot Size Source | Owner |
| Road Frontage Type | Other |
| Other Equipment | None |
| Horse Amenities | None |
Amenities
- Foreclosure
- Views
- Short Sale
- New Construction
- Adult 55+
- Lease To Own
- No HOA Fees
- Furnished
- Pets
- Primary On Main
- Air Conditioning
- Seller Finance
- Green
- Fixer Upper
- Horse
- Golf
- Fireplace
- Deck
- Garage
- Basement
- Pool
Property vs Townhouse Average in 30281
Statistics provided by Inside Real Estate
Price
Year Built


 ©2026 Georgia Multiple Listing Service All information deemed reliable but not guaranteed. All properties are subject to prior sale, change or withdrawal. Neither listing broker(s) or information provider(s) shall be responsible for any typographical errors, misinformation, misprints and shall be held totally harmless. Listing(s) information is provided for consumer's personal, non-commercial use and may not be used for any purpose other than to identify prospective properties consumers may
