










Address
694 Mcgill Place Ne, Atlanta, GA
Price
$ 304,990
Property Attributes
- MLS#7800096
- TypeCondos
- Listing Status Active
- CountyFulton
- CityAtlanta
- NeighborhoodMcGill Place
- Zip30312
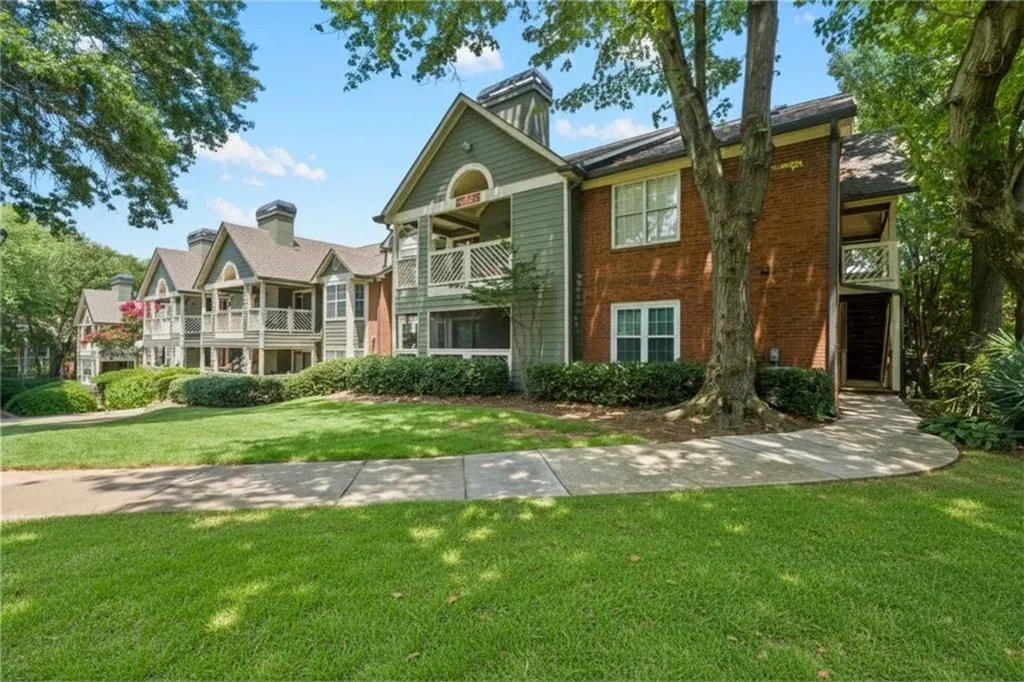
- StyleMid-Rise (up to 5 stories), Modern
- Year Built1987
- Taxes$ 3199
- Price$ 304,990
- Bedrooms2
- Full Bathrooms2
- Half Bathrooms0
- Lot Size0.0291 Acres
Data Source:
First Multiple Listing Services (FMLS)
Property Description
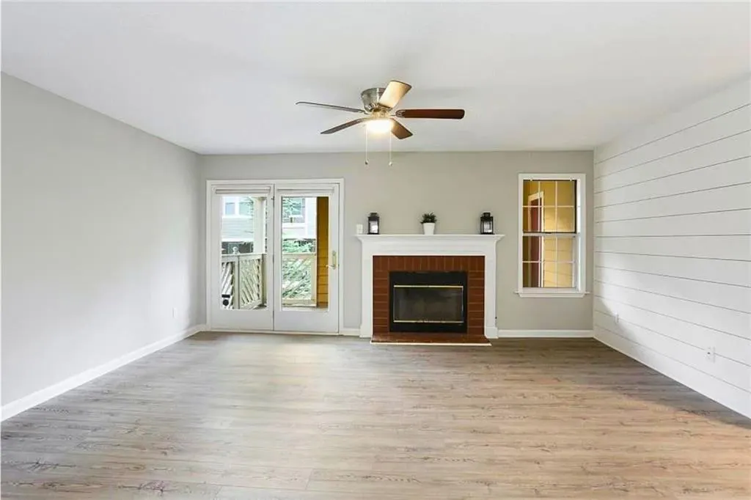
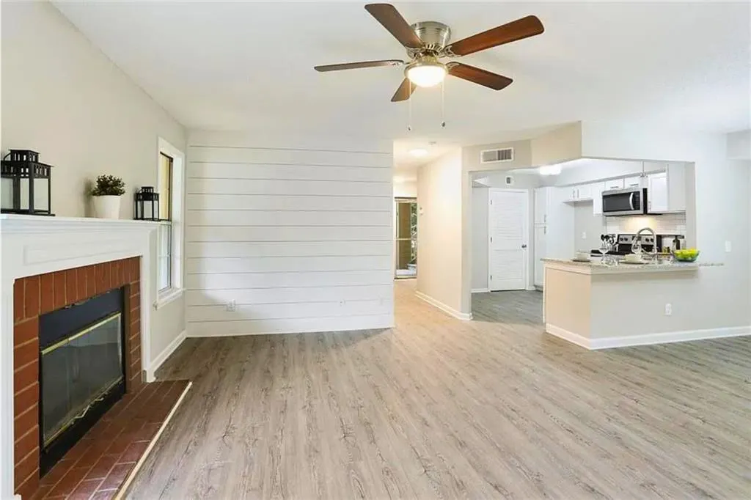
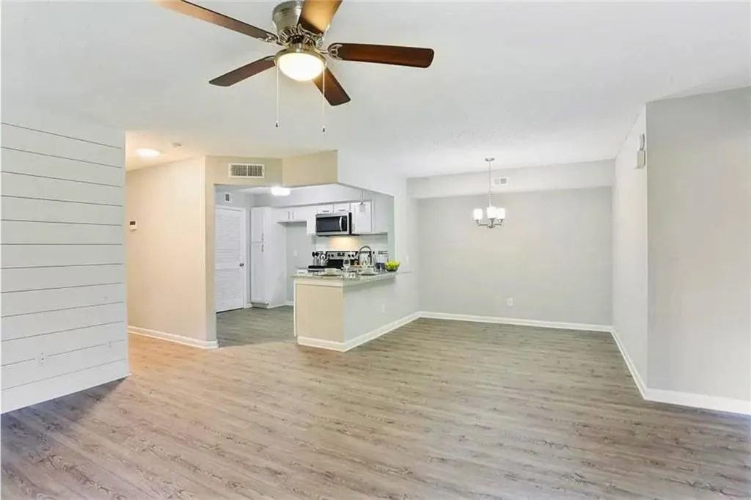
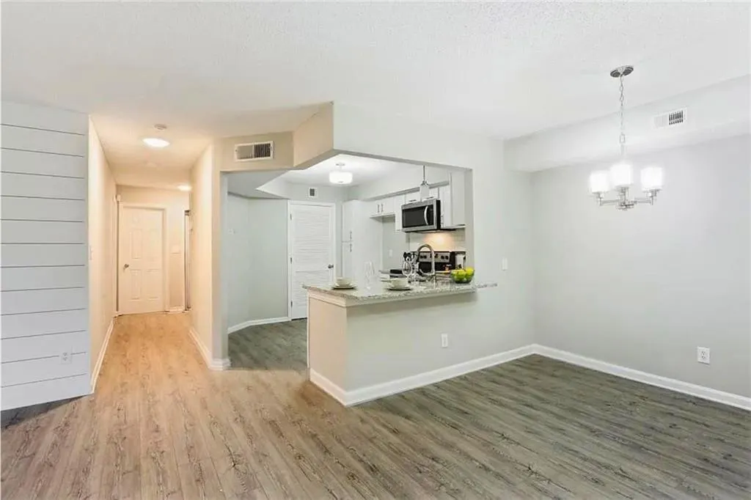
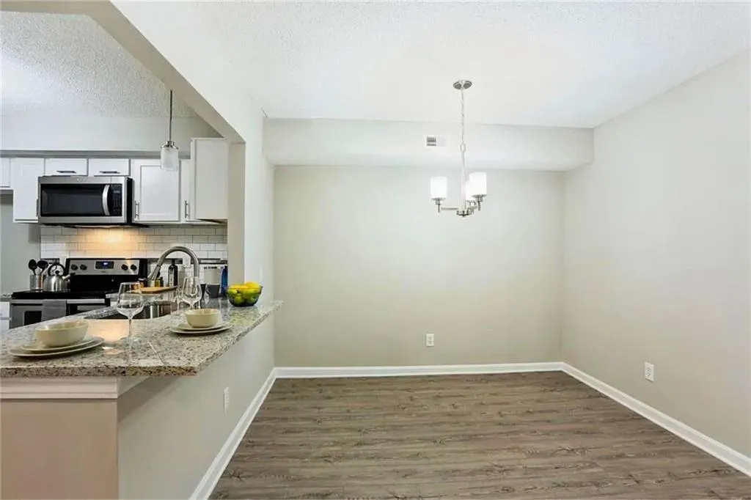
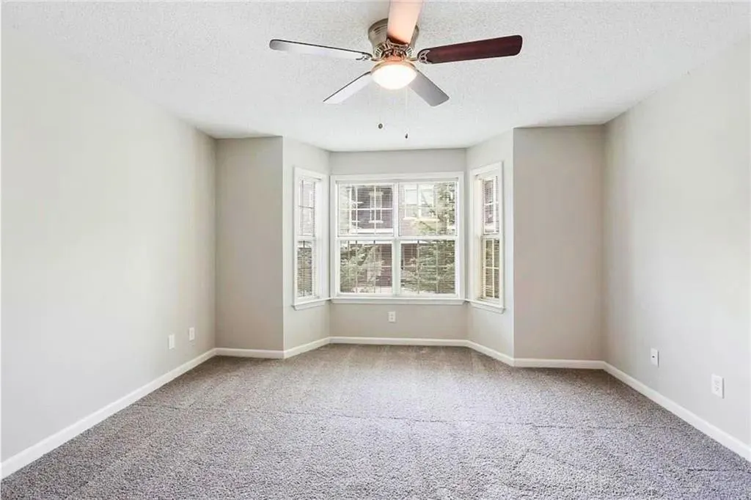
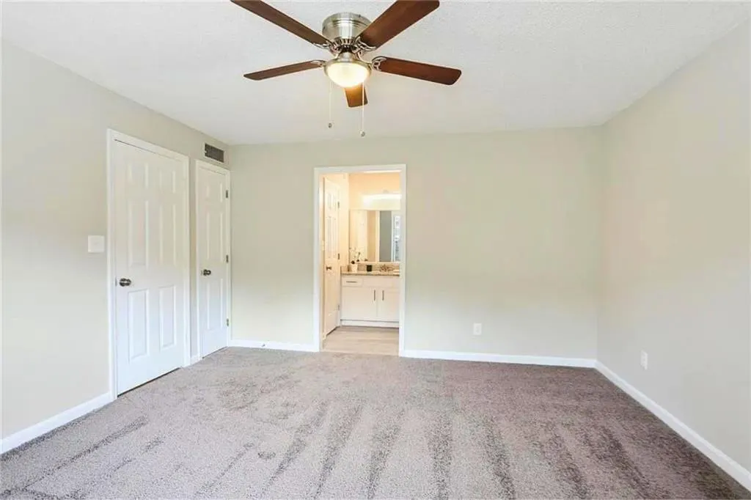
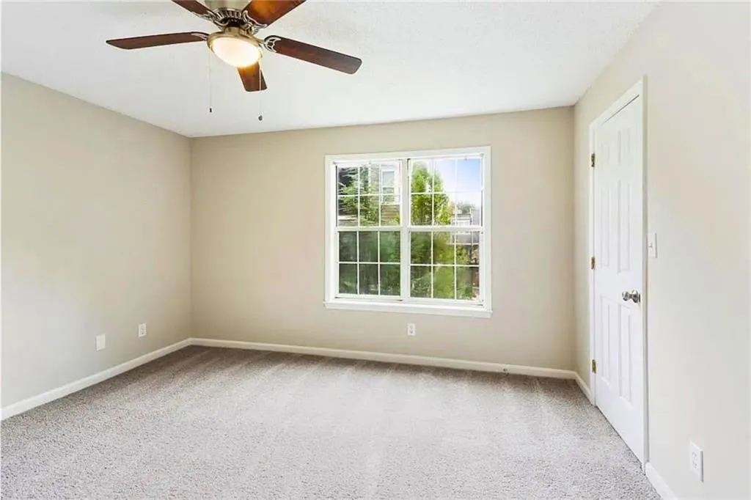
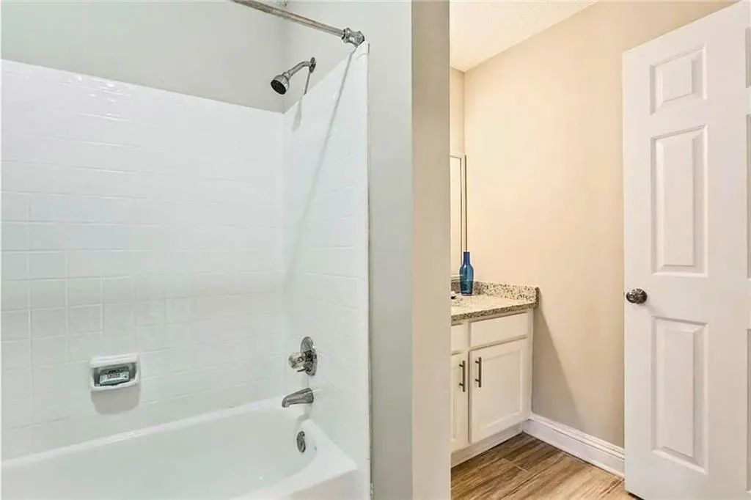
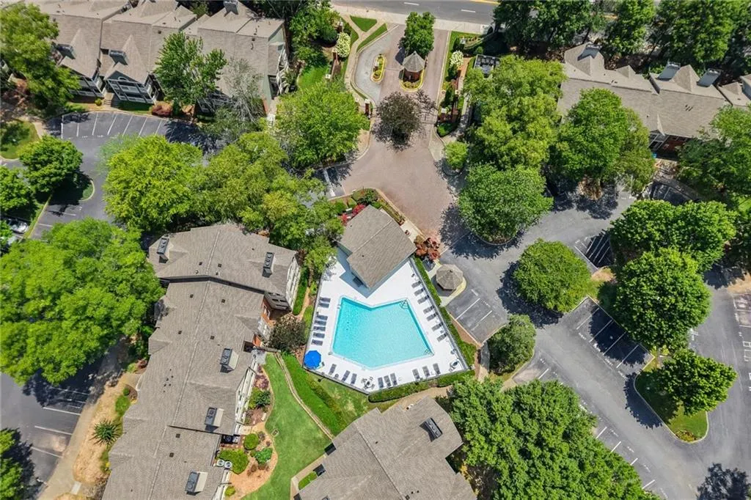
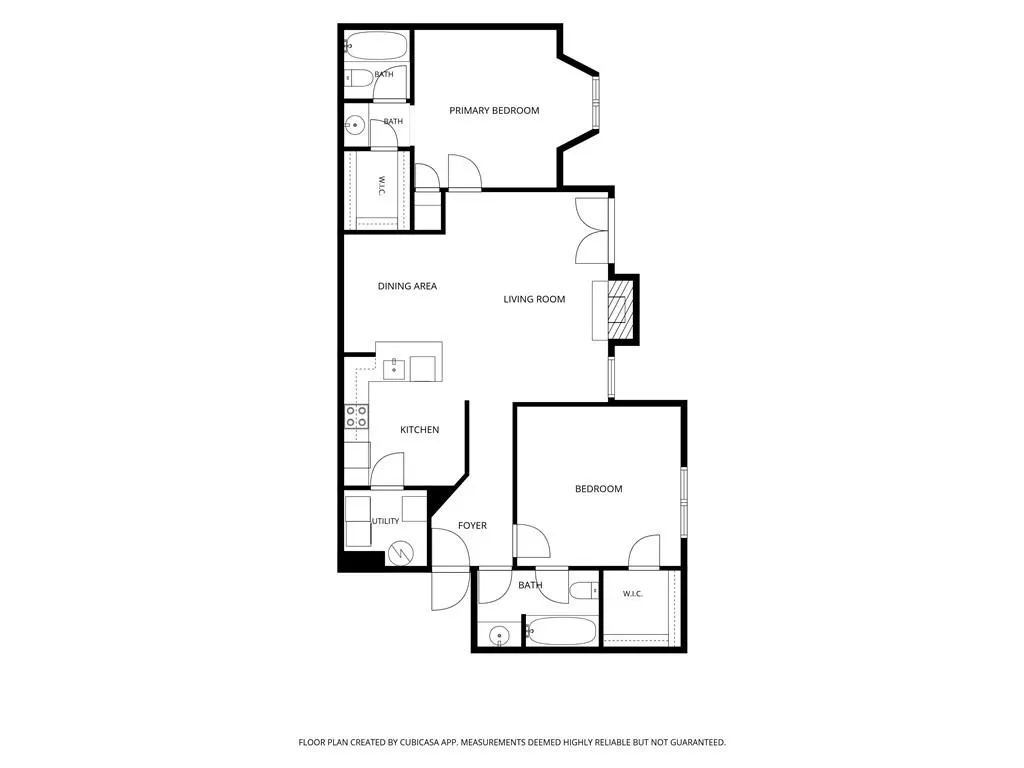
Space is often one of the first things buyers sacrifice when they move intown. This home is the exception. Currently the only 2-bedroom, 2-bath residence available in McGill Place, it offers something that's becoming increasingly difficult to find in Old Fourth Ward: a floor plan that adapts to the way you live. Open living spaces invite connection, while the split-bedroom layout provides comfort, privacy, and flexibility. A private balcony overlooking mature landscaping offers a peaceful retreat just beyond the city's energy. The spacious primary suite features a walk-in closet, bay window, and oversized dual-head shower, while the secondary bedroom enjoys its own walk-in closet and easy access to a full bath—ideal for guests, a roommate, or a home office. Beyond your front door, enjoy the community's saltwater pool, tennis courts, and beautifully maintained grounds, all just minutes from Ponce City Market, the Atlanta BeltLine, Piedmont Park, MARTA, and Downtown Atlanta. Gated, secure, and serene. The best intown homes don't make you choose between comfort and convenience. This one simply lets you enjoy both.
| Elementary School | Middle School | High School |
|---|---|---|
| John Hope-Charles Walter Hill Elementary School | David T Howard Middle School | Midtown High School |
| Price History | |
|---|---|
| 7/6/2026 | Listed $310,000 |
| 9/14/2026 | 2$304,990 |
General Features
| Sewer | Public Sewer |
|---|---|
| Heating | Central |
| Cooling | Attic Fan,Ceiling Fan(s) |
| Utilities | Cable Available,Electricity Available,Natural Gas Available,Phone Available,Sewer Available,Underground Utilities,Water Available |
| Roof | Shingle |
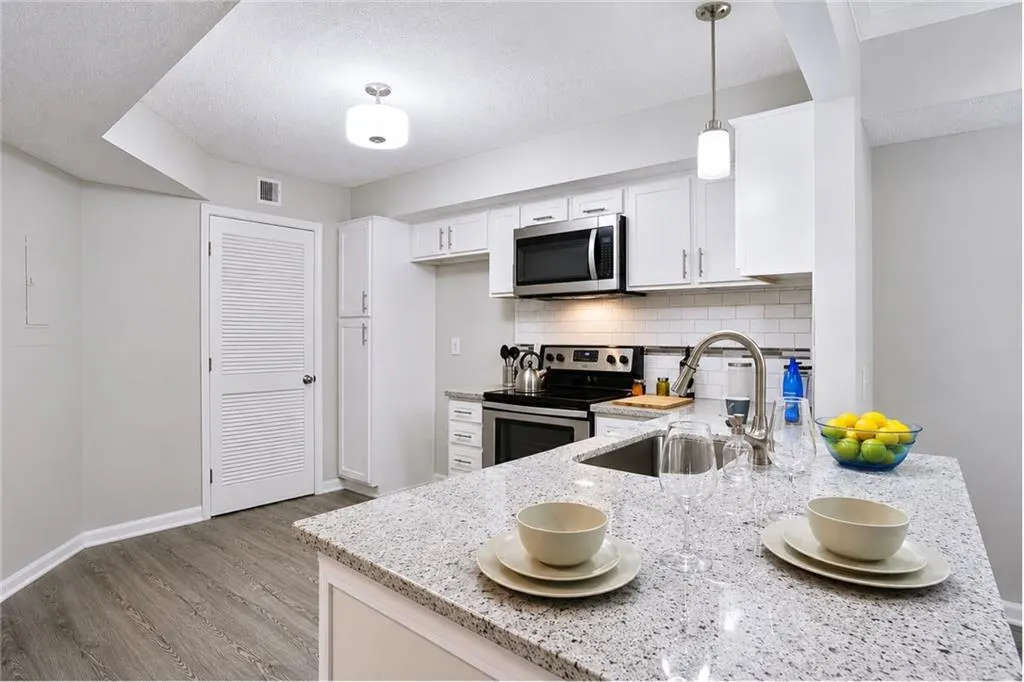
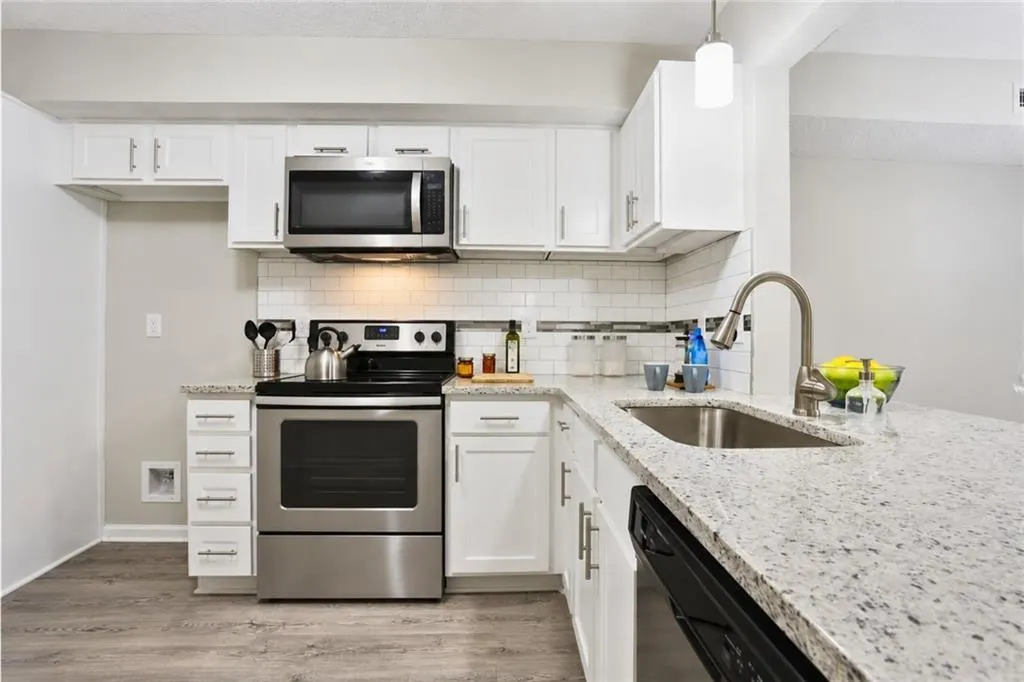
| Appliances | Dishwasher,Disposal,Dryer,Electric Cooktop,Electric Oven,Electric Water Heater,Microwave,Refrigerator |
| HOA Fee | 450 |
| Association Fee Includes | Maintenance Grounds,Pest Control,Water |
| Patio/Porch Features | Covered,Deck |
| Architectural Style | Mid-Rise (up to 5 stories),Modern |
| Pool Features | Salt Water |
| Security Features | Carbon Monoxide Detector(s),Smoke Detector(s) |
| Construction Materials | Cement Siding |
| Year Built | 1987 |
| Electric | 110 Volts,220 Volts,220 Volts in Laundry |
| View | City,Neighborhood,Trees/Woods |
| Levels | One |
| Property Subtype | Condominium |
| Tax Year | 2025 |
| Ownership | Condominium |
| Parcel Number | 14 004700111001 |
| Waterfront Features | None |
| Community Features | Clubhouse,Gated,Homeowners Assoc,Near Beltline,Near Public Transport,Near Schools,Near Shopping,Near Trails/Greenway,Playground,Pool,Sidewalks |
| Accessibility | Accessible Entrance |
| Assoc Fee Paid Per | Monthly |
| County | Fulton - GA |
| Property Type | Residential |
| HOA | true |
| Energy Efficient | None |
| Subdivision Name | McGill Place |
| Green Energy Generation | None |
| Other Structures | Pool House |
| Full Baths | 2 |
| Status | Active |
| Directions | GPS FRIENDLY - From I-75/85 South, take exit 249A: Courtland St./GA State University. In approx .5 mile, turn left on to John Portman Blvd. Take next left on to Piedmont Ave. Next, turn right on to Ralph McGill Blvd. McGill Place will be on your left. Through the gate, follow road to the left. Condo building will be all the way in the rear in the final parking lot/roundabout. |
| High School | Midtown |
| City | Atlanta |
| Body of Water | None |
| Spa Features | None |
| Elementary School | John Hope-Charles Walter Hill |
| Property Attached Y/N | true |
| Land Lease Y/N | false |
| Tax Annual Amount | 3199 |
| Home Warranty Y/N | false |
| Middle/Junior High School | David T Howard |
| Property Condition | Resale |
| Standard Status | Active |
| Freehold | IDX |
| Corporate Owner | None |
Interior Features
| Interior Amenities | Crown Molding,Entrance Foyer,Recessed Lighting,Walk-In Closet(s) |
|---|---|
| Basement | None |
| Flooring | Carpet,Luxury Vinyl |
| Total Fireplaces | 1 |
| Fireplace Features | Gas Starter |
| Common Walls | 2+ Common Walls |
| Window Features | Bay Window(s),Double Pane Windows |
| Laundry Features | Laundry Closet,Main Level |
| Total Bedrooms | 2 |
| Room Type | Other |
| Main Level Bedrooms | 2 |
| Main Level Bathrooms | 2 |
| Kitchen Features | Breakfast Bar,Cabinets White |
| Total Baths | 2 |
| RoomBedroomFeatures | Double Master Bedroom,Master on Main,Roommate Floor Plan |
| Primary Bathroom Features | Tub/Shower Combo |
| Dining Room Features | Open Concept |
Exterior Features
| Exterior Amenities | Balcony,Courtyard |
|---|---|
| Fencing | None |
| Parking Features | Assigned |
| Lot Features | Corner Lot,Landscaped |
| Water Source | Public |
| Total Parking | 1 |
| Foundation Details | Pillar/Post/Pier |
| Building Area Total | 1266 |
| Lot Dimensions | x |
| Lot Size Acres | 0.0291 |
| Road Surface Type | Asphalt |
| Lot Size Source | Public Records |
| Road Frontage Type | City Street |
| Other Equipment | None |
| Horse Amenities | None |
Amenities
- Foreclosure
- Views
- Short Sale
- New Construction
- Adult 55+
- Lease To Own
- No HOA Fees
- Furnished
- Pets
- Primary On Main
- Air Conditioning
- Seller Finance
- Green
- Fixer Upper
- Horse
- Golf
- Fireplace
- Deck
- Garage
- Basement
- Pool
Property vs Condos Average in 30312
Statistics provided by Inside Real Estate
Price
Taxes
Year Built


 ©2026 Georgia Multiple Listing Service All information deemed reliable but not guaranteed. All properties are subject to prior sale, change or withdrawal. Neither listing broker(s) or information provider(s) shall be responsible for any typographical errors, misinformation, misprints and shall be held totally harmless. Listing(s) information is provided for consumer's personal, non-commercial use and may not be used for any purpose other than to identify prospective properties consumers may
