

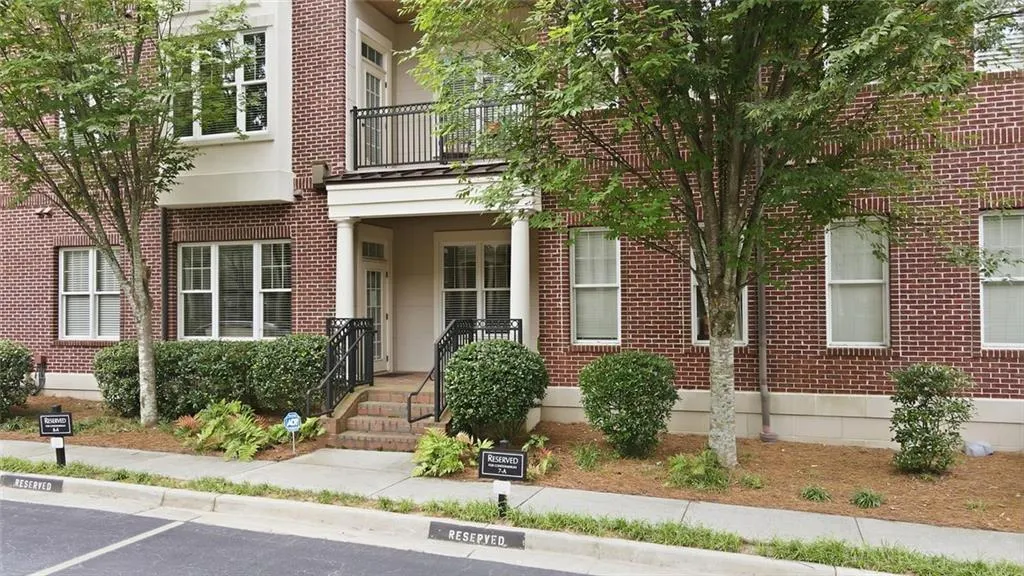
Address
3635 E Paces Circle Ne 1114, Atlanta, GA
Price
$ 400,000
Property Attributes
- MLS#7795600
- TypeCondos
- Listing Status Active
- CountyFulton
- CityAtlanta
- NeighborhoodThe Park At East Paces
- Zip30326
- StyleGarden (1 Level), Traditional
- Year Built2008
- Taxes$ 4384
- Price$ 400,000
- Bedrooms2
- Full Bathrooms2
- Half Bathrooms0
- Lot Size0.028 Acres
Data Source:
First Multiple Listing Services (FMLS)
Property Description
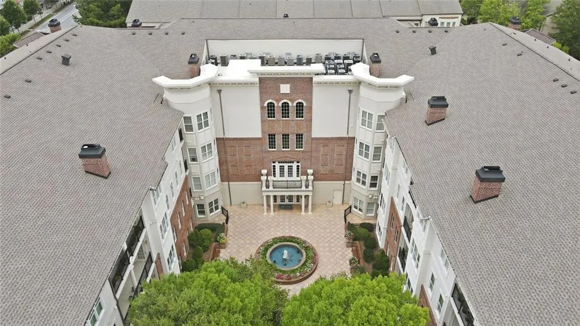
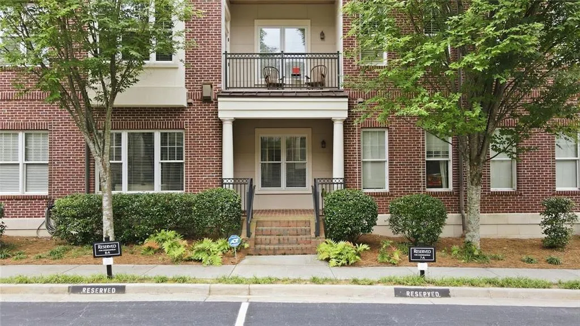
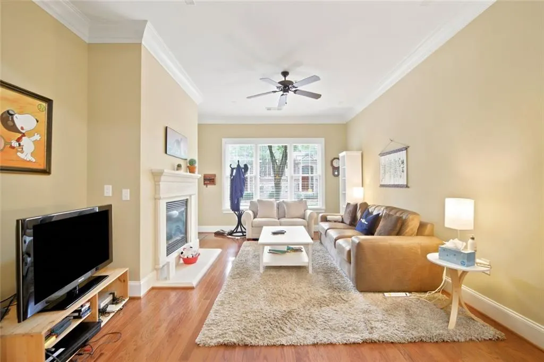
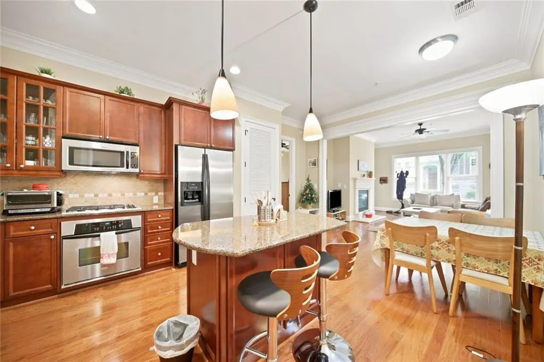
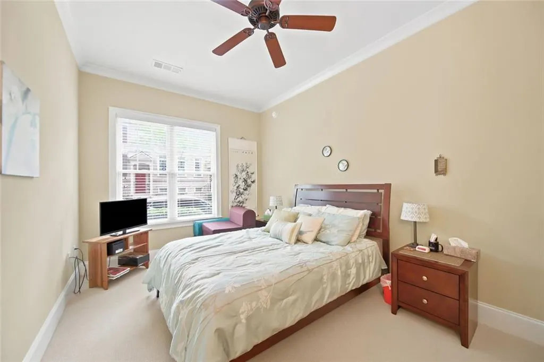
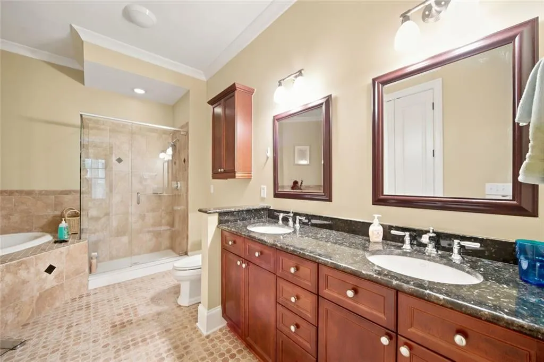
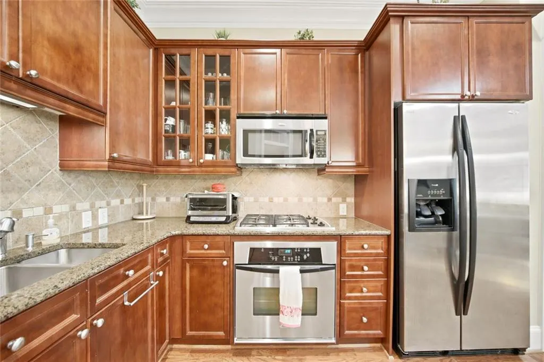
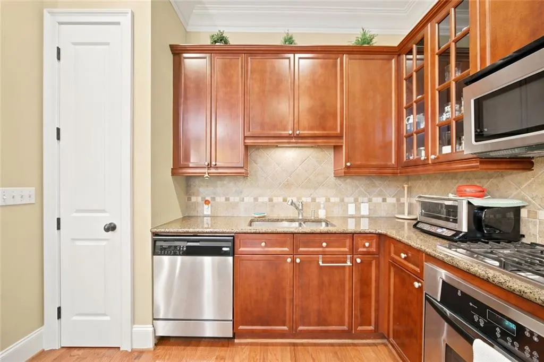
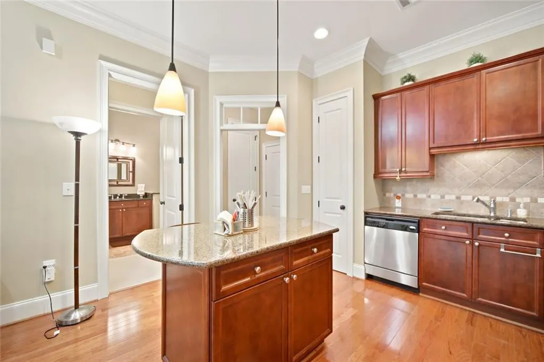
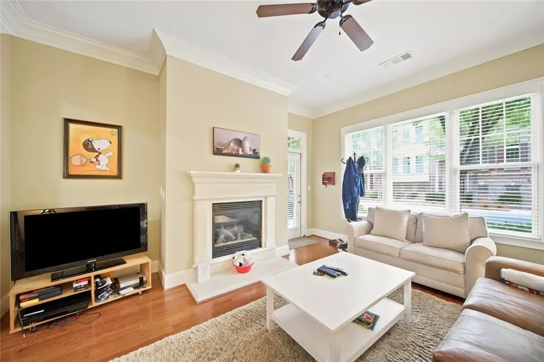
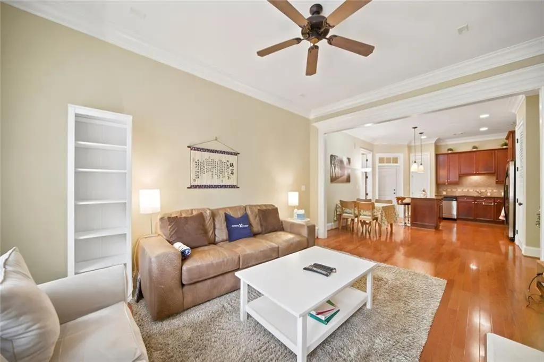
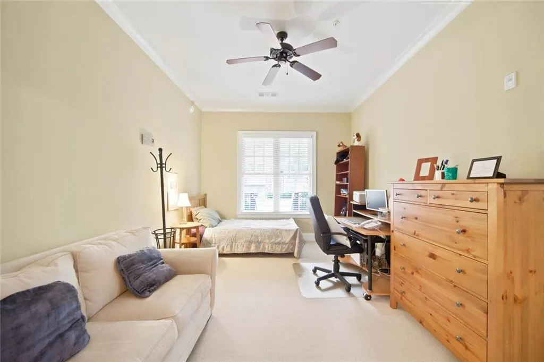
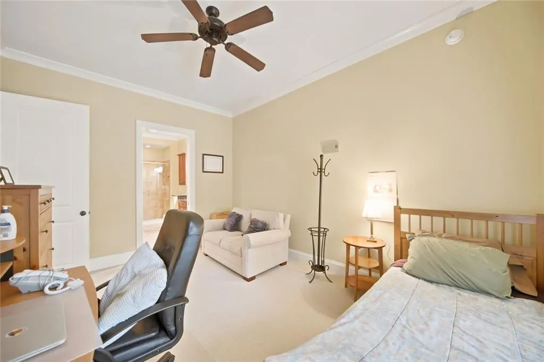
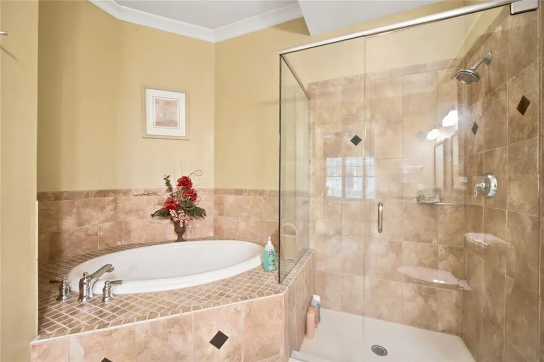
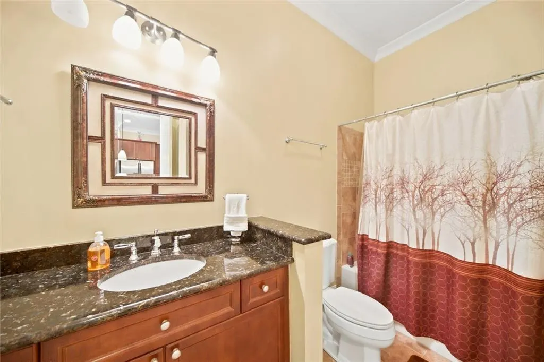
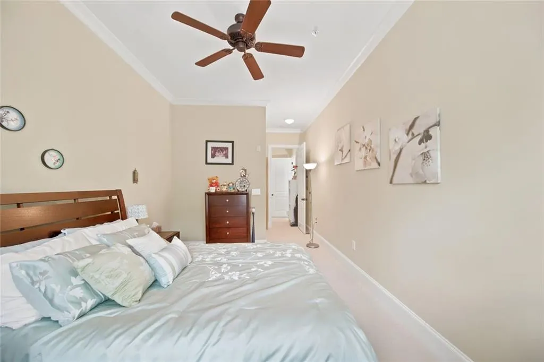
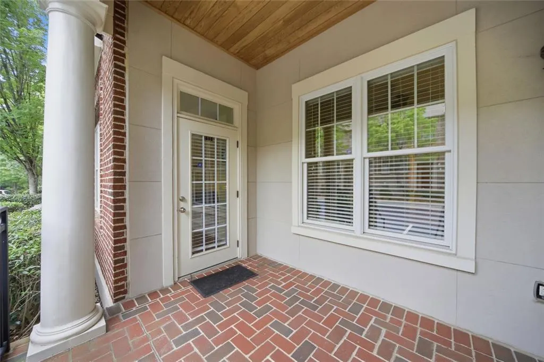
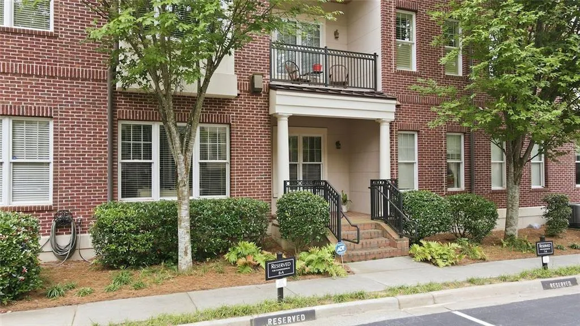
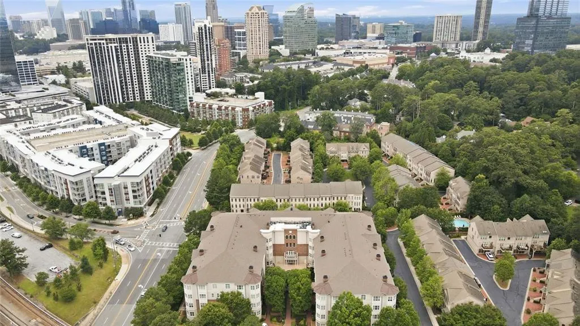
Welcome home to this beautifully maintained 2-bedroom, 2-bath condo in the highly desirable Park at East Paces, ideally located in the heart of Buckhead. This move-in ready home features a desirable split-bedroom floor plan, gleaming hardwood floors, elegant crown molding, a cozy gas fireplace, and an open-concept layout designed for comfortable everyday living and effortless entertaining. The spacious kitchen is designed for both everyday living and entertaining, featuring granite countertops, stainless steel appliances, rich wood cabinetry, a large center island with bar seating, and an adjoining dining area. Just off the living room, the private covered balcony overlooks the beautifully landscaped courtyard and fountain-an ideal spot to enjoy your morning coffee or unwind after a long day. The oversized primary suite is a private retreat with a large walk-in closet and a spa-inspired bathroom complete with dual vanities, a soaking tub, and a separate tiled shower. The split-bedroom layout offers exceptional privacy for guests, roommates, or a home office, while the secondary full bath is conveniently located adjacent to the second bedroom. Residents of The Park at East Paces enjoy secure building access, elevator service, beautifully maintained grounds, assigned parking, ample guest parking, and a peaceful courtyard with a fountain. Perfectly positioned in one of Buckhead's most desirable locations, you'll be just minutes from Phipps Plaza, Lenox Square, Chastain Park, Blue Heron Nature Preserve, top-rated restaurants, shopping, grocery stores, and easy access to GA-400 and I-85. This exceptional condo offers the perfect blend of comfort, convenience, and low-maintenance Buckhead living.
| Elementary School | Middle School | High School |
|---|---|---|
| Sara Rawson Smith Elementary School | Willis A. Sutton Middle School | North Atlanta High School |
| Price History | |
|---|---|
| 6/26/2026 | Listed $425,000 |
| 8/6/2026 | 2$415,000 |
| 8/7/2026 | 4$400,000 |
General Features
| Sewer | Public Sewer |
|---|---|
| Heating | Natural Gas,Forced Air |
| Cooling | Central Air |
| Utilities | Cable Available,Electricity Available,Natural Gas Available,Water Available,Sewer Available |
| Roof | Other |
| Appliances | Dishwasher,Disposal,Electric Range,Electric Water Heater,Gas Range,Microwave,Refrigerator,Self Cleaning Oven |
| HOA Fee | 501 |
| Association Fee Includes | Insurance,Maintenance Structure,Reserve Fund,Security,Trash,Swim |
| Patio/Porch Features | Patio |
| Architectural Style | Garden (1 Level),Traditional |
| Pool Features | None |
| Security Features | Fire Alarm,Fire Sprinkler System,Key Card Entry,Security Gate,Security Service,Smoke Detector(s) |
| Construction Materials | Other |
| Year Built | 2008 |
| Electric | 220 Volts,110 Volts |
| View | Neighborhood |
| Levels | One |
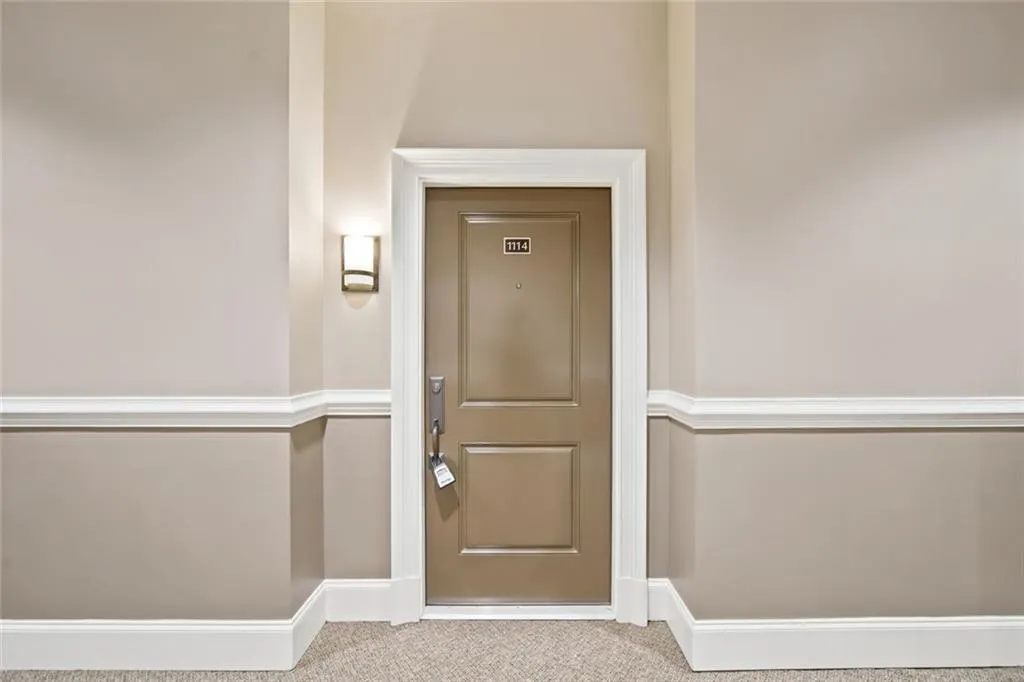
| Unit Number | 1114 |
| Property Subtype | Condominium |
| Tax Year | 2025 |
| Ownership | Condominium |
| Parcel Number | 17 000900031075 |
| Waterfront Features | None |
| Community Features | Clubhouse,Fitness Center,Gated,Homeowners Assoc,Pool,Public Transportation,Other |
| Accessibility | Accessible Elevator Installed,Accessible Entrance |
| Assoc Fee Paid Per | Monthly |
| County | Fulton - GA |
| Property Type | Residential |
| HOA | true |
| Energy Efficient | None |
| Subdivision Name | The Park At East Paces |
| Green Energy Generation | None |
| Other Structures | None |
| Full Baths | 2 |
| Status | Active |
| Directions | Use GPS for directions. After entering the gate, drive to the roundabout and turn right. Take the next right to the guest parking area in front of the courtyard. Walk past the fountain to the main entrance of the condo building. |
| High School | North Atlanta |
| City | Atlanta |
| Body of Water | None |
| Carport Spaces | 2 |
| Spa Features | None |
| Elementary School | Sara Rawson Smith |
| Property Attached Y/N | true |
| Land Lease Y/N | false |
| Tax Annual Amount | 4384 |
| Home Warranty Y/N | false |
| Middle/Junior High School | Willis A. Sutton |
| Property Condition | Resale |
| Standard Status | Active |
| Freehold | IDX |
| Corporate Owner | None |
Interior Features
| Interior Amenities | Double Vanity,Entrance Foyer,High Ceilings 10 ft Main,High Speed Internet,Walk-In Closet(s),Other |
|---|---|
| Basement | None |
| Flooring | Hardwood,Carpet |
| Total Fireplaces | 1 |
| Fireplace Features | Factory Built,Gas Log,Gas Starter,Living Room |
| Common Walls | 2+ Common Walls |
| Window Features | Insulated Windows |
| Above Grade Finished Area | 1257 |
| Laundry Features | Laundry Closet |
| Total Bedrooms | 2 |
| Room Type | Living Room,Other |
| Main Level Bedrooms | 2 |
| Main Level Bathrooms | 2 |
| Kitchen Features | Cabinets Stain,Stone Counters,Eat-in Kitchen,Kitchen Island,View to Family Room |
| Total Baths | 2 |
| RoomBedroomFeatures | Roommate Floor Plan |
| Primary Bathroom Features | Double Vanity,Soaking Tub,Separate Tub/Shower |
| Dining Room Features | Open Concept |
Exterior Features
| Exterior Amenities | Balcony,Other |
|---|---|
| Fencing | None |
| Parking Features | Assigned,Garage Door Opener,Carport |
| Lot Features | Other |
| Water Source | Public |
| Total Parking | 2 |
| Foundation Details | None |
| Building Area Total | 1257 |
| Lot Dimensions | x |
| Lot Size Acres | 0.028 |
| Road Surface Type | None |
| Lot Size Source | Public Records |
| Road Frontage Type | None |
| Other Equipment | None |
| Horse Amenities | None |
Amenities
- Foreclosure
- Views
- Short Sale
- New Construction
- Adult 55+
- Lease To Own
- No HOA Fees
- Furnished
- Pets
- Primary On Main
- Air Conditioning
- Seller Finance
- Green
- Fixer Upper
- Horse
- Golf
- Fireplace
- Deck
- Garage
- Basement
- Pool
Property vs Condos Average in 30326
Statistics provided by Inside Real Estate
Price
Taxes
Year Built


 ©2026 Georgia Multiple Listing Service All information deemed reliable but not guaranteed. All properties are subject to prior sale, change or withdrawal. Neither listing broker(s) or information provider(s) shall be responsible for any typographical errors, misinformation, misprints and shall be held totally harmless. Listing(s) information is provided for consumer's personal, non-commercial use and may not be used for any purpose other than to identify prospective properties consumers may
