

Just Listed
Address
401 Noel C Conaway Road, Guyton, GA
Price
$ 385,000
Property Attributes
- MLS#10845844
- TypeSingle Family
- Listing Status New
- CountyEffingham
- CityGuyton
- NeighborhoodNone
- Zip31312
- StyleRustic
- Year Built1995
- Taxes$ 2400
- Price$ 385,000
- Bedrooms3
- Full Bathrooms2
- Half Bathrooms0
- Sqr Footage1236
- Lot Size2.87 Acres
Data Source:
Georgia MLS (GAMLS)
Property Description
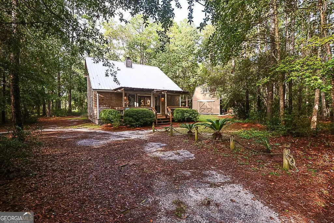
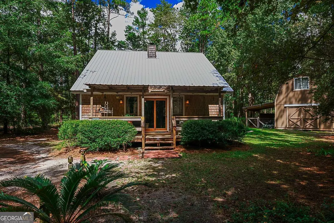
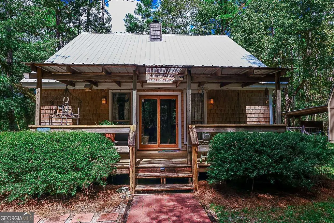
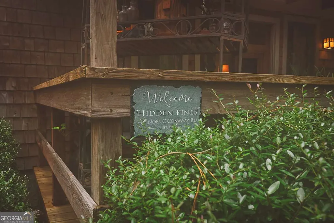
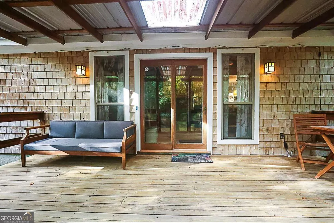
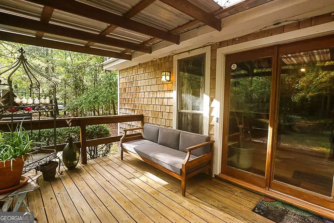
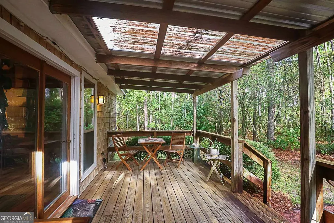
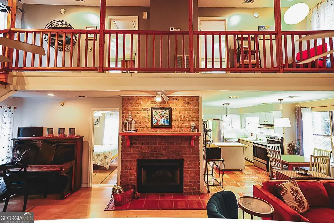
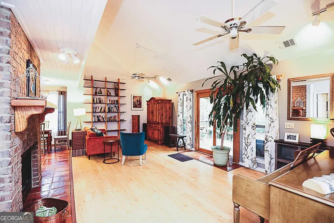
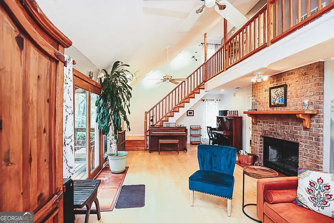
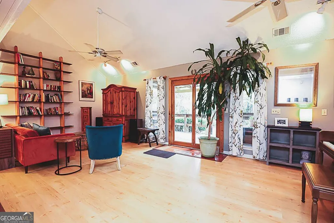
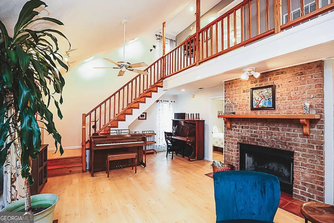
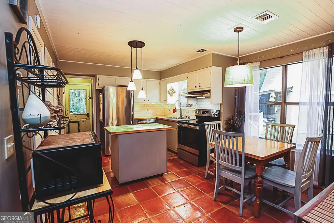
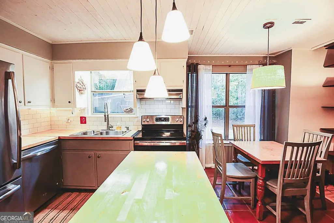
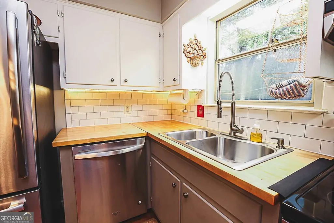
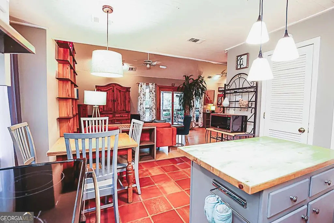
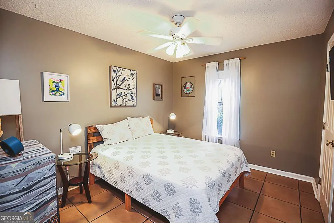
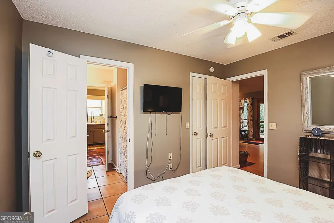
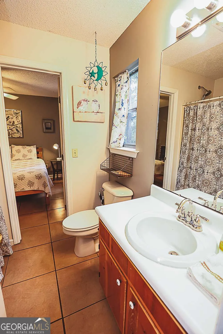
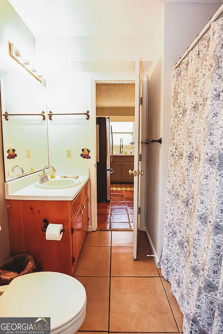
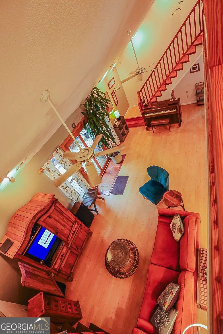
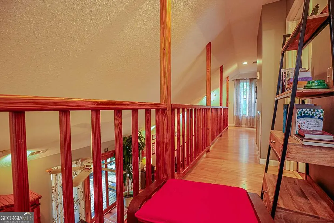
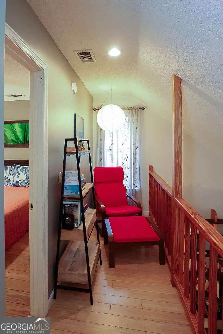
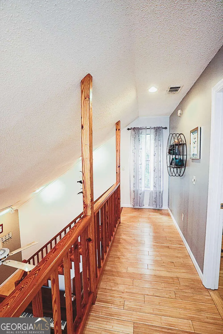
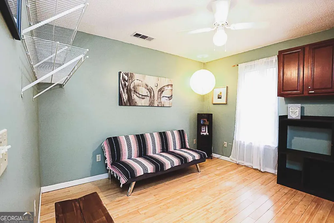
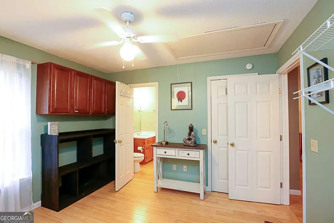
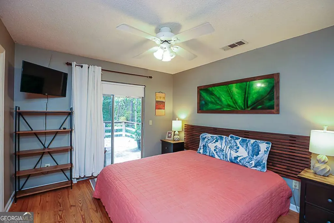
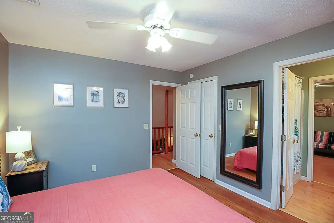
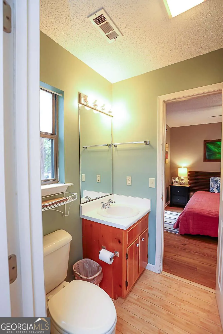
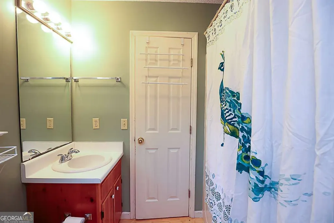
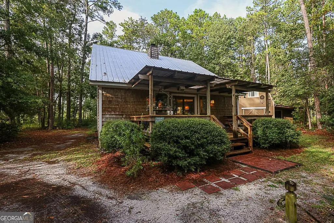
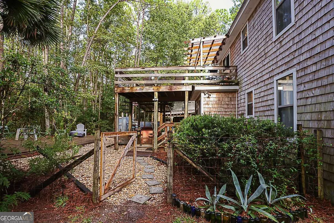
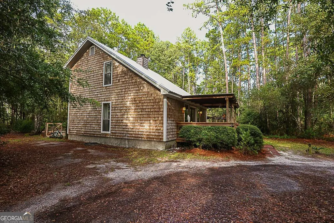
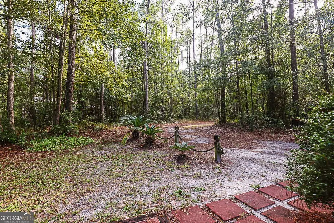
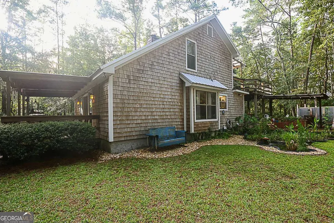
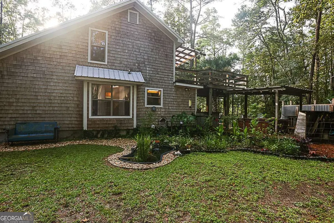
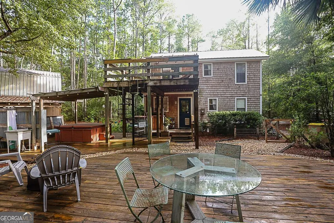
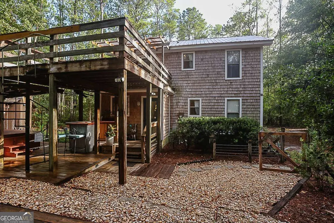
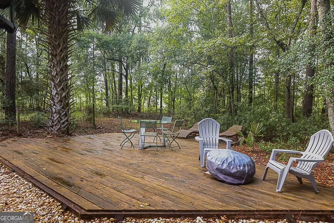
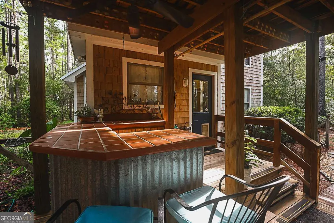
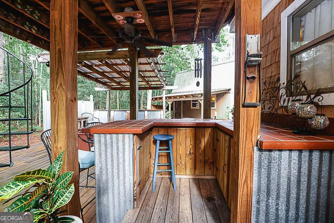
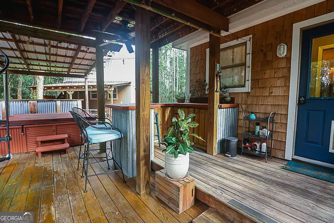
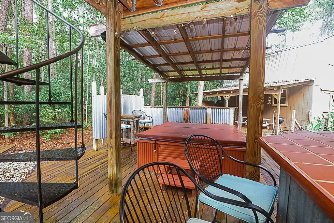
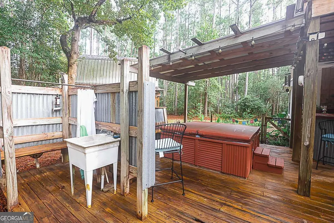
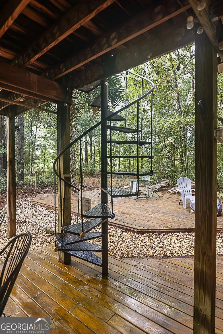
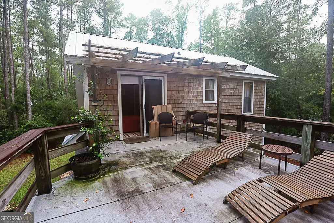
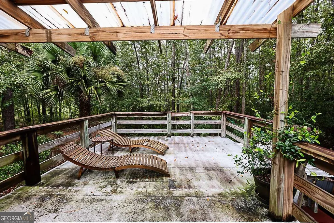
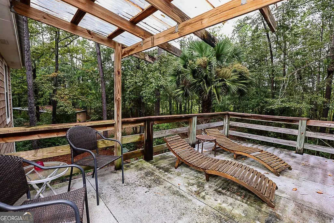
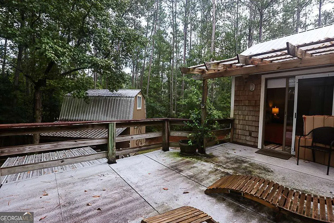
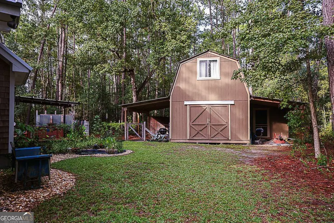
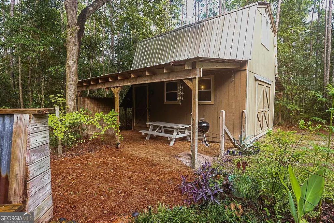
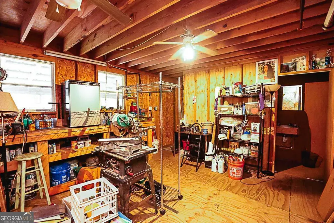
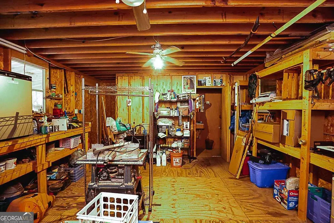
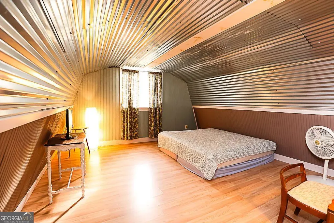
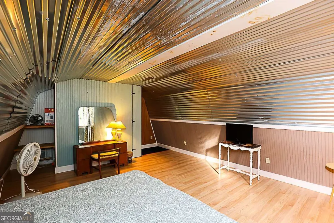
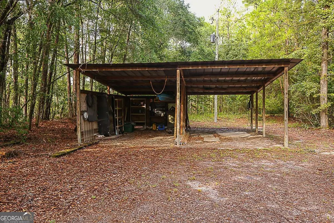
Welcome to Hidden Pines at 401 Noel C. Conway Road in Guyton-a private, cabin-style retreat set on 2.87 peaceful acres. Tucked well back from the road behind a long private drive, this charming two-story home offers the quiet, wooded setting so many buyers dream of. Inside, you'll find three bedrooms, two full baths, a warm and inviting living room centered around a large brick fireplace, and a quaint kitchen full of cabin character. The upstairs loft area includes two bedrooms, a full bath, and an adorable reading nook-an ideal spot to relax with a favorite book. The primary bedroom opens to its own upper deck, creating a serene place to enjoy morning coffee or unwind at the end of the day. Outdoor living is a standout feature of this property. The lower level offers two decks, an outdoor bar, hot tub, and outdoor shower, providing plenty of space for entertaining or simply enjoying the tranquil surroundings. Immaculately maintained grounds are enhanced by established flowers and a charming goldfish pond. A 640-square-foot barn adds valuable flexibility, featuring an upstairs guest bedroom, half bath, separate storage room, and lean-tos on each side-one ideal for a picnic or gathering area and the other suited for lawn equipment or additional storage. Previously operated as a profitable short-term rental, this property offers excellent potential as a personal getaway, full-time residence, or investment opportunity. Most furnishings are available for purchase separately, making it possible to move in with ease or prepare the home for rental use. Buyers should verify any short-term-rental requirements and future rental potential. If peace, privacy, and rustic charm are what you've been searching for, Hidden Pines is ready to welcome you home.
| Elementary School | Middle School | High School |
|---|---|---|
| Marlow Elementary School | South Effingham Middle School | South Effingham High School |
| Price History | |
|---|---|
| 9/14/2026 | Listed $385,000 |
General Features
| Sewer | Septic Tank |
|---|---|
| Heating | Central,Electric |
| Cooling | Central Air,Electric |
| Utilities | Cable Available,Phone Available |
| Roof | Composition |
| Appliances | Electric Water Heater,Range,Refrigerator |
| Association Fee Includes | None |
| Patio/Porch Features | Deck,Porch |
| Architectural Style | Rustic |
| Security Features | Security System |
| Construction Materials | Other |
| Year Built | 1995 |
| Electric | 220 Volts |
| Levels | Two |
| Property Subtype | Cabin,Single Family Residence |
| Tax Year | 2026 |
| Community Features | None |
| County | Effingham |
| New Construction | false |
| Property Type | Residential |
| HOA | false |
| Attached Garage | false |
| Subdivision Name | None |
| Garage Y/N | false |
| Other Structures | Barn(s) |
| Full Baths | 2 |
| Status | New |
| Directions | Take Hwy 30 from Hwy 21, 401 Noel C. Conaway will be on the right. Turn down dive at mailbox, home sits back off road |
| High School | South Effingham |
| City | Guyton |
| Lot Size Units | Acres |
| Lot Size Square Feet | 125017.2 |
| Carport Y/N | true |
| Elementary School | Marlow |
| Land Lease Y/N | false |
| Tax Annual Amount | 2400 |
| Home Warranty Y/N | false |
| Middle/Junior High School | South Effingham |
| Property Condition | Resale |
| Structure Type | Cabin,House |
| Building Area Units | Square Feet |
| Living Area Units | Square Feet |
| Standard Status | Active |
Interior Features
| Interior Amenities | High Ceilings,Entrance Foyer,Walk-In Closet(s) |
|---|---|
| Basement | None |
| Flooring | Hardwood,Other |
| Total Fireplaces | 1 |
| Fireplace Features | Living Room,Masonry |
| Air Conditioning Y/N | true |
| Heating Y/N | true |
| Fireplace Y/N | true |
| Above Grade Finished Area | 1236 |
| Laundry Features | Other |
| Total Bedrooms | 3 |
| Main Level Bedrooms | 1 |
| Main Level Bathrooms | 1 |
| Below Grade Finished Area Unit Type | Square Feet |
| LivingAreaSource | Public Records |
| Above Grade Finished Area Unit Type | Square Feet |
| Kitchen Features | Breakfast Area,Country Kitchen,Pantry |
| Total Baths | 2 |
| Dining Room Features | Dining Rm/Living Rm Combo |
Exterior Features
| Exterior Amenities | Other |
|---|---|
| Fencing | Other |
| Parking Features | Carport |
| Lot Features | Private |
| Water Source | Private,Well |
| Total Parking | 2 |
| Lot Size Area | 2.87 |
| Foundation Details | Block |
| Building Area Total | 1236 |
| Lot Size Acres | 2.87 |
| Lot Size Source | Public Records |
Amenities
- Foreclosure
- Views
- Short Sale
- New Construction
- Adult 55+
- Lease To Own
- No HOA Fees
- Furnished
- Primary On Main
- Air Conditioning
- Seller Finance
- Green
- Fixer Upper
- Horse
- Golf
- Fireplace
- Deck
- Garage
- Basement
- Pool
Property vs Single Family Average in 31312
Price
Taxes
Year Built

 ©2026 Georgia Multiple Listing Service All information deemed reliable but not guaranteed. All properties are subject to prior sale, change or withdrawal. Neither listing broker(s) or information provider(s) shall be responsible for any typographical errors, misinformation, misprints and shall be held totally harmless. Listing(s) information is provided for consumer's personal, non-commercial use and may not be used for any purpose other than to identify prospective properties consumers may
 Listings identified with the FMLS IDX logo come from FMLS and are held by brokerage firms other than the owner of this website. The listing brokerage is identified in any listing details. Information is deemed reliable but is not guaranteed. If you believe any FMLS listing contains material that infringes your copyrighted work please