















Address
510 Las Brasis Court, Peachtree City, GA
Price
$ 382,900
Property Attributes
- MLS#10840839
- TypeCondos
- Listing Status Active
- CountyFayette
- CityPeachtree City
- NeighborhoodGeorgian Park
- Zip30269
- StyleTraditional
- Year Built1997
- Taxes$ 4399
- Price$ 382,900
- Bedrooms4
- Full Bathrooms3
- Half Bathrooms1
- Sqr Footage2172
Data Source:
Georgia MLS (GAMLS)
Property Description
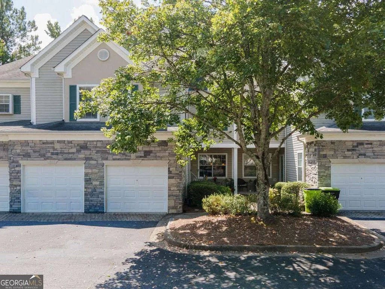
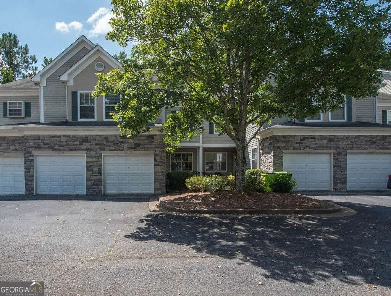
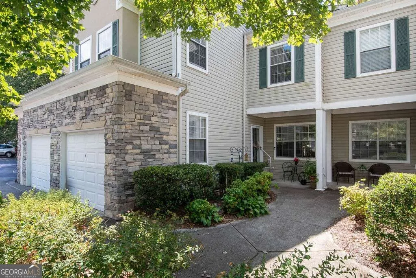
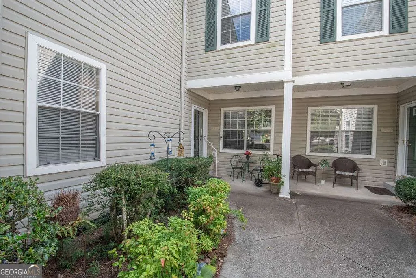
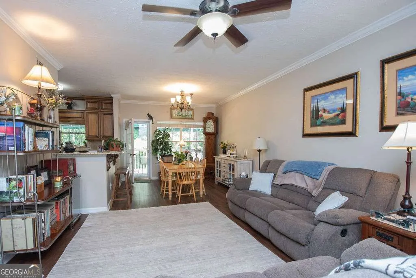
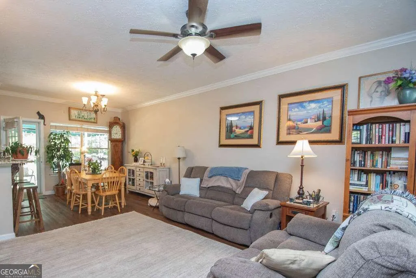
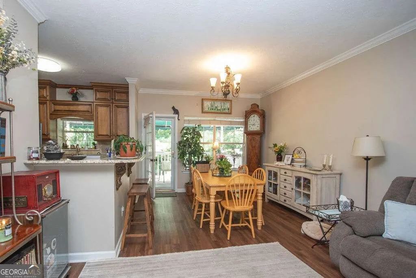
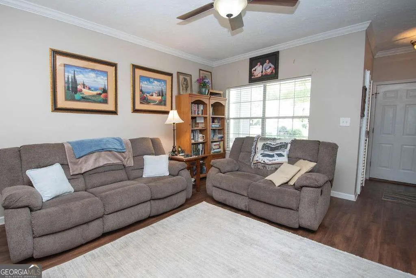
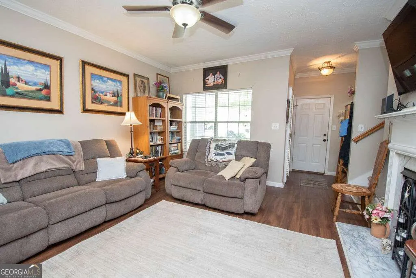
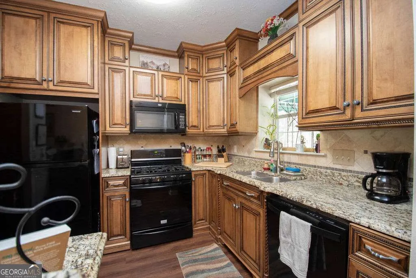
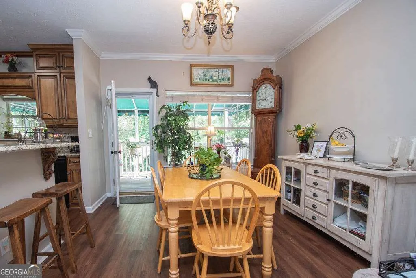
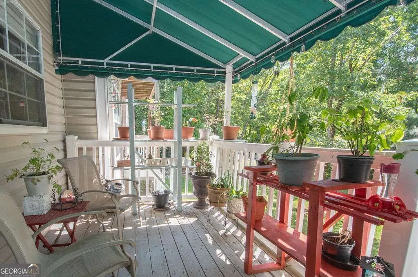
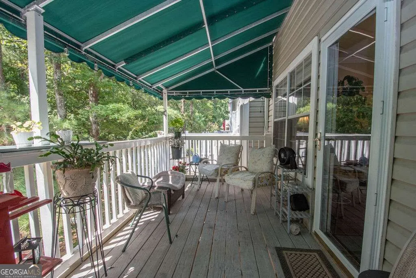
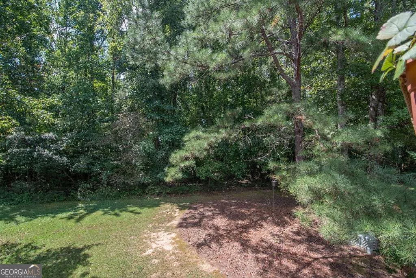
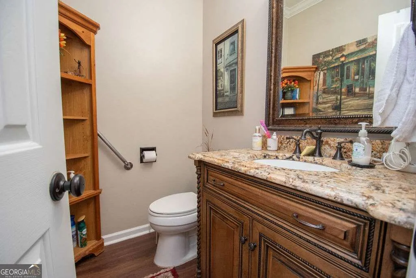
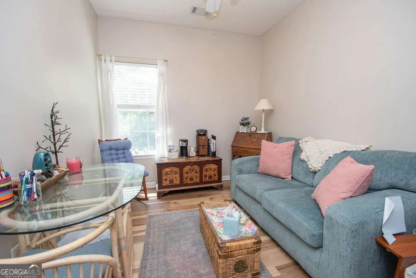
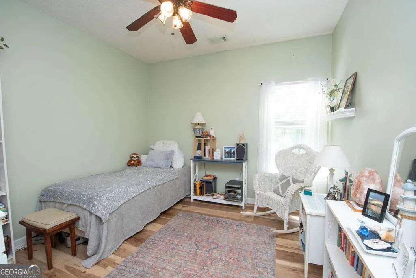
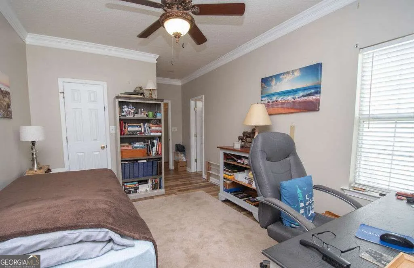
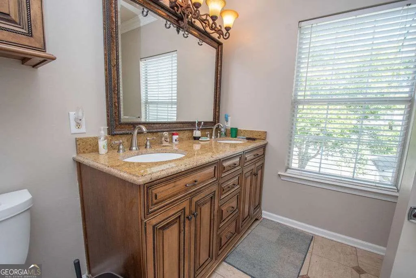
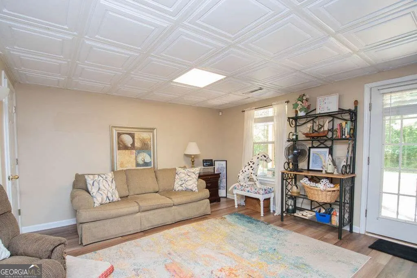
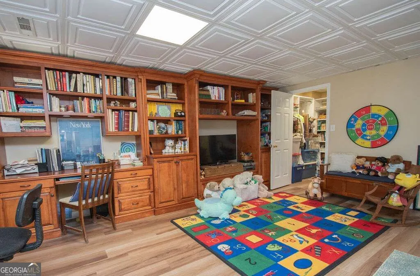
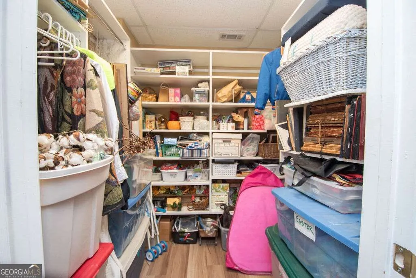
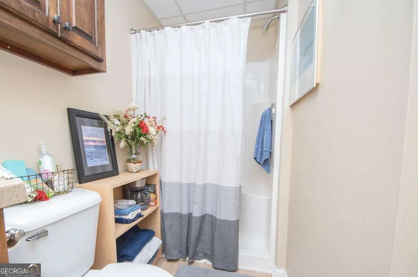
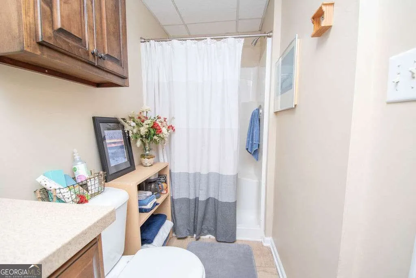
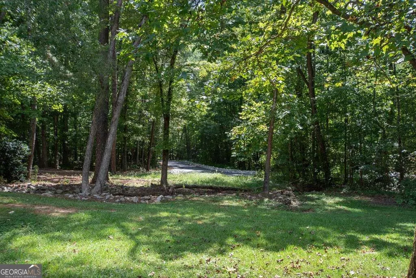
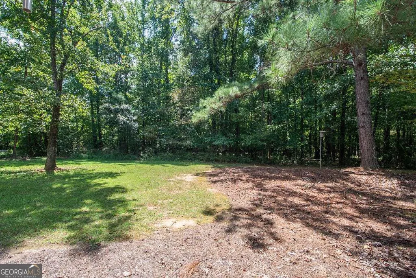
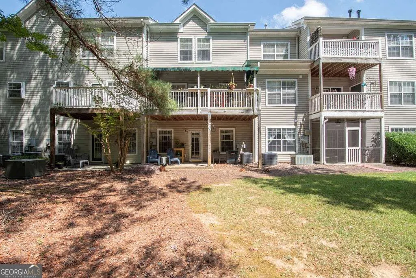
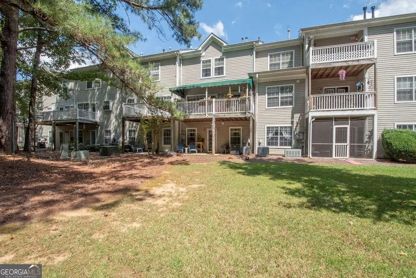
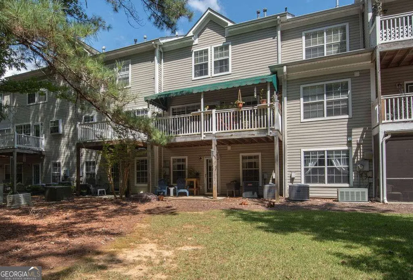
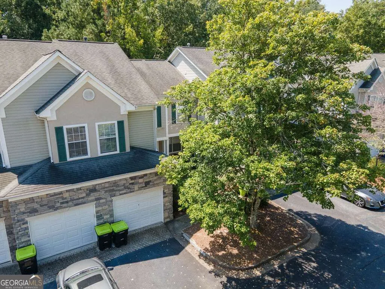
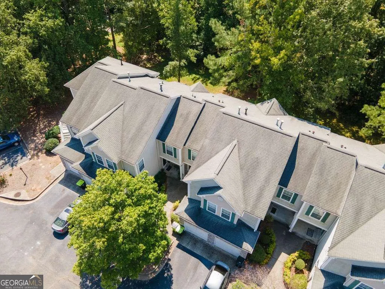
Designed for comfortable living across three finished levels, this North Peachtree City condominium offers abundant space, a flexible floor plan, and a peaceful wooded setting. The main level brings everyone together with a warm fireside living room that flows into the dining area and beautifully appointed kitchen, where granite countertops, generous custom cabinetry, and breakfast bar seating combine style with everyday function. Just beyond the dining area, a large covered deck creates an inviting place to relax, entertain, or simply enjoy the surrounding trees. Upstairs, the primary suite provides a private retreat with its own bath, while two additional bedrooms share a second full bath and the conveniently located laundry area. The finished terrace level adds even more versatility with an expansive fourth bedroom/flex space featuring a large walk-in closet, extensive built-in cabinetry, a full bathroom, and direct access to the covered patio and wooded surroundings. Whether used for overnight guests, a home office, recreation, or additional living space, this level can easily adapt as your needs change. An attached garage provides added convenience, while nearby shopping, dining, and entertainment can be reached by car or golf cart via Peachtree City's extensive path system. Located in the McIntosh High School district, the community also offers a swimming pool, with HOA fees covering water, exterior and roof maintenance, and termite control. Schedule your private showing and experience the space, setting, and convenience this Peachtree City home has to offer!
| Elementary School | Middle School | High School |
|---|---|---|
| Kedron Elementary School | Booth Middle School | Mcintosh High School |
| Price History | |
|---|---|
| 9/5/2026 | Listed $382,900 |
General Features
| Sewer | Public Sewer |
|---|---|
| Heating | Central,Natural Gas,Zoned |
| Cooling | Ceiling Fan(s),Electric,Zoned |
| Utilities | Cable Available,Electricity Available,High Speed Internet,Natural Gas Available,Phone Available,Sewer Connected,Underground Utilities,Water Available |
| Roof | Composition |
| Appliances | Convection Oven,Dishwasher,Dryer,Electric Water Heater,Microwave,Range,Washer |
| HOA Fee | 4200 |
| Association Fee Includes | Maintenance Structure,Maintenance Grounds,Management Fee,Reserve Fund,Swimming,Water |
| Patio/Porch Features | Deck,Patio |
| Architectural Style | Traditional |
| Construction Materials | Stone,Vinyl Siding |
| Year Built | 1997 |
| Levels | Three Or More |
| Property Subtype | Condominium |
| Tax Year | 2025 |
| Community Features | Park,Pool,Street Lights,Near Shopping |
| Accessibility | Accessible Approach with Ramp,Other |
| County | Fayette |
| New Construction | false |
| Property Type | Residential |
| HOA | true |
| Attached Garage | true |
| Subdivision Name | Georgian Park |
| Garage Y/N | true |
| Full Baths | 3 |
| Status | Active |
| Directions | GPS Friendly |
| High School | Mcintosh |
| City | Peachtree City |
| Lot Size Units | Square Feet |
| Carport Y/N | false |
| Elementary School | Kedron |
| Property Attached Y/N | true |
| Land Lease Y/N | false |
| Tax Annual Amount | 4399.51 |
| Home Warranty Y/N | false |
| Middle/Junior High School | Booth |
| Property Condition | Resale |
| Structure Type | House |
| Building Area Units | Square Feet |
| Living Area Units | Square Feet |
| Standard Status | Active |
Interior Features
| Interior Amenities | Bookcases,Double Vanity,In-Law Floorplan,Tile Bath |
|---|---|
| Basement | Bath Finished,Daylight,Exterior Entry,Finished,Interior Entry |
| Flooring | Laminate,Tile |
| Total Fireplaces | 1 |
| Fireplace Features | Factory Built,Family Room,Gas Log,Gas Starter |
| Common Walls | 2+ Common Walls |
| Air Conditioning Y/N | true |
| Heating Y/N | true |
| Window Features | Double Pane Windows,Window Treatments |
| Fireplace Y/N | true |
| Above Grade Finished Area | 1528 |
| Half Baths | 1 |
| Laundry Features | Upper Level |
| Total Bedrooms | 4 |
| Below Grade Finished Area | 644 |
| Below Grade Finished Area Unit Type | Square Feet |
| LivingAreaSource | Public Records |
| Above Grade Finished Area Unit Type | Square Feet |
| Kitchen Features | Breakfast Bar,Solid Surface Counters,Walk-in Pantry |
| Total Baths | 4 |
| Dining Room Features | Dining Rm/Living Rm Combo |
Exterior Features
| Vegetation | Grassed,Partially Wooded |
|---|---|
| Parking Features | Garage,Attached,Kitchen Level,Garage Door Opener |
| Lot Features | Level |
| Water Source | Public |
| Total Parking | 1 |
| Building Area Total | 2172 |
| Lot Size Source | Public Records |
Amenities
- Foreclosure
- Views
- Short Sale
- New Construction
- Adult 55+
- Lease To Own
- No HOA Fees
- Furnished
- Pets
- Primary On Main
- Air Conditioning
- Seller Finance
- Green
- Fixer Upper
- Horse
- Golf
- Fireplace
- Deck
- Garage
- Basement
- Pool
Property vs Condos Average in 30269
Price
Taxes
Year Built


 ©2026 Georgia Multiple Listing Service All information deemed reliable but not guaranteed. All properties are subject to prior sale, change or withdrawal. Neither listing broker(s) or information provider(s) shall be responsible for any typographical errors, misinformation, misprints and shall be held totally harmless. Listing(s) information is provided for consumer's personal, non-commercial use and may not be used for any purpose other than to identify prospective properties consumers may
