

Sold
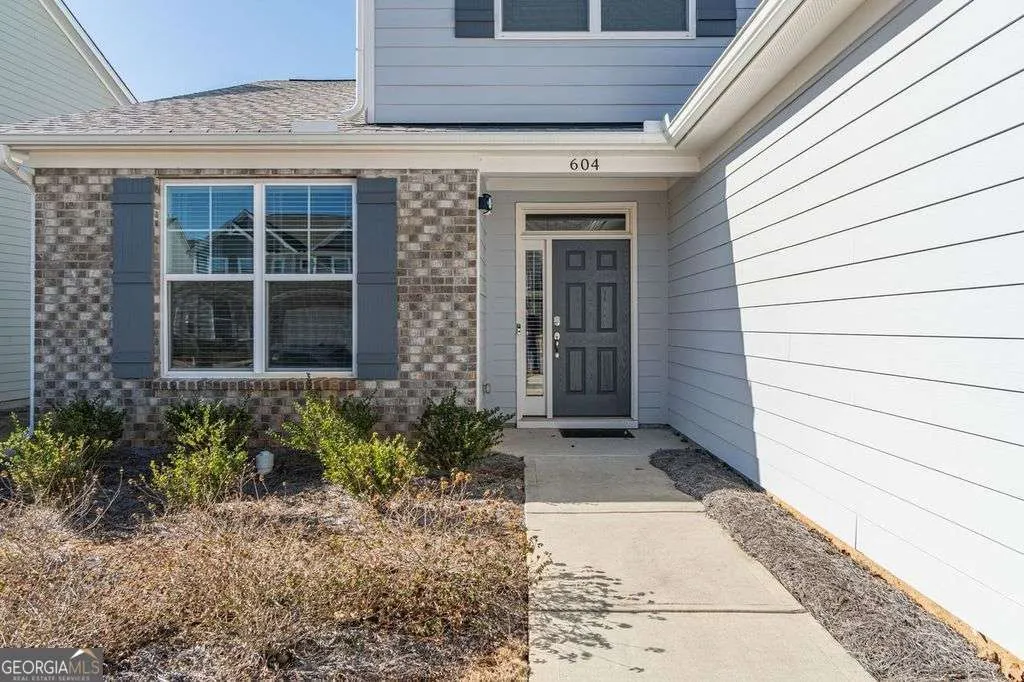
Address
604 Redfish Way, Hoschton, GA
Price
$ 445,000
Property Attributes
- MLS#10796850
- TypeSingle Family
- Listing Status Sold
- CountyJackson
- CityHoschton
- NeighborhoodTwin Lakes
- Zip30548
- StyleCraftsman
- Year Built2023
- Taxes$ 6234
- Price$ 445,000
- Bedrooms3
- Full Bathrooms2
- Half Bathrooms1
- Sqr Footage2831
- Lot Size0.16 Acres
Data Source:
Georgia MLS (GAMLS)
Property Description
SELLER IS OFFERING A 2/1 BUY DOWN ON THE INTEREST RATE WITH ACCEPTABLE OFFER. This property is eligible for 100% financing! Welcome to 604 Redfish Way, a beautifully built 2023 home located in the highly desirable Twin Lakes community in Hoschton. This 3-bedroom, 2.5-bath home offers modern construction, thoughtful design and the convenience of primary-on-main living.The open-concept floor plan creates an easy flow between the main living areas, making the home perfect for both everyday living and entertaining. Natural light fills the space, while the main-level primary suite provides a private retreat with a spacious en-suite bath. You also have a dedicated office space on the main level with french doors for those conference calls on WFH days. Upstairs, you'll find two additional bedrooms and a full bath, ideal for guests, family, or a home office setup as well as a great loft space that offers another living area. Built in 2023, this home offers the benefits of energy efficiency, contemporary finishes, and low-maintenance living. Enjoy peaceful evenings and an active lifestyle in Twin Lakes, a community known for its resort-style amenities, including a clubhouse, swimming pool, walking trails, and a vibrant neighborhood atmosphere. Conveniently located near shopping, dining, and major roadways, this move-in-ready home combines comfort, style, and community - all in one of Hoschton's most sought-after neighborhoods.
| Elementary School | Middle School | High School |
|---|---|---|
| West Jackson Elementary School | West Jackson Middle School | Jackson County High School |
| Price History | |
|---|---|
| 7/1/2026 | Listed $450,000 |
General Features
| Sewer | Public Sewer |
|---|---|
| Heating | Central,Natural Gas |
| Cooling | Ceiling Fan(s),Central Air |
| Utilities | Cable Available,Electricity Available,High Speed Internet,Natural Gas Available,Phone Available,Sewer Available,Underground Utilities,Water Available |
| Roof | Composition |
| Appliances | Dishwasher,Disposal,Dryer,Microwave,Washer |
| HOA Fee | 940 |
| Association Fee Includes | Swimming |
| Patio/Porch Features | Patio |
| Architectural Style | Craftsman |
| Security Features | Smoke Detector(s) |
| Construction Materials | Brick,Concrete |
| Year Built | 2023 |
| Levels | Two |
| Property Subtype | Single Family Residence |
| Tax Year | 2025 |
| Community Features | Clubhouse,Fitness Center,Lake,Playground,Pool,Sidewalks,Walk To Schools |
| County | Jackson |
| New Construction | false |
| Property Type | Residential |
| HOA | true |
| Attached Garage | true |
| Energy Efficient | Doors,Thermostat |
| Subdivision Name | Twin Lakes |
| Garage Y/N | true |
| Full Baths | 2 |
| Close Price | 445000 |
| Status | Sold |
| Buyer Financing | Conventional |
| Directions | GPS |
| High School | Jackson County |
| City | Hoschton |
| Body of Water | None |
| Lot Size Units | Square Feet |
| Lot Size Square Feet | 6969.6 |
| Carport Y/N | false |
| Elementary School | West Jackson |
| Property Attached Y/N | false |
| Land Lease Y/N | false |
| Tax Annual Amount | 6234 |
| Home Warranty Y/N | false |
| Middle/Junior High School | West Jackson |
| Property Condition | Resale |
| Concessions | Yes |
| Structure Type | House |
| Building Area Units | Square Feet |
| Living Area Units | Square Feet |
| Standard Status | Closed |
Interior Features
| Interior Amenities | Double Vanity,High Ceilings,Master On Main Level,Split Bedroom Plan,Tray Ceiling(s),Walk-In Closet(s) |
|---|---|
| Basement | None |
| Flooring | Carpet |
| Total Fireplaces | 1 |
| Fireplace Features | Living Room |
| Common Walls | No Common Walls |
| Air Conditioning Y/N | true |
| Heating Y/N | true |
| Window Features | Double Pane Windows |
| Fireplace Y/N | true |
| Above Grade Finished Area | 2831 |
| Half Baths | 1 |
| Laundry Features | Common Area |
| Total Bedrooms | 3 |
| Main Level Bedrooms | 1 |
| Main Level Bathrooms | 1 |
| Below Grade Finished Area Unit Type | Square Feet |
| LivingAreaSource | Public Records |
| Above Grade Finished Area Unit Type | Square Feet |
| Kitchen Features | Breakfast Area,Breakfast Bar,Kitchen Island,Pantry |
| Total Baths | 3 |
Exterior Features
| Exterior Amenities | Other |
|---|---|
| Parking Features | Garage,Attached,Garage Door Opener |
| Lot Features | Level |
| Water Source | Public |
| Total Parking | 2 |
| Lot Size Area | 6969.6 |
| Foundation Details | Slab |
| Building Area Total | 2831 |
| Lot Size Acres | 0.16 |
| Lot Size Source | Public Records |
Amenities
- Foreclosure
- Views
- Short Sale
- New Construction
- Adult 55+
- Lease To Own
- No HOA Fees
- Furnished
- Primary On Main
- Air Conditioning
- Seller Finance
- Green
- Fixer Upper
- Horse
- Golf
- Fireplace
- Deck
- Garage
- Basement
- Pool
Property vs Single Family Average in 30548
Price
Taxes
Year Built


 ©2026 Georgia Multiple Listing Service All information deemed reliable but not guaranteed. All properties are subject to prior sale, change or withdrawal. Neither listing broker(s) or information provider(s) shall be responsible for any typographical errors, misinformation, misprints and shall be held totally harmless. Listing(s) information is provided for consumer's personal, non-commercial use and may not be used for any purpose other than to identify prospective properties consumers may
