

Sold
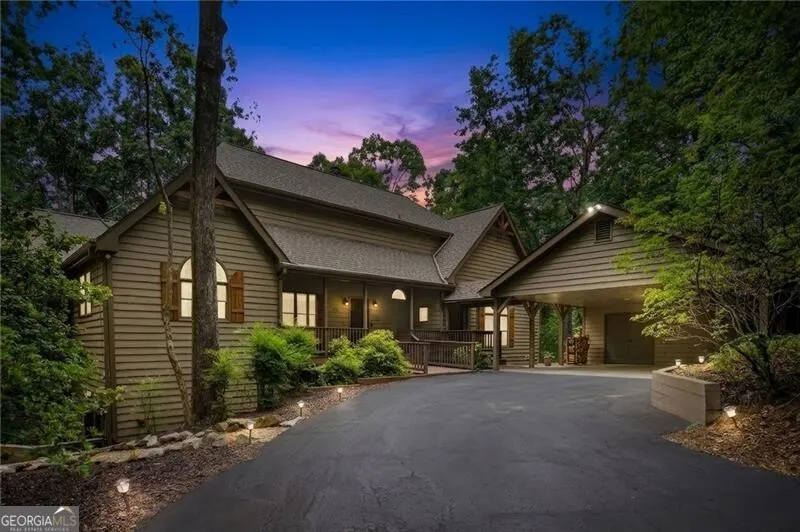
Address
4154 Wilderness Parkway, Big Canoe, GA
Price
$ 685,000
Property Attributes
- MLS#10778209
- TypeSingle Family
- Listing Status Sold
- CountyPickens
- CityBig Canoe
- NeighborhoodBig Canoe
- Zip30143
- StyleRustic
- Year Built1997
- Taxes$ 2477
- Price$ 685,000
- Bedrooms3
- Full Bathrooms3
- Half Bathrooms1
- Sqr Footage3836
- Lot Size3.8 Acres
Data Source:
Georgia MLS (GAMLS)
Property Description
Some homes impress you. This one changes your breathing. Set on 3.8 private acres in Big Canoe's sought-after Nature's Valley near the Jeep Trail, this extraordinary mountain retreat offers a rare opportunity to live immersed in the beauty and tranquility of the North Georgia mountains. The gentle sound of a stream below, seasonal mountain views create a setting that feels both peaceful and restorative. The moment you enter, your eyes are drawn to the dramatic wall of windows that transforms the great room into a front-row seat to nature. Sunlight filters through the forest canopy, clouds drift across the landscape, and the changing seasons become a living work of art enjoyed from the comfort of home. Anchored by a soaring stone fireplace, rich hardwood floors, and warm wood ceilings, the gathering spaces feel inviting, spacious, and connected to the outdoors. The beautifully renovated kitchen blends timeless style with everyday functionality, while the renovated primary suite offers a true sanctuary. Wake each morning to forest views framed by a stunning arched window, then unwind in the spa-inspired primary bath featuring a luxurious MicroSilk hydrotherapy tub. An extraordinary custom walk-in closet provides exceptional storage and organization. Offering approximately 3,800 square feet, the home includes generous living and entertaining spaces, a dedicated office, abundant storage, a spacious loft, and outdoor areas designed to embrace the surrounding landscape. The screened porch and expansive deck invite you to linger a little longer, listen to the stream below, and reconnect with the rhythms of nature. This is more than a mountain home. It is a place where mornings begin a little slower, evenings last a little longer, and the natural beauty of Big Canoe becomes part of everyday life. If your agent is not able to show this home to you, no worries. I am happy to show my listings without a penalty to your agent. Buyer to verify all information and dimensions deemed important.
| Elementary School | Middle School | High School |
|---|---|---|
| Tate Elementary School | Pickens Middle School | Pickens High School |
| Price History | |
|---|---|
| 6/4/2026 | Listed $725,000 |
General Features
| Sewer | Septic Tank |
|---|---|
| Heating | Forced Air,Propane |
| Cooling | Ceiling Fan(s),Central Air,Zoned |
| Utilities | Cable Available,Electricity Available,Phone Available,Underground Utilities,Water Available |
| Roof | Composition,Other |
| Appliances | Dishwasher,Disposal,Microwave,Refrigerator,Tankless Water Heater |
| HOA Fee | 4980 |
| Association Fee Includes | Reserve Fund |
| Patio/Porch Features | Deck,Porch,Screened |
| Architectural Style | Rustic |
| Security Features | Gated Community,Smoke Detector(s) |
| Construction Materials | Concrete,Other |
| Year Built | 1997 |
| Electric | 220 Volts |
| View | Mountain(s) |
| Levels | Three Or More |
| Property Subtype | Cabin,Single Family Residence |
| Tax Year | 2025 |
| Community Features | Clubhouse,Fitness Center,Gated,Golf,Lake,Playground,Tennis Court(s) |
| County | Pickens |
| New Construction | false |
| Property Type | Residential |
| HOA | true |
| Attached Garage | false |
| Subdivision Name | Big Canoe |
| Garage Y/N | false |
| Full Baths | 3 |
| Close Price | 685000 |
| Status | Sold |
| Buyer Financing | Cash |
| Directions | Go to North Gate Entrance to Big Canoe, located at 7506 Wilderness Parkway. Go across the dam and turn left onto Wilderness Parkway. Go right at the deadend. Go approximately 7/10 of a mile and house is on the left. |
| High School | Pickens |
| City | Big Canoe |
| Body of Water | None |
| Lot Size Units | Acres |
| Lot Size Square Feet | 165528 |
| Carport Y/N | true |
| Elementary School | Tate |
| Property Attached Y/N | false |
| Land Lease Y/N | false |
| Tax Annual Amount | 2477 |
| Home Warranty Y/N | false |
| Middle/Junior High School | Pickens |
| Property Condition | Resale |
| Concessions | No |
| Virtual Tour | https://www.zillow.com/view-imx/5c3f390b-32ad-466d-b16c-0f8b2cec73ed?wl=true&setAttribution=mls&initialViewType=pano |
| Structure Type | Cabin |
| Building Area Units | Square Feet |
| Living Area Units | Square Feet |
| Standard Status | Closed |
Interior Features
| Interior Amenities | Beamed Ceilings,Bookcases,Master On Main Level,Separate Shower,Soaking Tub,Vaulted Ceiling(s),Walk-In Closet(s) |
|---|---|
| Basement | Bath Finished,Concrete,Daylight,Exterior Entry,Finished,Full,Interior Entry |
| Flooring | Carpet,Hardwood,Tile |
| Total Fireplaces | 1 |
| Fireplace Features | Factory Built,Gas Starter |
| Common Walls | No Common Walls |
| Air Conditioning Y/N | true |
| Heating Y/N | true |
| Fireplace Y/N | true |
| Above Grade Finished Area | 2098 |
| Half Baths | 1 |
| Laundry Features | Mud Room |
| Total Bedrooms | 3 |
| Below Grade Finished Area | 1738 |
| Main Level Bedrooms | 1 |
| Main Level Bathrooms | 1 |
| Below Grade Finished Area Unit Type | Square Feet |
| LivingAreaSource | Appraiser |
| Above Grade Finished Area Unit Type | Square Feet |
| Kitchen Features | Pantry |
| Total Baths | 4 |
| Dining Room Features | Seats 12+ |
Exterior Features
| Vegetation | Wooded |
|---|---|
| Parking Features | Carport |
| Lot Features | Private,Sloped |
| Water Source | Public |
| Total Parking | 5 |
| Lot Size Area | 3.8 |
| Building Area Total | 3836 |
| Lot Size Acres | 3.8 |
| Lot Size Source | Public Records |
Amenities
- Foreclosure
- Views
- Short Sale
- New Construction
- Adult 55+
- Lease To Own
- No HOA Fees
- Furnished
- Primary On Main
- Air Conditioning
- Seller Finance
- Green
- Fixer Upper
- Horse
- Golf
- Fireplace
- Deck
- Garage
- Basement
- Pool
Property vs Single Family Average in 30143
Price
Taxes
Year Built


 ©2026 Georgia Multiple Listing Service All information deemed reliable but not guaranteed. All properties are subject to prior sale, change or withdrawal. Neither listing broker(s) or information provider(s) shall be responsible for any typographical errors, misinformation, misprints and shall be held totally harmless. Listing(s) information is provided for consumer's personal, non-commercial use and may not be used for any purpose other than to identify prospective properties consumers may
