

Just Listed


Address
1090 Matheson Way, Johns Creek, GA
Price
$ 1,299,000
Property Attributes
- MLS#7836987
- TypeSingle Family
- Listing Status Active
- CountyFulton
- CityJohns Creek
- NeighborhoodCountry Club of the South
- Zip30022
- StyleTraditional
- Year Built1987
- Taxes$ 13822
- Price$ 1,299,000
- Bedrooms4
- Full Bathrooms4
- Half Bathrooms1
- Lot Size0.2348 Acres
Data Source:
First Multiple Listing Services (FMLS)
Property Description
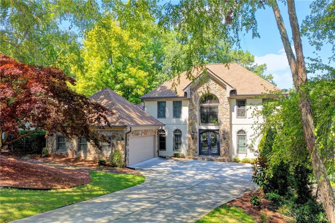
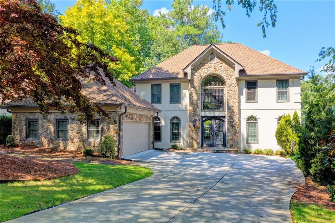
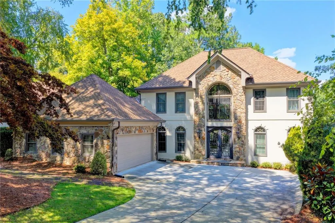
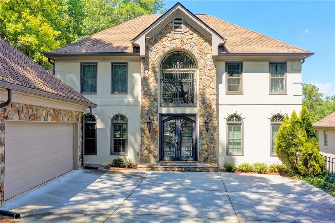
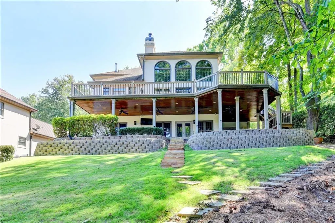
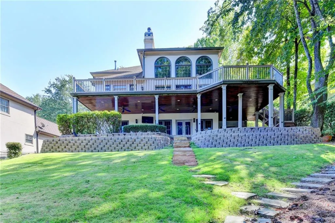
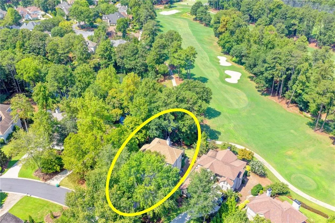
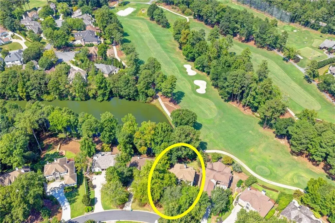
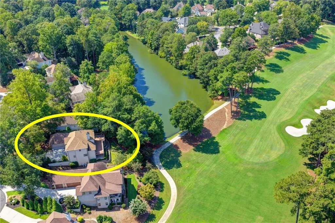
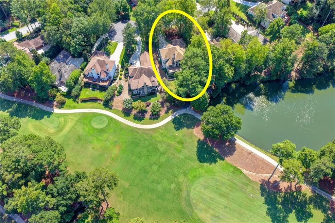
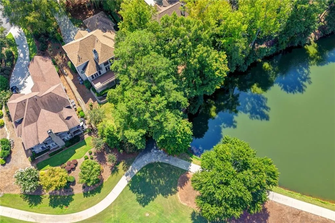
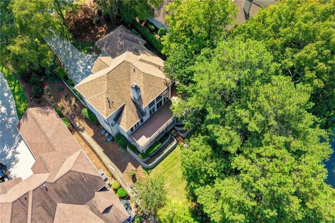
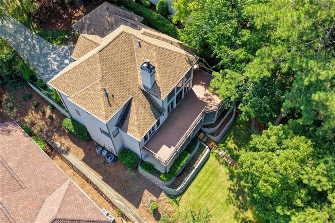
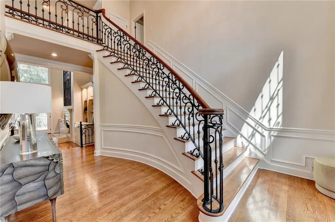
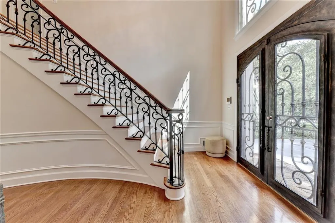
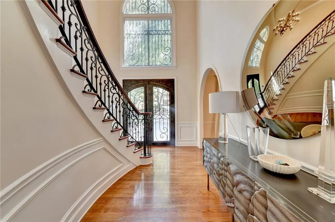
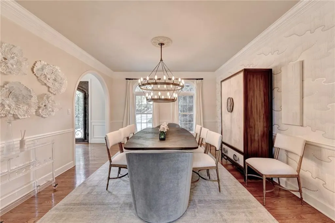
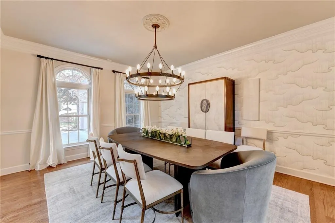
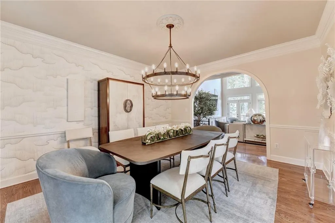
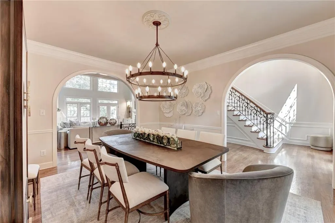
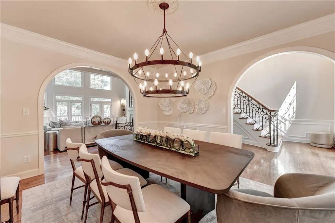
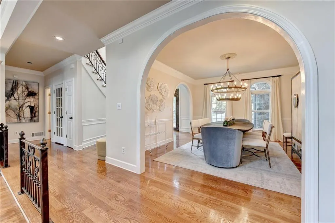
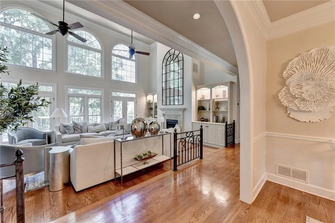
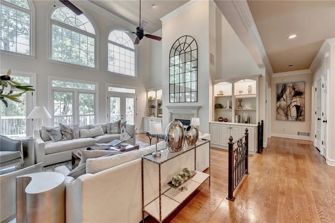
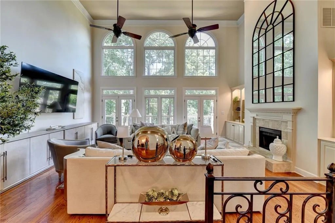
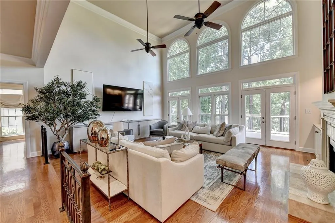
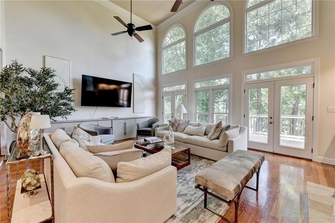
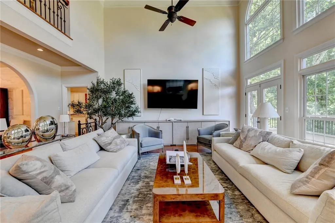
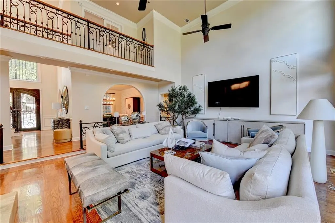
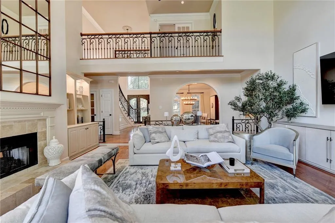
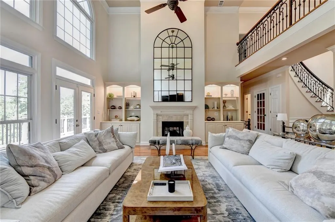
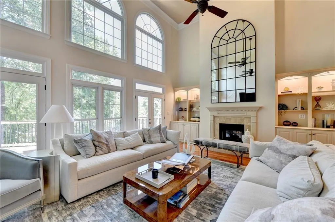
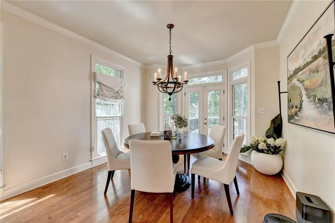
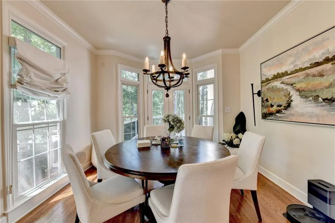
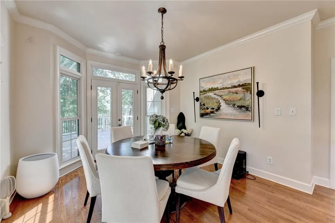
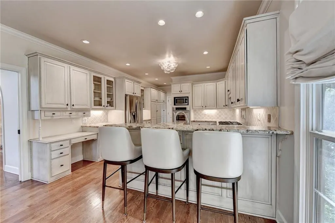
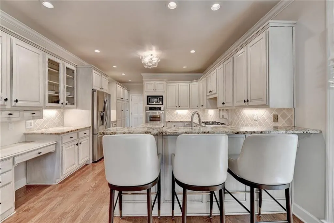
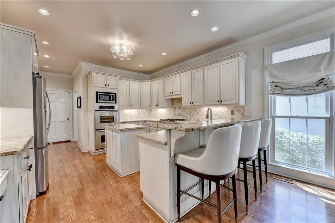
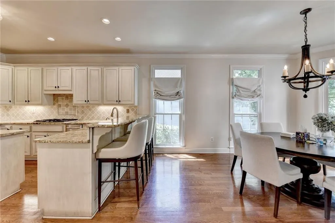
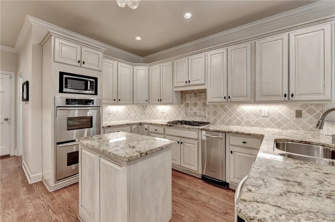
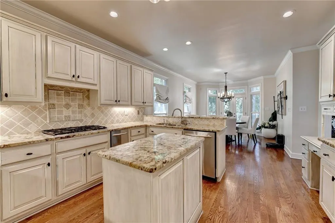
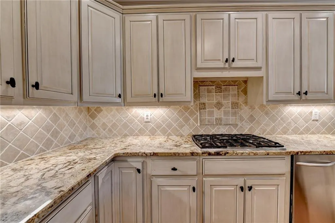
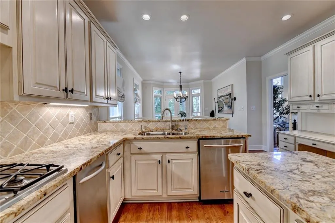
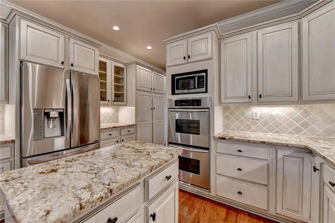
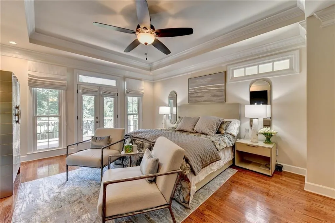
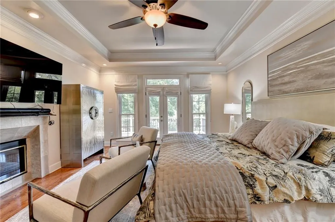
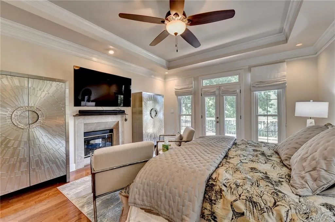
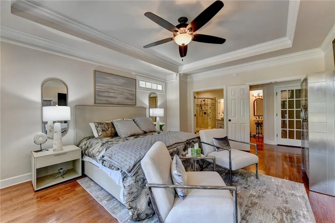
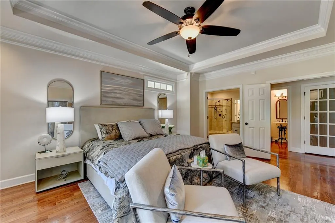
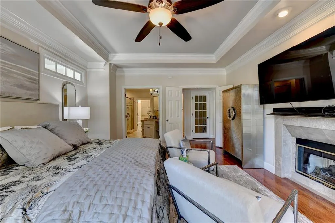
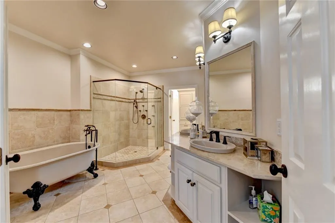
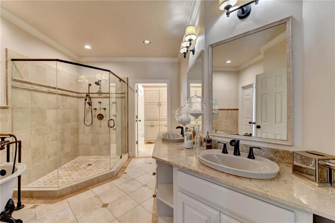
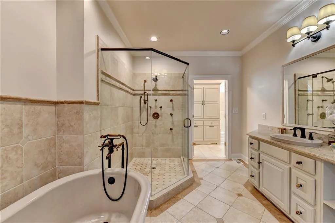
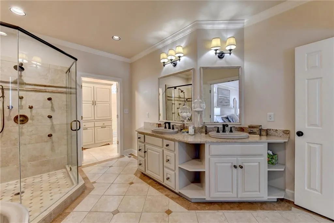
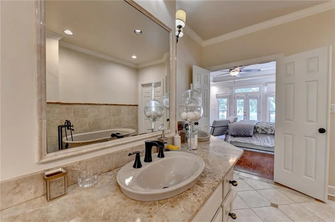
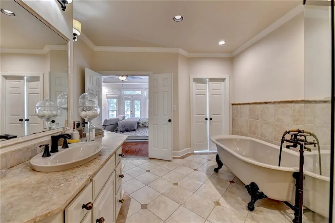
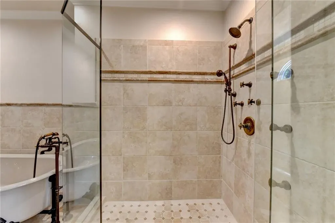
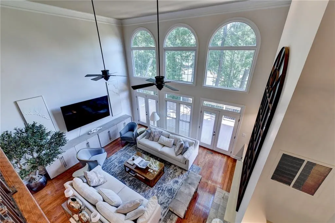
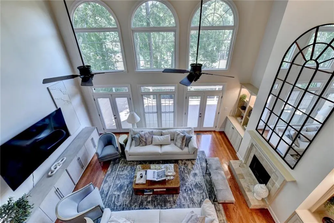
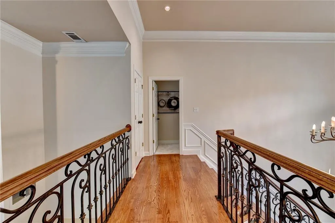
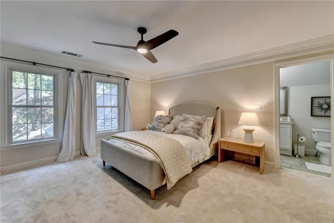
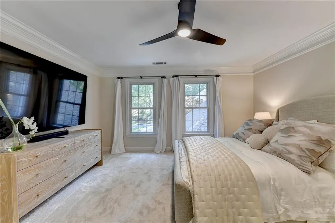
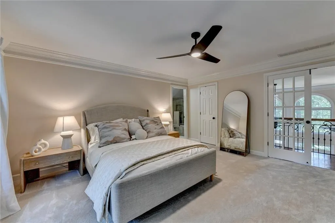
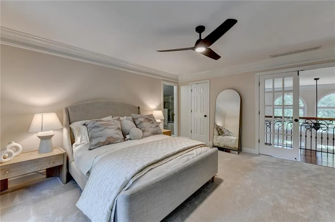
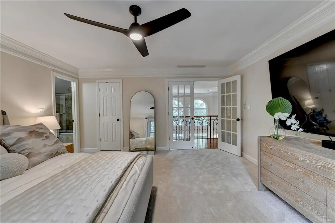
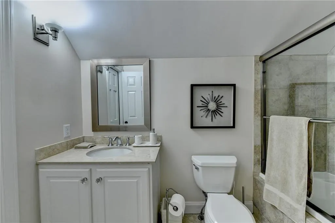
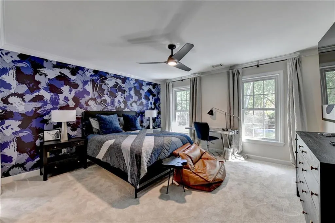
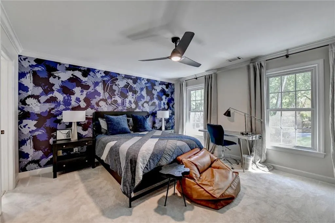
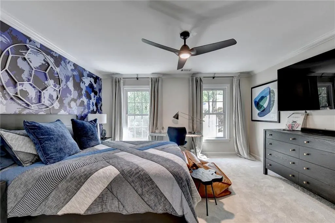
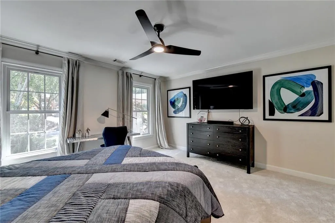
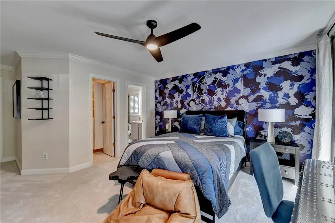
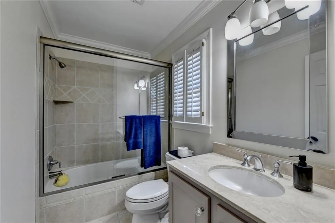
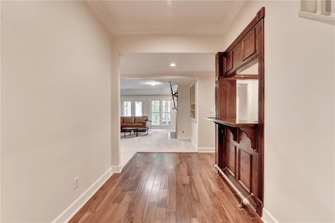
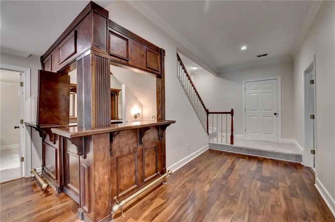
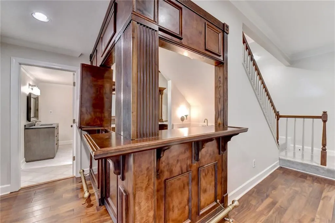
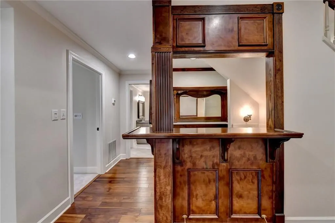
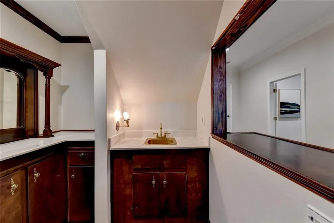
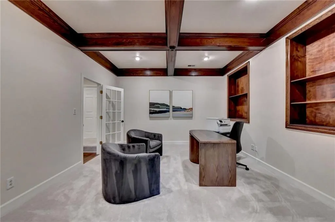
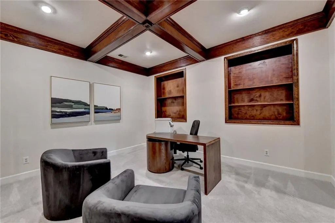
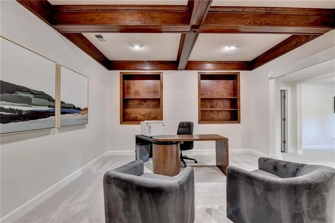
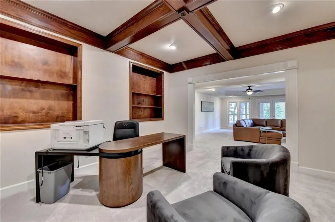
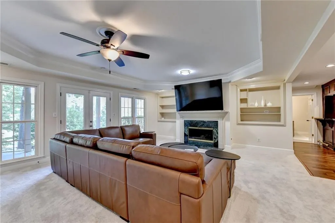
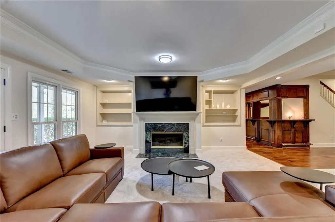
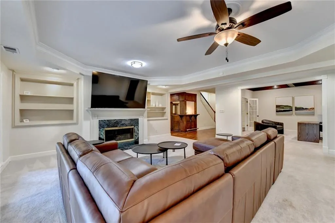
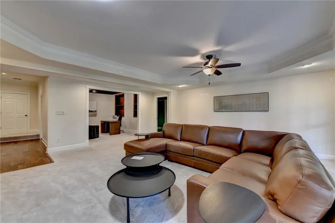
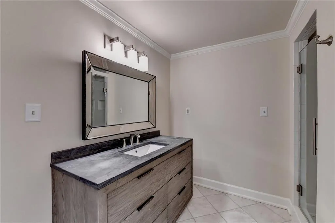
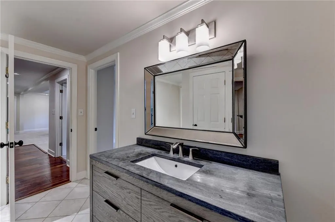
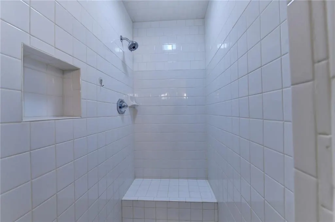
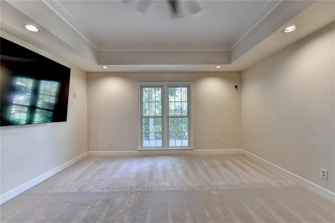
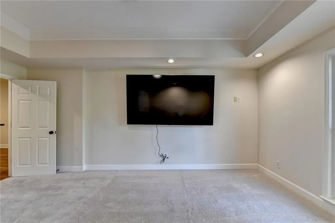
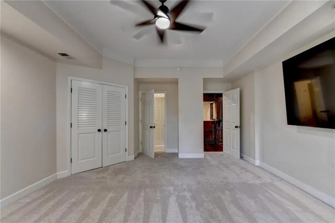
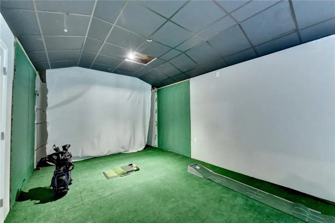
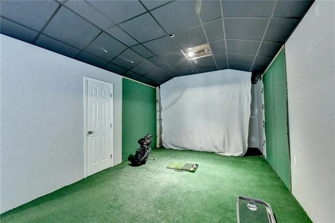
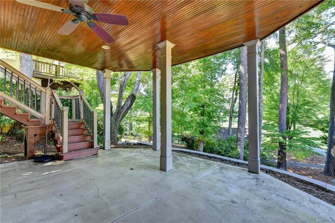
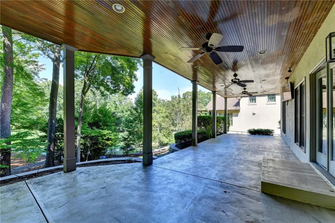
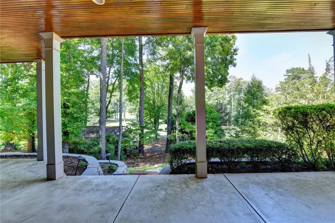
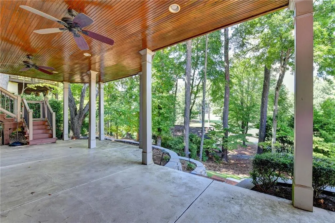
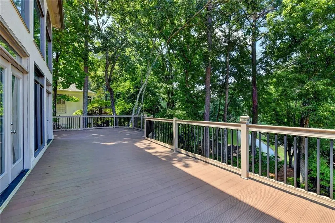
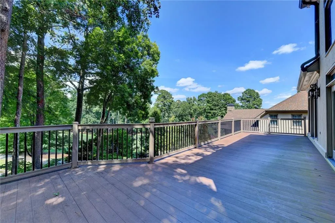
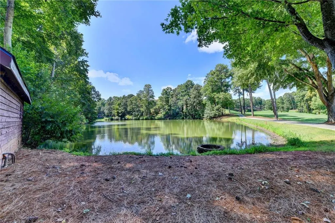
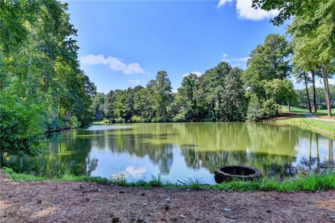
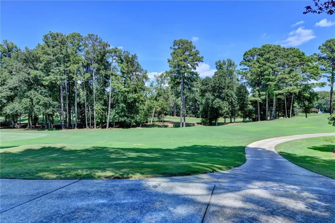
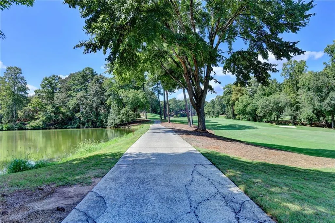
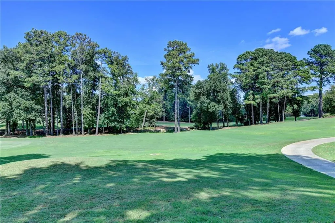
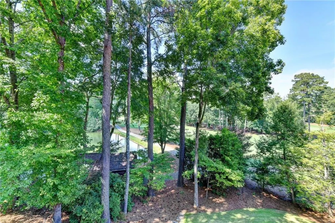
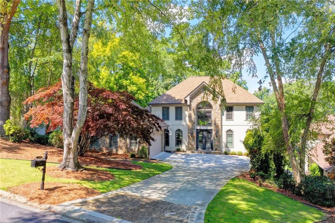
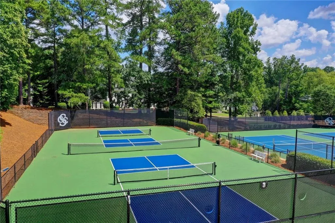
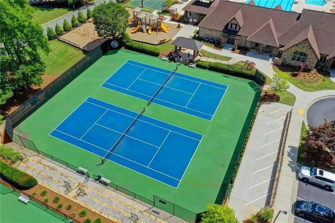
Nestled within the prestigious Country Club of the South in Johns Creek, this exceptional manor home offers a rare blend of timeless elegance, modern comfort, and breathtaking natural beauty. Privately situated at the end of a peaceful cul-de-sac, the residence captures sweeping views of the 9th and 1st fairways of the Jack Nicklaus award-winning golf course, along with picturesque lake vistas. Two-story foyer and great room. An expansive wall of windows fills the space with natural light while creating a seamless connection between the sophisticated interiors and stunning outdoor surroundings. The open-concept design showcases panoramic golf course and lake views from multiple vantage points. The well-appointed kitchen features a breakfast bar, double ovens, and a gas cooktop, making everyday meals and entertaining effortless. Adjacent to the kitchen, the spacious dining room provides an inviting setting for intimate dinners or larger gatherings. Master on Main. The elegant primary suite offers generous proportions, a cozy fireplace, and spectacular golf course views. The beautifully appointed primary bath features dual vanities, a soaking tub, and a private, spa-like atmosphere designed for relaxation. Two additional En Suite bedrooms on the upper level provide exceptional comfort and privacy for family and guests. The terrace level is designed for both entertaining and everyday enjoyment. A fireside family room and stylish bar open to a covered patio, creating an ideal setting for gatherings and outdoor living. An additional bedroom can be uses as a dedicated media area, while a golf/exercise room accommodates active lifestyles. A sophisticated office with a coffered ceiling and an additional generously sized bedroom complete this level. Roof, Water heater, HVAC SYSTEM, and Pella Windows were installed just a few years ago by the previous owner. Country Club of the South residents enjoy an exceptional lifestyle with access to an array of amenities and activities, including golf, tennis, swimming, pickleball, and an extensive calendar of exclusive Country Club events. All furnishings throughout the residence are brand new and thoughtfully selected to complement the home's sophisticated design. The furniture package is available for purchase separately at an additional cost, offering an exceptional opportunity to acquire a turnkey collection curated specifically for the property.
| Elementary School | Middle School | High School |
|---|---|---|
| Barnwell Elementary School | Autrey Mill Middle School | Johns Creek High School |
| Price History | |
|---|---|
| 9/12/2026 | Listed $1,299,000 |
General Features
| Sewer | Public Sewer |
|---|---|
| Heating | Forced Air,Natural Gas,Zoned |
| Cooling | Ceiling Fan(s),Central Air,Zoned |
| Utilities | Cable Available,Electricity Available,Natural Gas Available,Sewer Available,Underground Utilities,Water Available |
| Roof | Composition |
| Appliances | Dishwasher,Disposal,Double Oven,Dryer,Gas Cooktop,Gas Water Heater,Microwave,Range Hood,Refrigerator,Self Cleaning Oven,Washer |
| HOA Fee | 4200 |
| Garage Spaces | 2 |
| Patio/Porch Features | Deck,Patio |
| Architectural Style | Traditional |
| Pool Features | None |
| Security Features | Fire Alarm,Smoke Detector(s) |
| Construction Materials | Brick Front,Stucco |
| Year Built | 1987 |
| Electric | 110 Volts |
| View | Golf Course,Lake |
| Levels | Three Or More |
| Property Subtype | Single Family Residence |
| Tax Year | 2025 |
| Waterfront Features | None |
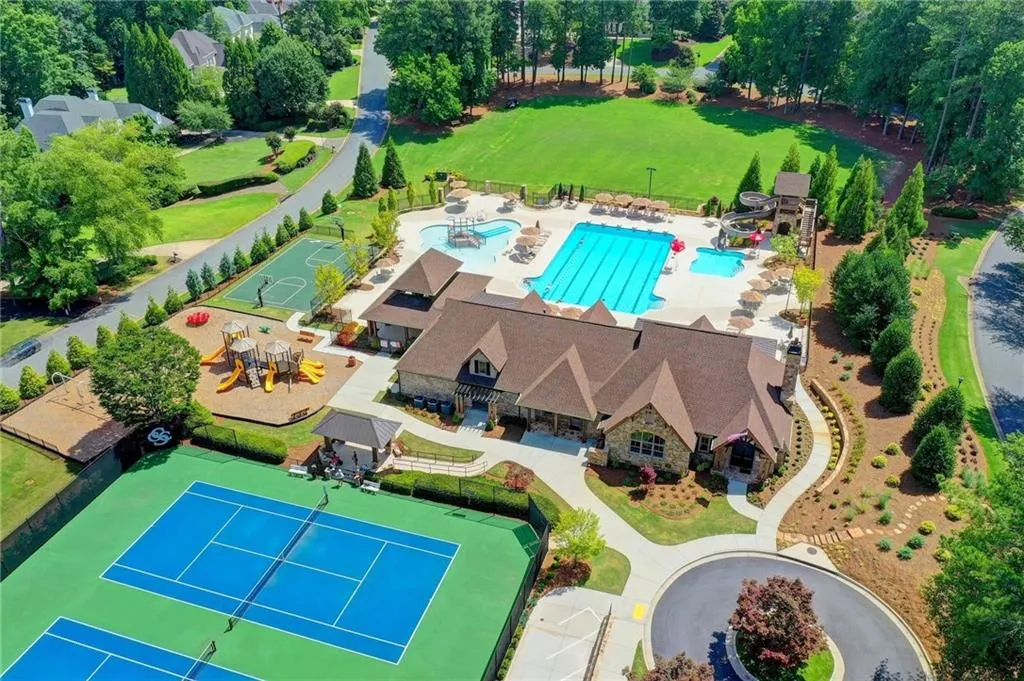
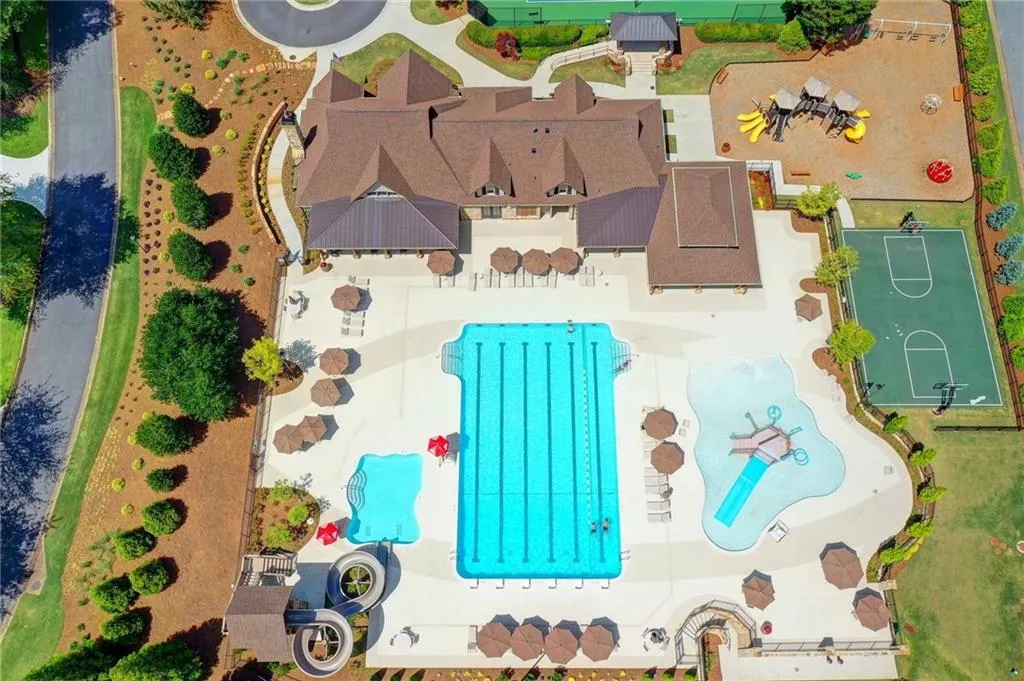
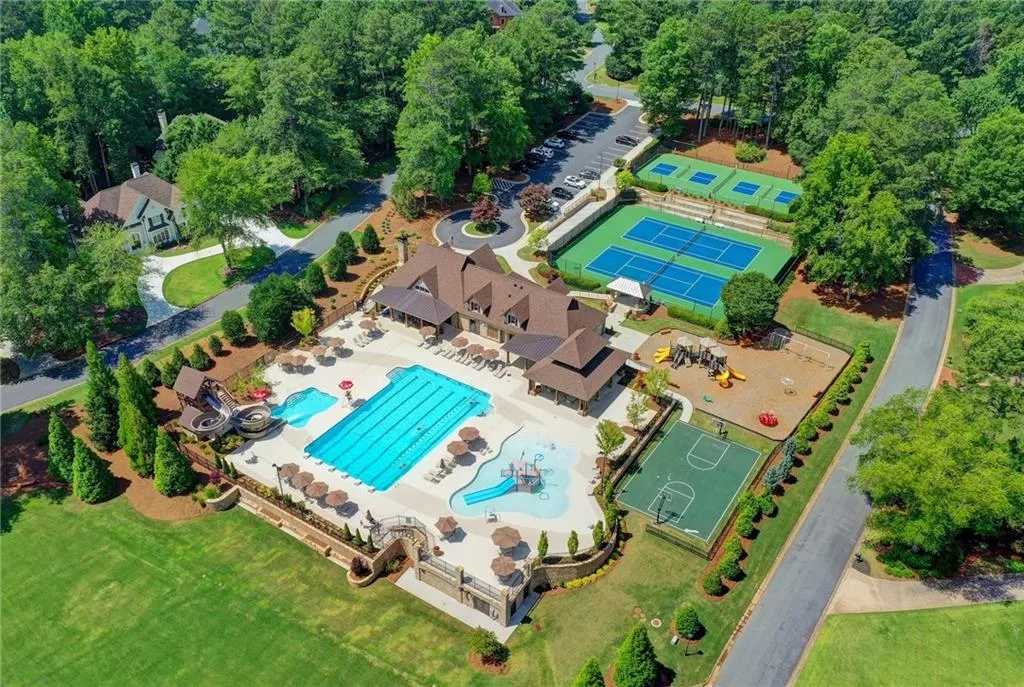
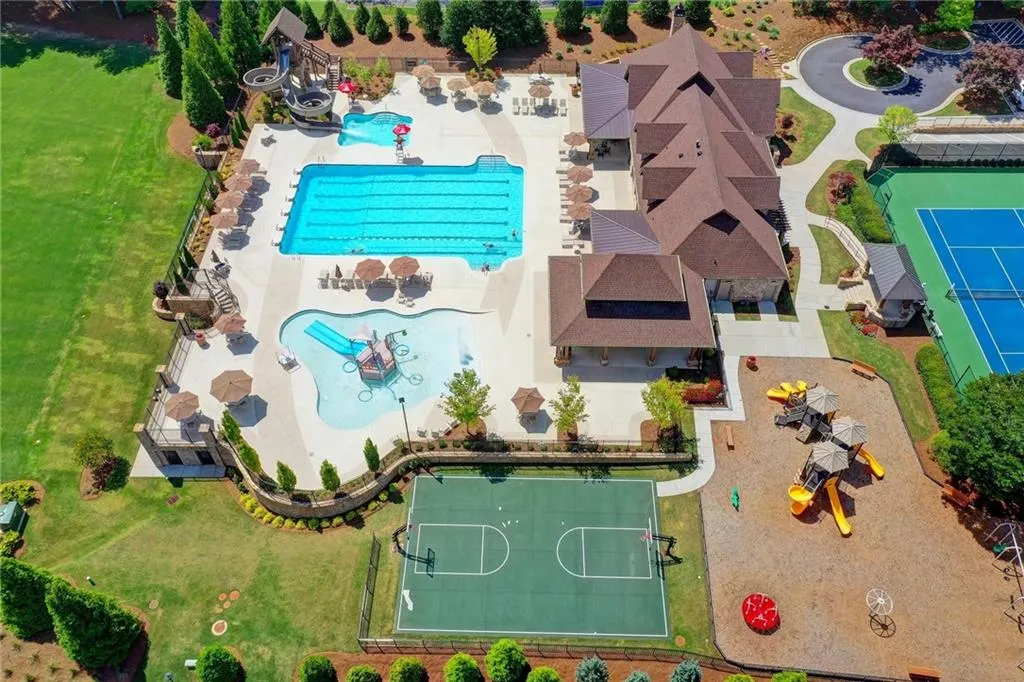
| Community Features | Clubhouse,Country Club,Gated,Golf,Near Trails/Greenway,Park,Pickleball,Playground,Pool,Street Lights,Swim Team,Tennis Court(s) |
| Accessibility | None |
| Assoc Fee Paid Per | Annually |
| County | Fulton - GA |
| Property Type | Residential |
| HOA | false |
| Energy Efficient | None |
| Subdivision Name | Country Club of the South |
| Green Energy Generation | None |
| Other Structures | None |
| Full Baths | 4 |
| Status | Active |
| Directions | GPS |
| High School | Johns Creek |
| City | Johns Creek |
| Body of Water | None |
| Spa Features | None |
| Elementary School | Barnwell |
| Property Attached Y/N | false |
| Land Lease Y/N | false |
| Tax Annual Amount | 13822 |
| Home Warranty Y/N | false |
| Middle/Junior High School | Autrey Mill |
| Property Condition | Resale |
| Standard Status | Active |
| Freehold | IDX |
| Corporate Owner | None |
Interior Features
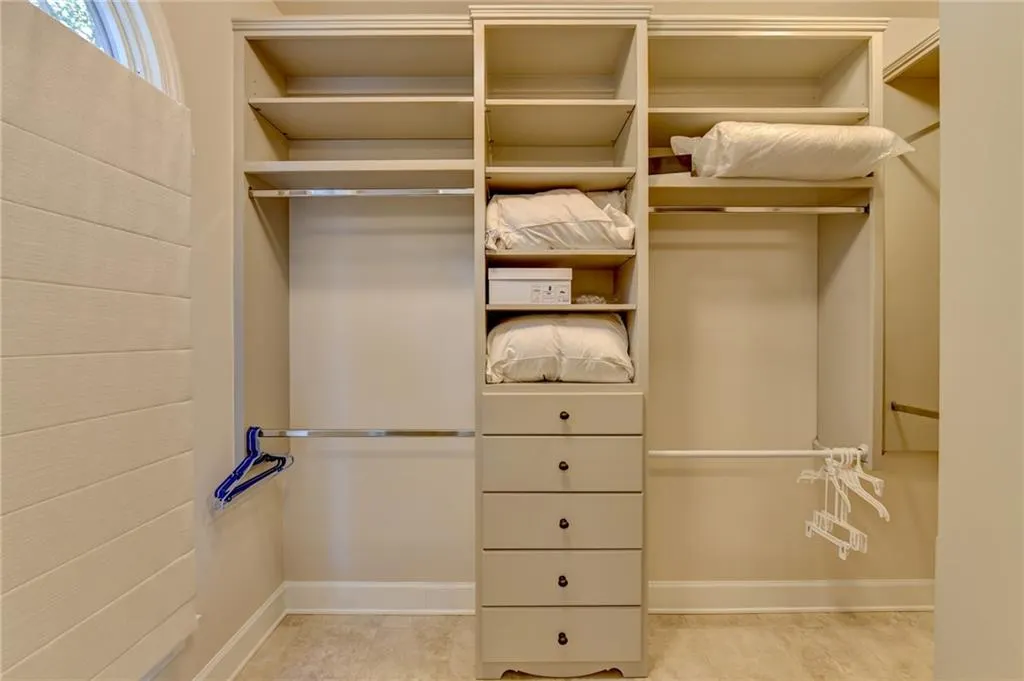
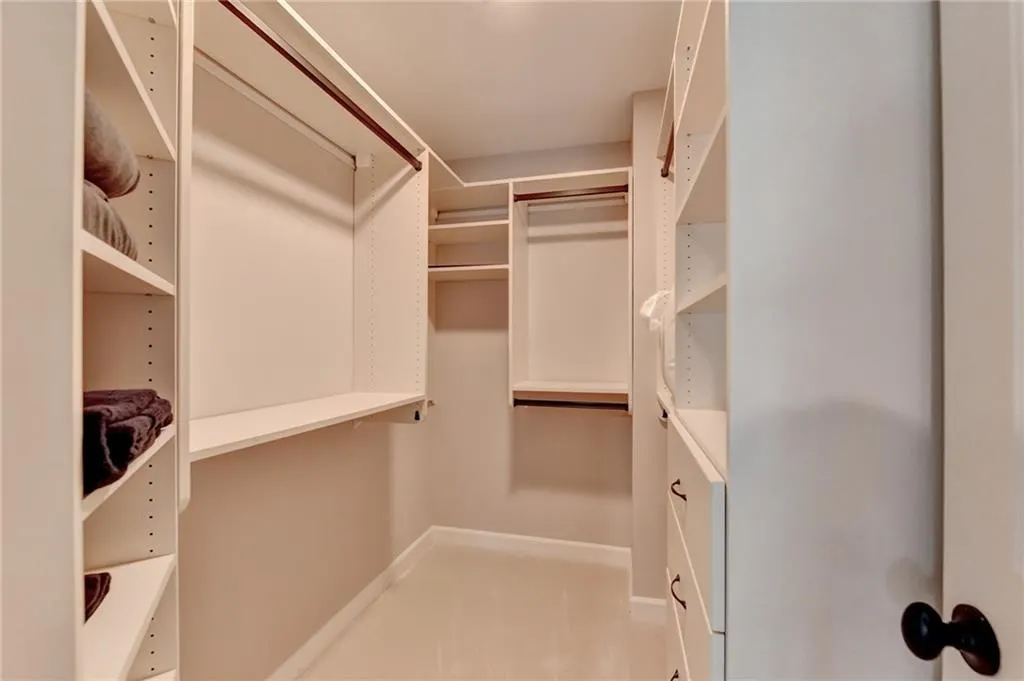
| Interior Amenities | Bookcases,Central Vacuum,Coffered Ceiling(s),Double Vanity,Entrance Foyer 2 Story,Recessed Lighting,Tray Ceiling(s),Walk-In Closet(s) |
|---|---|
| Basement | Daylight,Exterior Entry,Finished,Walk-Out Access |
| Flooring | Carpet,Ceramic Tile,Hardwood |
| Total Fireplaces | 3 |
| Fireplace Features | Basement,Family Room,Master Bedroom |
| Common Walls | No Common Walls |
| Window Features | Double Pane Windows,Insulated Windows |
| Above Grade Finished Area | 3374 |
| Half Baths | 1 |
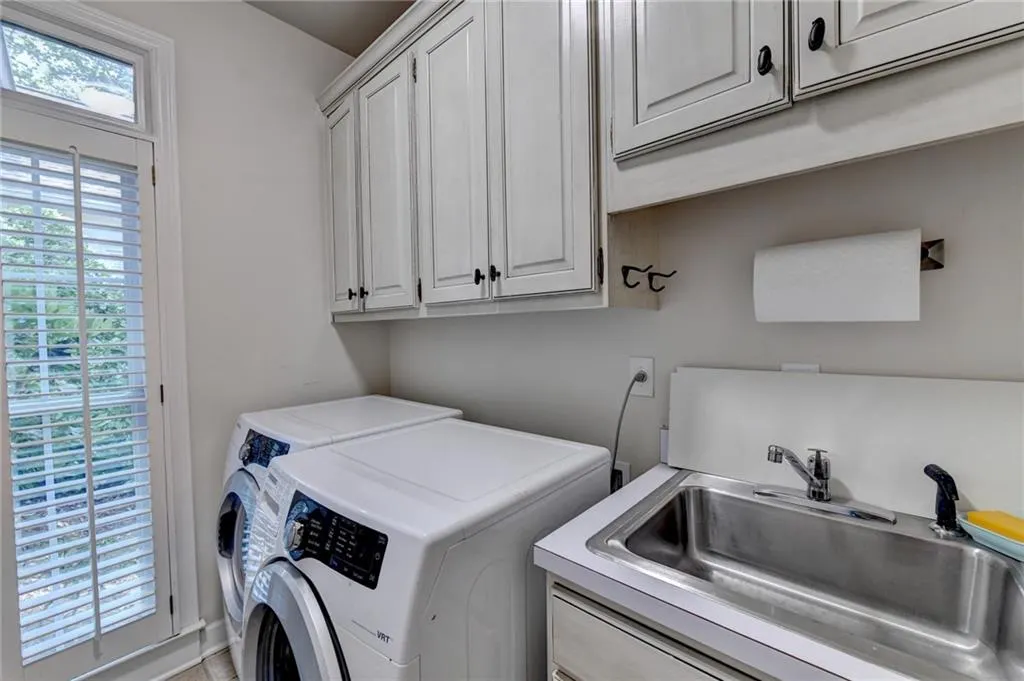
| Laundry Features | Laundry Room,Main Level,Sink |
| Total Bedrooms | 4 |
| Below Grade Finished Area | 1984 |
| Room Type | Basement,Exercise Room,Great Room - 2 Story,Office |
| Main Level Bedrooms | 1 |
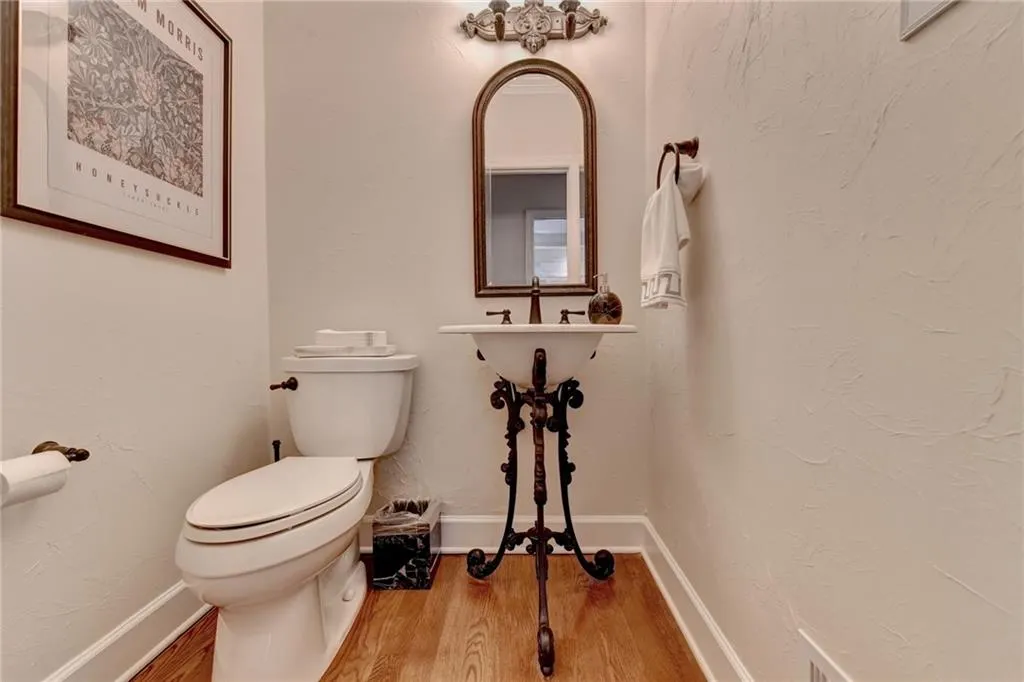
| Main Level Bathrooms | 1 |
| Kitchen Features | Breakfast Bar,Breakfast Room,Cabinets Other,Eat-in Kitchen,Kitchen Island,Pantry Walk-In |
| Total Baths | 5 |
| RoomBedroomFeatures | Master on Main,Oversized Master |
| Primary Bathroom Features | Double Vanity,Separate Tub/Shower,Soaking Tub,Vaulted Ceiling(s) |
| Dining Room Features | Seats 12+,Separate Dining Room |
Exterior Features
| Exterior Amenities | Private Yard,Rear Stairs |
|---|---|
| Fencing | None |
| Parking Features | Driveway,Garage |
| Lot Features | Cul-De-Sac,Landscaped,Level,Pond on Lot,Private |
| Water Source | Public |
| Foundation Details | See Remarks |
| Building Area Total | 5358 |
| Lot Dimensions | x |
| Lot Size Acres | 0.2348 |
| Road Surface Type | Asphalt |
| Lot Size Source | Public Records |
| Road Frontage Type | City Street |
| Other Equipment | Irrigation Equipment |
| Horse Amenities | None |
Amenities
- Foreclosure
- Views
- Short Sale
- New Construction
- Adult 55+
- Lease To Own
- No HOA Fees
- Furnished
- Primary On Main
- Air Conditioning
- Seller Finance
- Green
- Fixer Upper
- Horse
- Golf
- Fireplace
- Deck
- Garage
- Basement
- Pool
Property vs Single Family Average in 30022
Statistics provided by Inside Real Estate
Price
Taxes
Year Built


 ©2026 Georgia Multiple Listing Service All information deemed reliable but not guaranteed. All properties are subject to prior sale, change or withdrawal. Neither listing broker(s) or information provider(s) shall be responsible for any typographical errors, misinformation, misprints and shall be held totally harmless. Listing(s) information is provided for consumer's personal, non-commercial use and may not be used for any purpose other than to identify prospective properties consumers may
