

Address
774 Briar Park Court Ne, Atlanta, GA
Price
$ 700,000
Property Attributes
- MLS#7826215
- TypeSingle Family
- Listing Status Active Under Contract
- CountyDekalb
- CityAtlanta
- NeighborhoodDruid Hills
- Zip30306
- StyleMid-Century Modern, Ranch
- Year Built1954
- Taxes$ 6139
- Price$ 700,000
- Bedrooms3
- Full Bathrooms2
- Half Bathrooms0
- Lot Size0.35 Acres
Data Source:
First Multiple Listing Services (FMLS)
Property Description
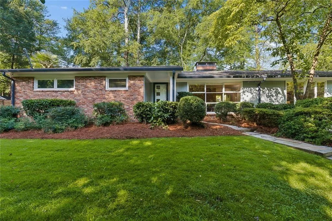
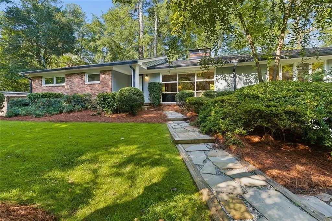
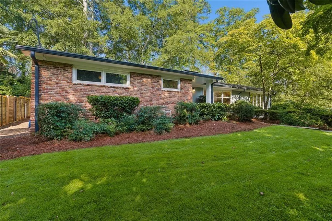
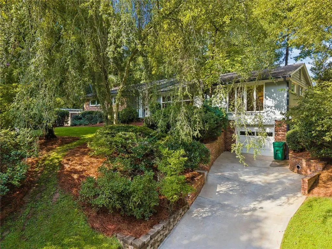
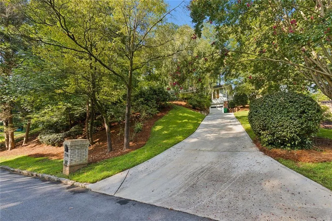
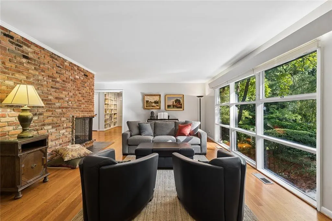
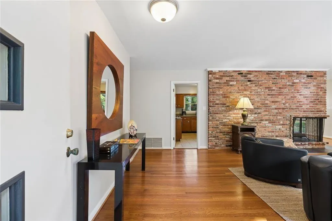
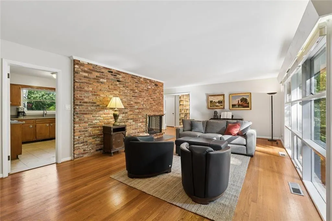
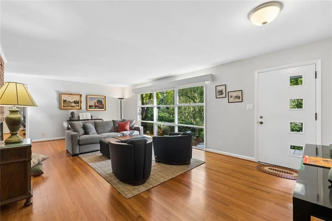
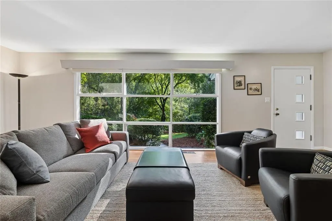
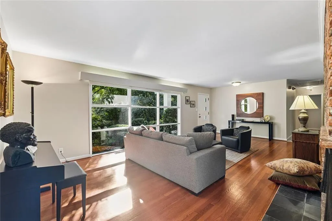
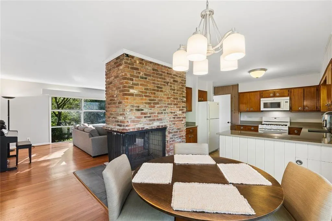
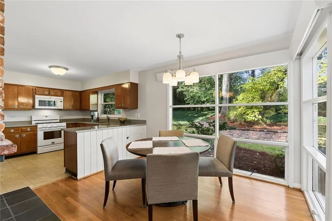
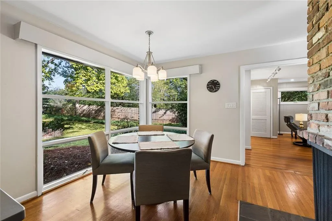
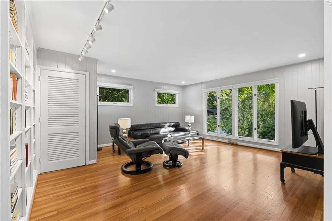
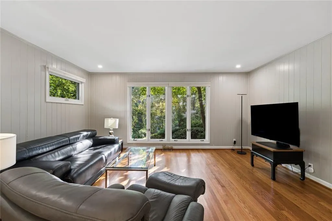
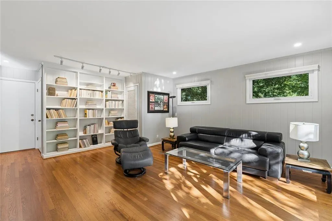
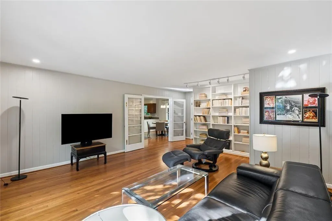
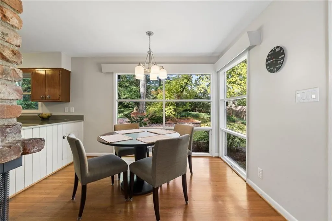
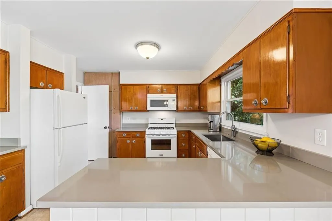
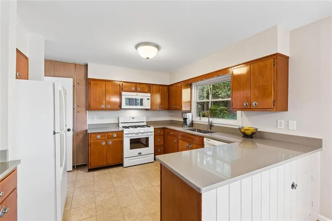
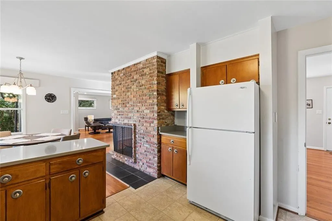
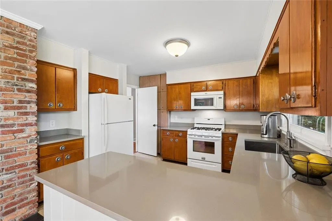
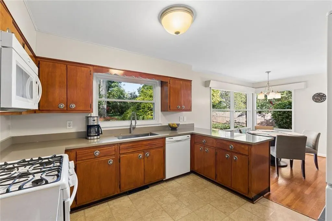
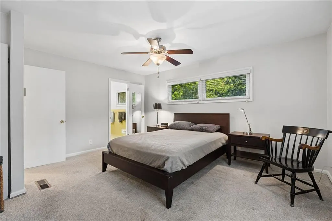
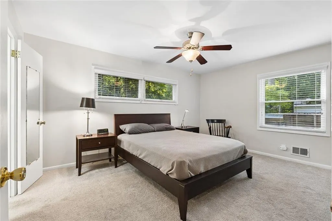
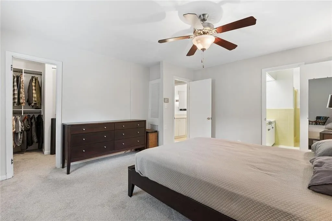
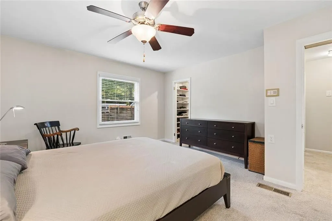
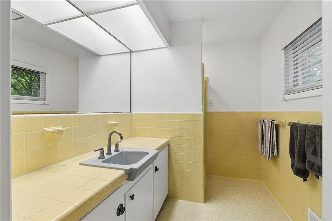
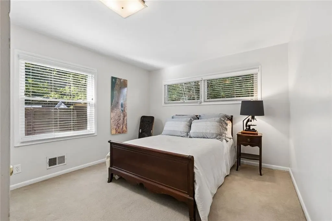
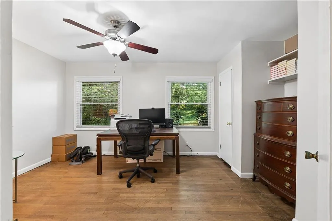
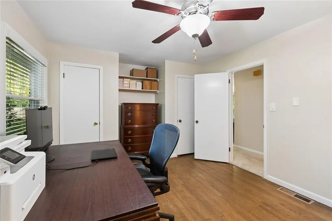
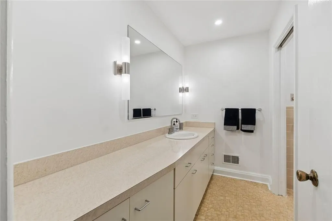
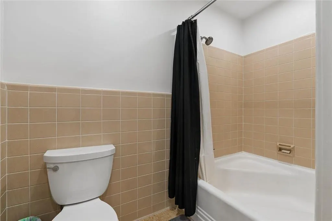
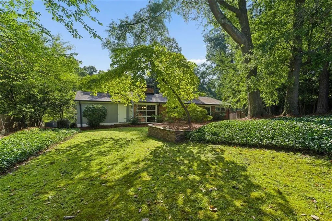
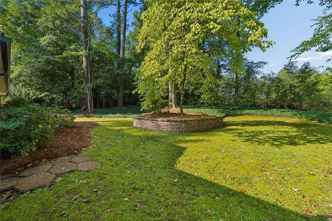
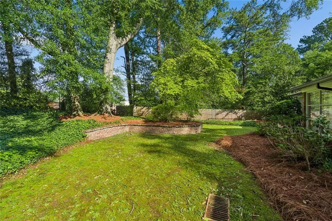
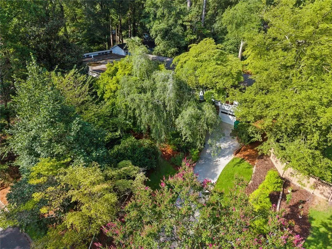
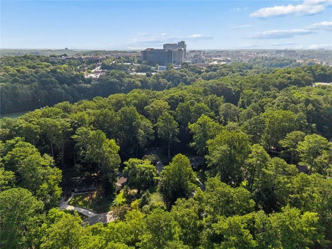
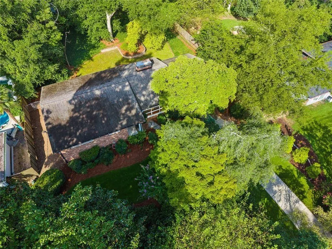
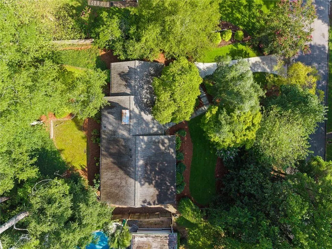
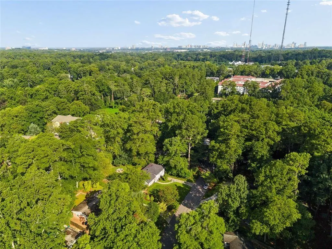
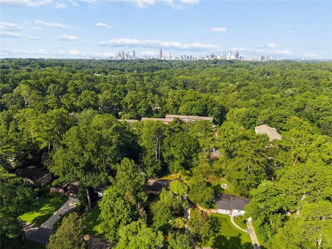
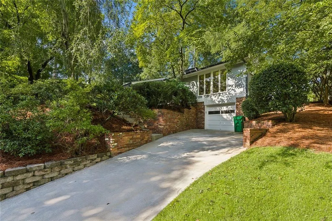
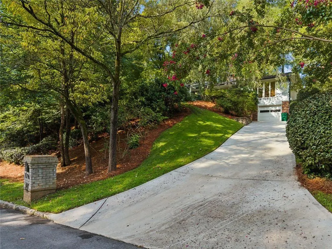
Real mid-century modern design, by noted architect Andre Steiner in Druid Hills, known today for its tree canopy and historic character. Come up the new driveway and the house sits low against the trees, brick and glass, built the way these mid-century homes were meant to be built: to blend into the lot instead of standing apart from it. Inside, a three-sided wood-burning fireplace anchors the center of the house, open between the formal living room and the dining room. In the living room, it sits in front of a full wall of glass that looks straight into the private front yard perched above the street. In the dining room, it's wrapped by floor-to-ceiling corner windows, glass running along two walls, framing a private backyard so you get the light and keep the privacy. A separate den, with built-in bookshelves, gives the house a third room to spread out in beyond the formal living and dining spaces. Original hardwood floors run throughout. The home has three bedrooms, two bathrooms with a one-car drive-under garage and a new driveway. The kitchen and bathrooms are original, untouched since the house was built, and that's the real opportunity here. Move in now, live with it as-is, and take your time turning it into the showplace this architecture was always meant to be. Steiner's work doesn't come up on the market often, and a house this intact, in a setting like this, is worth walking through in person.
| Elementary School | Middle School | High School |
|---|---|---|
| Fernbank Elementary School | Druid Hills Middle School | Druid Hills High School |
| Price History | |
|---|---|
| 8/24/2026 | Listed $700,000 |
General Features
| Sewer | Public Sewer |
|---|---|
| Heating | Central |
| Cooling | Central Air |
| Utilities | Other,Cable Available,Electricity Available,Natural Gas Available |
| Roof | Composition |
| Appliances | Dishwasher,Disposal,Gas Range,Refrigerator,Washer,Dryer |
| Garage Spaces | 1 |
| Patio/Porch Features | Patio |
| Architectural Style | Mid-Century Modern,Ranch |
| Pool Features | None |
| Security Features | None |
| Construction Materials | Brick,Other |
| Year Built | 1954 |
| Electric | 110 Volts |
| View | City |
| Levels | One |
| Property Subtype | Single Family Residence |
| Tax Year | 2025 |
| Parcel Number | 18 057 03 011 |
| Waterfront Features | None |
| Community Features | Near Public Transport,Near Schools,Near Trails/Greenway,Near Shopping |
| Accessibility | None |
| County | Dekalb - GA |
| Property Type | Residential |
| HOA | false |
| Energy Efficient | None |
| Subdivision Name | Druid Hills |
| Green Energy Generation | None |
| Other Structures | None |
| Full Baths | 2 |
| Status | Active Under Contract |
| Directions | From Ponce de Leon Ave head North on Briarcliff Road. Go Right at Old Briarcliff Road, then Left on Briar Park Court. |
| High School | Druid Hills |
| City | Atlanta |
| Body of Water | None |
| Spa Features | None |
| Elementary School | Fernbank |
| Property Attached Y/N | false |
| Land Lease Y/N | false |
| Tax Annual Amount | 6139 |
| Home Warranty Y/N | false |
| Middle/Junior High School | Druid Hills |
| Property Condition | Resale |
| Standard Status | Active Under Contract |
| Tax Lot | 11 |
| Freehold | IDX |
| Corporate Owner | None |
Interior Features
| Interior Amenities | Bookcases,Smart Home |
|---|---|
| Basement | Driveway Access,Crawl Space,Unfinished |
| Flooring | Hardwood |
| Total Fireplaces | 1 |
| Fireplace Features | Double Sided,Living Room |
| Common Walls | No One Below |
| Window Features | None |
| Above Grade Finished Area | 1941 |
| Laundry Features | Other |
| Total Bedrooms | 3 |
| Room Type | Den |
| Main Level Bedrooms | 3 |
| Main Level Bathrooms | 2 |
| Kitchen Features | Breakfast Bar,Cabinets Stain |
| Total Baths | 2 |
| RoomBedroomFeatures | Master on Main |
| Primary Bathroom Features | None |
| Dining Room Features | Open Concept |
Exterior Features
| Exterior Amenities | Private Yard,Private Entrance |
|---|---|
| Fencing | Fenced |
| Parking Features | Garage Door Opener,Drive Under Main Level,Driveway,Garage |
| Lot Features | Back Yard,Front Yard,Private,Sloped |
| Water Source | Public |
| Total Parking | 1 |
| Foundation Details | Slab |
| Building Area Total | 1941 |
| Lot Dimensions | 95x159 |
| Lot Size Acres | 0.35 |
| Road Surface Type | Asphalt |
| Lot Size Source | Public Records |
| Road Frontage Type | City Street |
| Other Equipment | None |
| Horse Amenities | None |
Amenities
- Foreclosure
- Views
- Short Sale
- New Construction
- Adult 55+
- Lease To Own
- No HOA Fees
- Furnished
- Primary On Main
- Air Conditioning
- Seller Finance
- Green
- Fixer Upper
- Horse
- Golf
- Fireplace
- Deck
- Garage
- Basement
- Pool
Property vs Single Family Average in 30306
Statistics provided by Inside Real Estate
Price
Taxes
Year Built


 ©2026 Georgia Multiple Listing Service All information deemed reliable but not guaranteed. All properties are subject to prior sale, change or withdrawal. Neither listing broker(s) or information provider(s) shall be responsible for any typographical errors, misinformation, misprints and shall be held totally harmless. Listing(s) information is provided for consumer's personal, non-commercial use and may not be used for any purpose other than to identify prospective properties consumers may
