

Address
330 Darien Drive, Senoia, GA
Price
$ 455,000
Property Attributes
- MLS#7821337
- TypeSingle Family
- Listing Status Active
- CountyCoweta
- CitySenoia
- NeighborhoodHeritage Pointe
- Zip30276
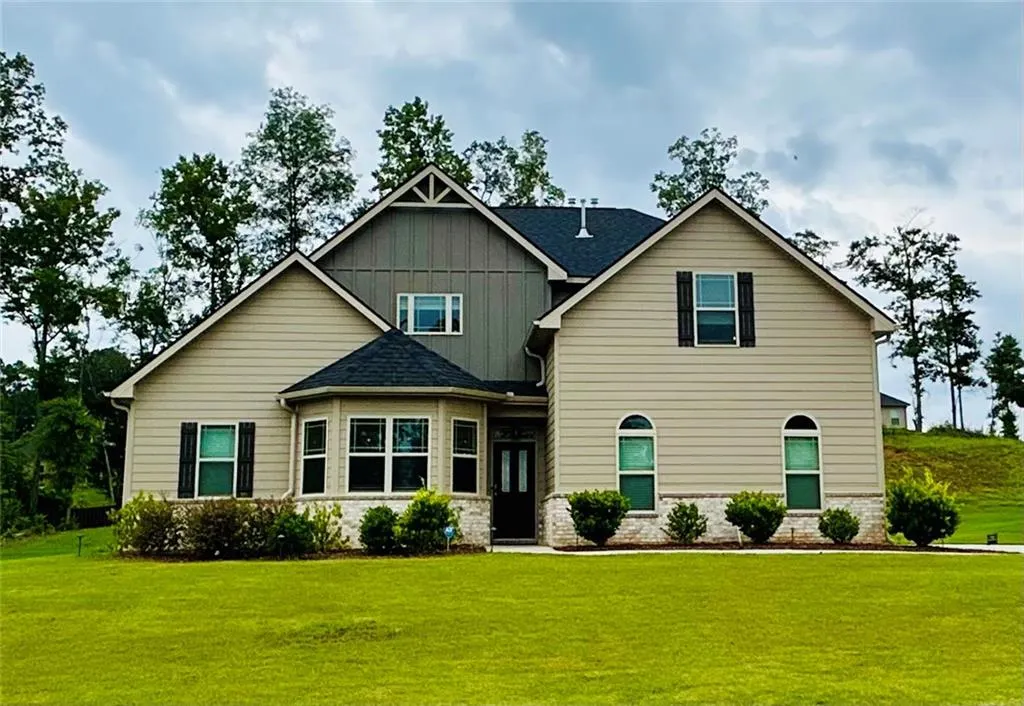
- StyleTraditional
- Year Built2021
- Taxes$ 5457
- Price$ 455,000
- Bedrooms4
- Full Bathrooms3
- Half Bathrooms1
- Lot Size0.515 Acres
Data Source:
First Multiple Listing Services (FMLS)
Property Description
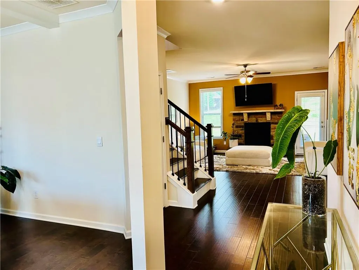
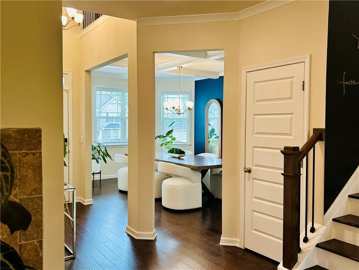
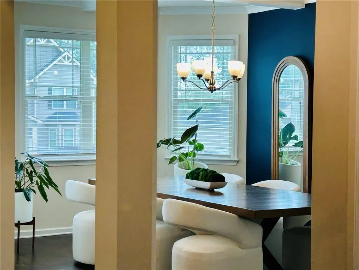
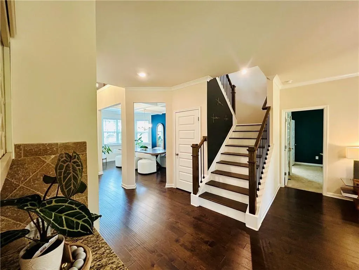
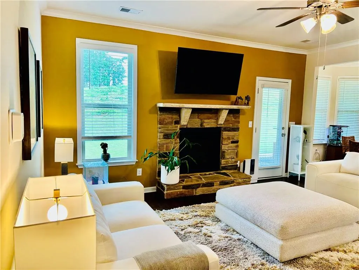
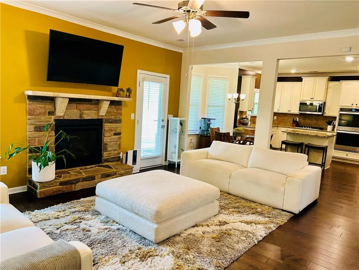
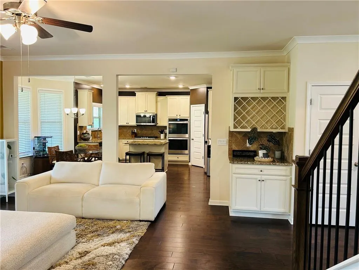
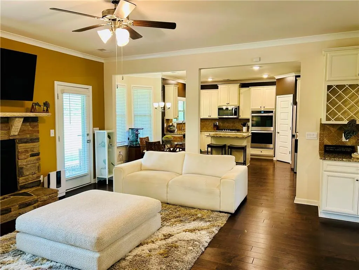
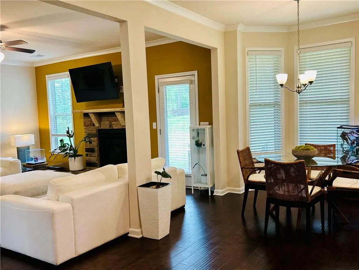
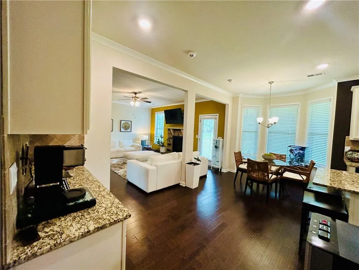
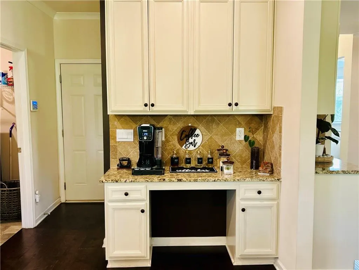
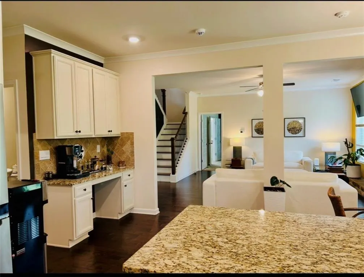
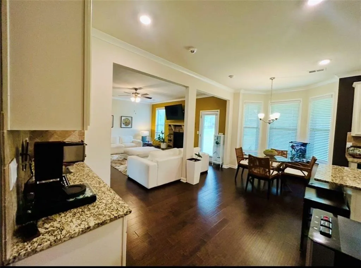
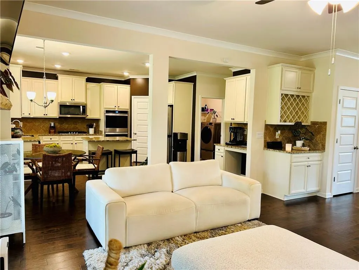
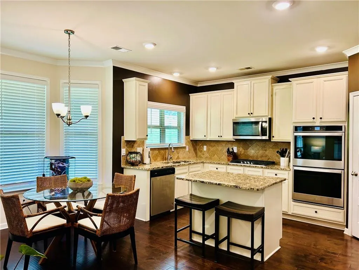
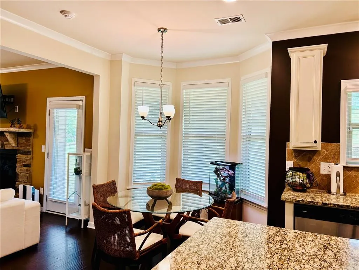
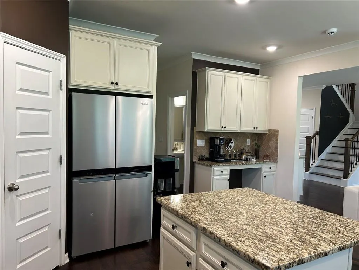
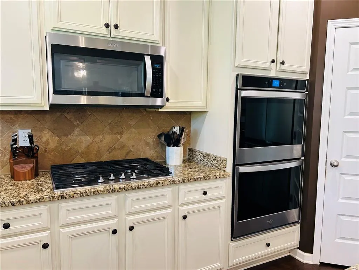
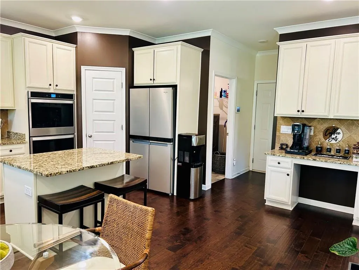
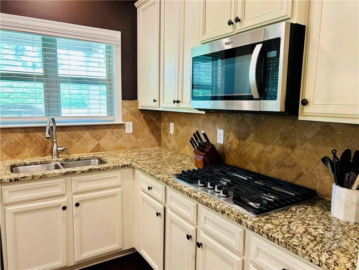
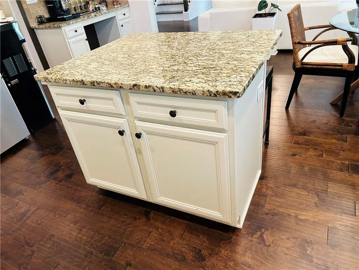
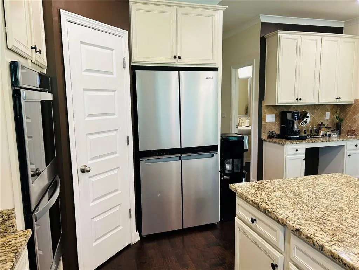
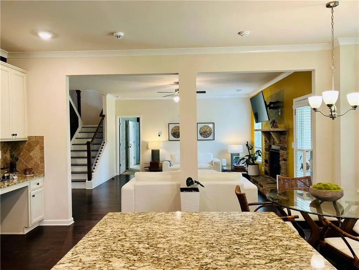
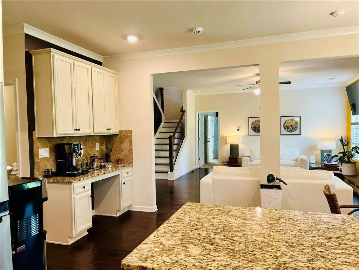
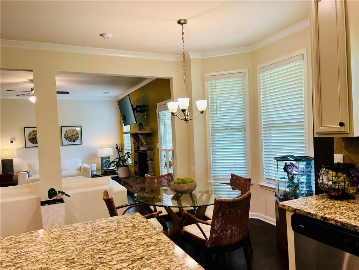
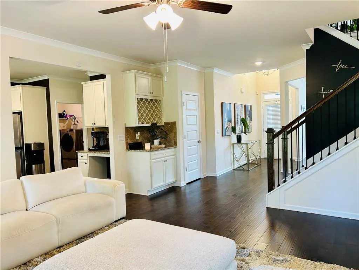
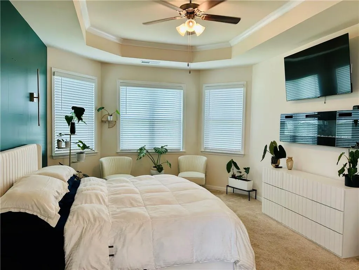
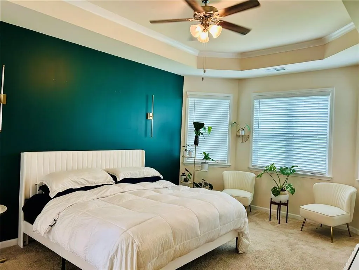
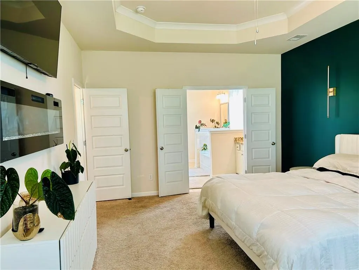
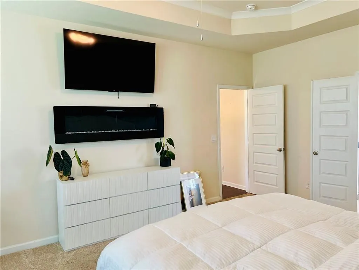
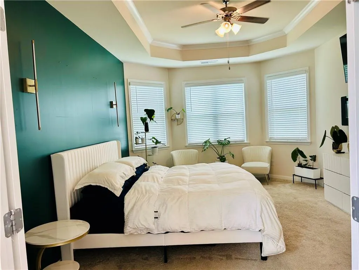
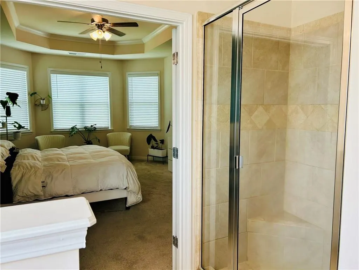
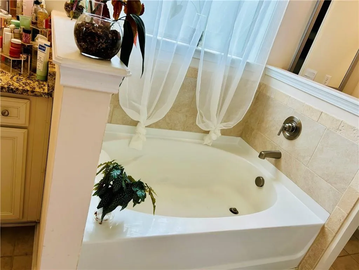
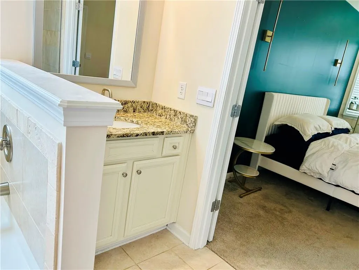
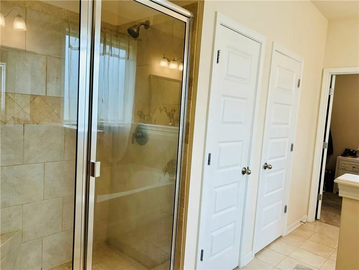
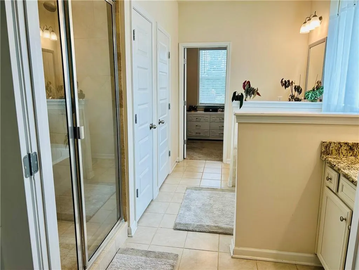
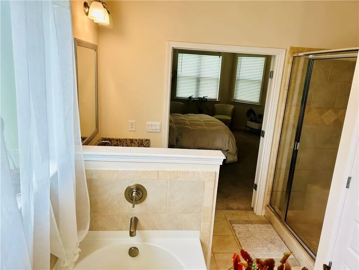
NEW PRICE — $455,000! OPPORTUNITY IN HERITAGE POINTE! If you've been waiting for the right opportunity in Senoia, take another look at 330 Darien Drive. Now offered at $455,000, this beautifully maintained 4-bedroom, 3.5-bath home with approximately 2,827 sq. ft. delivers the space, layout, outdoor living, and location buyers are looking for—all at a newly improved price. One of the home's standout features is the highly desirable owner's suite on the main level. The open-concept floor plan creates an easy flow between the gourmet kitchen and inviting family room with fireplace. The kitchen features granite countertops, stainless steel appliances, abundant cabinetry, and generous workspace for everyday living and entertaining. Upstairs, you'll find generously sized secondary bedrooms along with a spacious loft/flex area that can serve as a media room, home office, playroom, second living area, or whatever fits your lifestyle. Outside, enjoy an approximately 0.51-acre lot, large backyard, and covered patio with ceiling fans—plenty of room for relaxing, grilling, entertaining, or creating your own outdoor retreat. Located in Heritage Pointe, this home offers the charm of Senoia with convenient access to Peachtree City, Fayetteville, shopping, dining, entertainment, parks, and everyday necessities, and is approximately 23 minutes from Piedmont Fayette Hospital. The seller is relocating and motivated. With the new $455,000 price, now is the time to take another look. Need another path to homeownership? Ask about the Lease-to-Purchase option. Schedule your private tour of 330 Darien Drive today.
| Elementary School | Middle School | High School |
|---|---|---|
| Willis Road Elementary School | East Coweta Middle School | East Coweta High School |
| Price History | |
|---|---|
| 8/14/2026 | Listed $486,895 |
| 8/19/2026 | Listed $485,895 |
| 9/6/2026 | 3$469,000 |
| 9/21/2026 | 1$465,000 |
| 9/22/2026 | 2$455,000 |
General Features
| Sewer | Public Sewer |
|---|---|
| Heating | Natural Gas |
| Cooling | Ceiling Fan(s),Whole House Fan |
| Utilities | Electricity Available,Natural Gas Available,Water Available |
| Roof | Composition |
| Appliances | Gas Water Heater,Dishwasher,Double Oven,Disposal,Microwave,Gas Cooktop |
| HOA Fee | 500 |
| Garage Spaces | 2 |
| Association Fee Includes | Maintenance Grounds,Tennis,Swim |
| Patio/Porch Features | Covered |
| Architectural Style | Traditional |
| Pool Features | None |
| Security Features | Smoke Detector(s),Security System Leased |
| Construction Materials | HardiPlank Type |
| Year Built | 2021 |
| Electric | None |
| View | Neighborhood |
| Levels | Two |
| Property Subtype | Single Family Residence |
| Tax Year | 2025 |
| Parcel Number | 161 1283 233 |
| Waterfront Features | None |
| Community Features | Clubhouse,Playground,Pool,Street Lights,Tennis Court(s),Homeowners Assoc,Pickleball |
| Accessibility | None |
| Assoc Fee Paid Per | Annually |
| County | Coweta - GA |
| Property Type | Residential |
| HOA | true |
| Energy Efficient | None |
| Subdivision Name | Heritage Pointe |
| Green Energy Generation | None |
| Other Structures | None |
| Full Baths | 3 |
| Status | Active |
| Directions | From I-85 S: Take Exit #61/Hwy 74 toward Peachtree City/Tyrone. Turn left onto Hwy 74 and continue for 16 miles. Turn right on Rockaway Rd. Heritage Pointe will be on the right. |
| High School | East Coweta |
| City | Senoia |
| Body of Water | None |
| Spa Features | None |
| HOA Fee 2 Frequency | Annually |
| Elementary School | Willis Road |
| Property Attached Y/N | false |
| Land Lease Y/N | false |
| Tax Annual Amount | 5457 |
| Home Warranty Y/N | false |
| Middle/Junior High School | East Coweta |
| Property Condition | Resale |
| Standard Status | Active |
| Freehold | IDX |
| Corporate Owner | None |
Interior Features
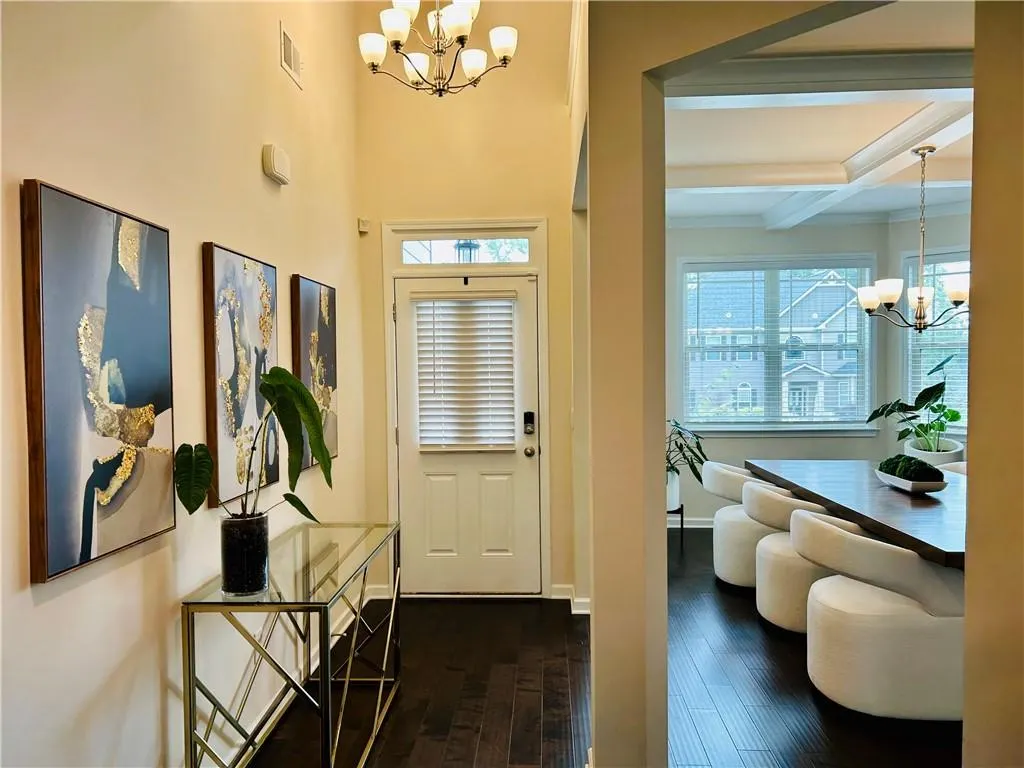
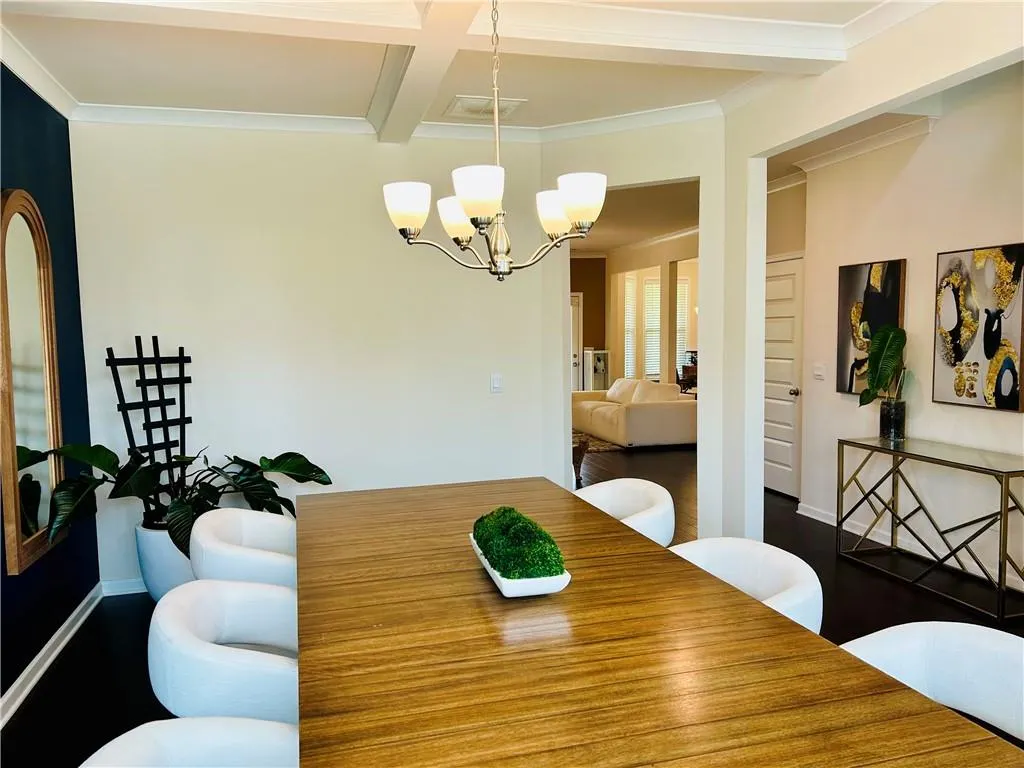
| Interior Amenities | Tray Ceiling(s),Walk-In Closet(s),Entrance Foyer 2 Story,High Ceilings 9 ft Main,Coffered Ceiling(s),Crown Molding |
|---|---|
| Basement | None |
| Flooring | Hardwood,Carpet,Ceramic Tile |
| Total Fireplaces | 1 |
| Fireplace Features | Family Room |
| Common Walls | No Common Walls |
| Window Features | Double Pane Windows |
| Half Baths | 1 |
| Laundry Features | Laundry Closet,Main Level |
| Total Bedrooms | 4 |
| Room Type | Dining Room,Family Room,Kitchen,Laundry,Master Bathroom |
| Main Level Bedrooms | 1 |
| Main Level Bathrooms | 1 |
| Kitchen Features | Breakfast Bar,Kitchen Island,Pantry,Solid Surface Counters,Cabinets Stain,Eat-in Kitchen,View to Family Room |
| Total Baths | 4 |
| RoomBedroomFeatures | Master on Main |
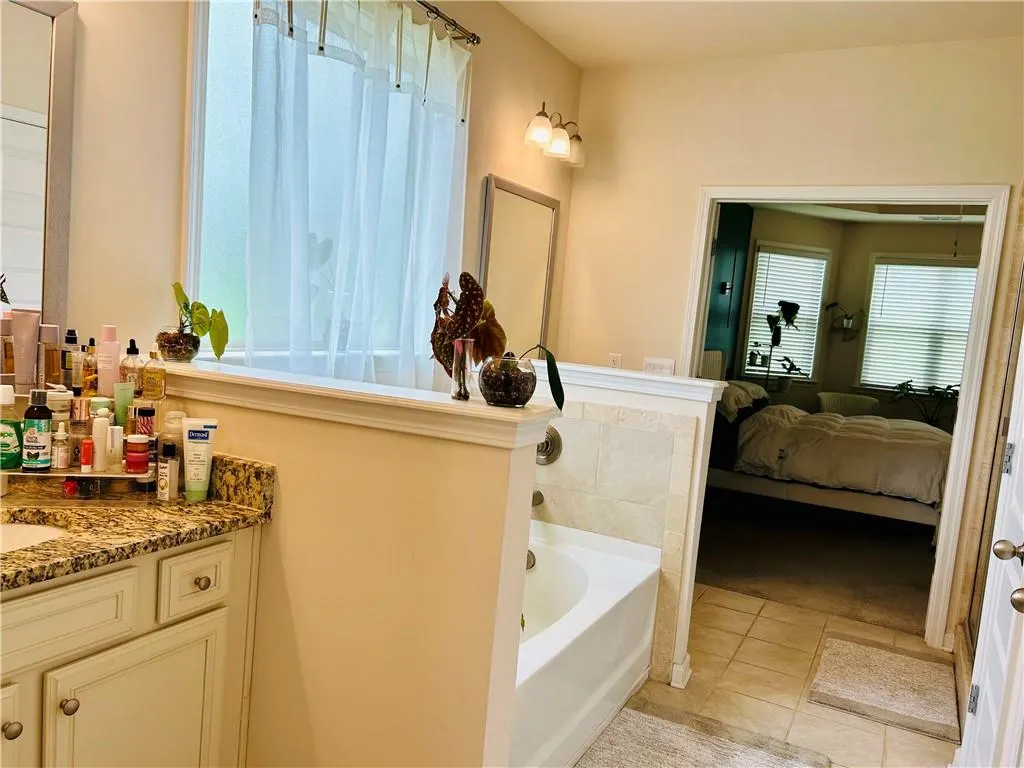
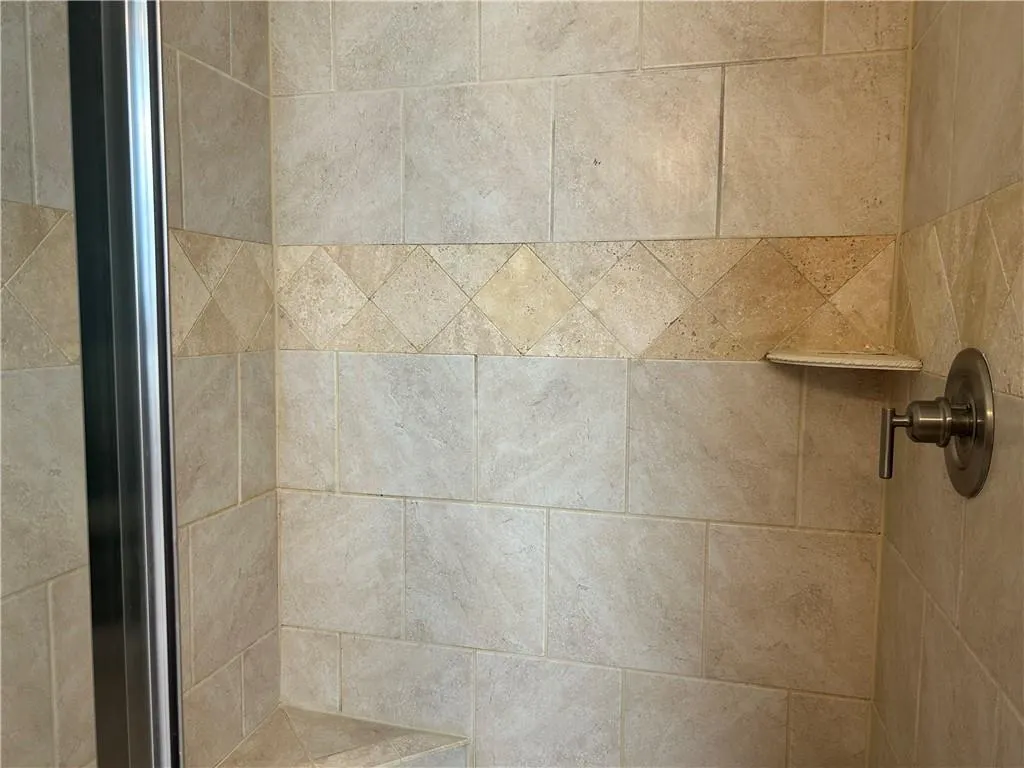
| Primary Bathroom Features | Soaking Tub,Separate His/Hers,Separate Tub/Shower |
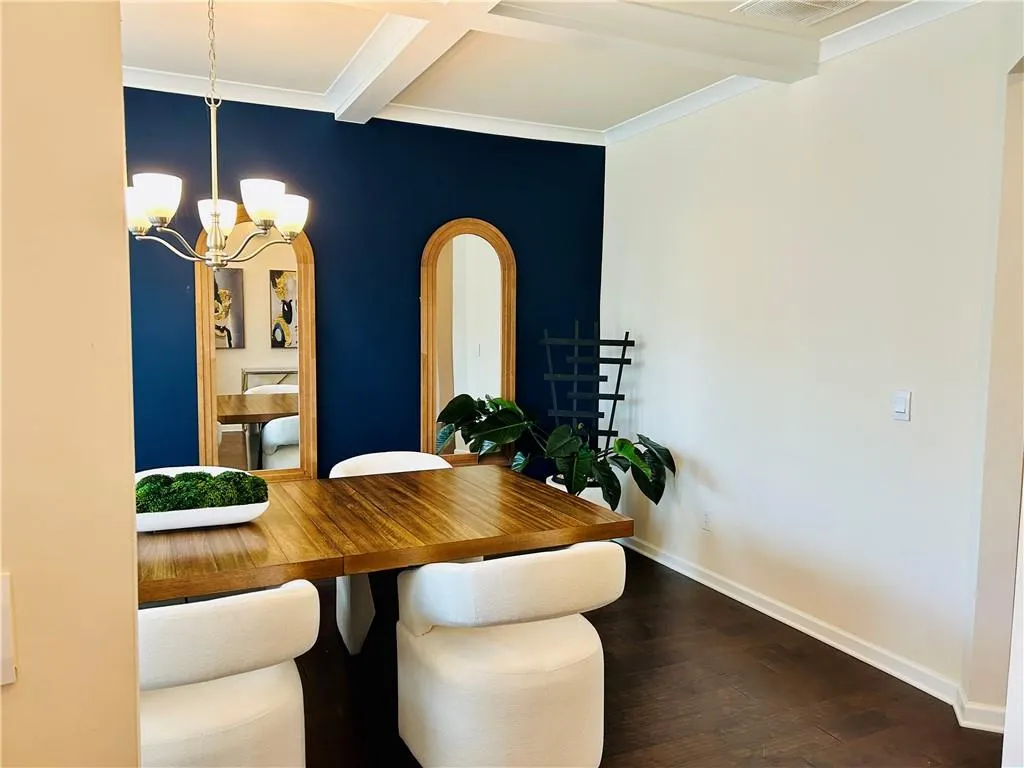
| Dining Room Features | Separate Dining Room,Dining L |
Exterior Features
| Exterior Amenities | Other |
|---|---|
| Fencing | None |
| Parking Features | Garage Door Opener,Garage,Driveway,Level Driveway,Garage Faces Side |
| Lot Features | Back Yard,Front Yard |
| Water Source | Public |
| Total Parking | 4 |
| Foundation Details | Slab |
| Building Area Total | 2827 |
| Lot Size Acres | 0.515 |
| Road Surface Type | Asphalt |
| Lot Size Source | Other |
| Road Frontage Type | Other |
| Other Equipment | None |
| Horse Amenities | None |
Amenities
- Foreclosure
- Views
- Short Sale
- New Construction
- Adult 55+
- Lease To Own
- No HOA Fees
- Furnished
- Primary On Main
- Air Conditioning
- Seller Finance
- Green
- Fixer Upper
- Horse
- Golf
- Fireplace
- Deck
- Garage
- Basement
- Pool
Property vs Single Family Average in 30276
Statistics provided by Inside Real Estate
Price
Taxes
Year Built


 ©2026 Georgia Multiple Listing Service All information deemed reliable but not guaranteed. All properties are subject to prior sale, change or withdrawal. Neither listing broker(s) or information provider(s) shall be responsible for any typographical errors, misinformation, misprints and shall be held totally harmless. Listing(s) information is provided for consumer's personal, non-commercial use and may not be used for any purpose other than to identify prospective properties consumers may
