


Address
7055 Fletcher Dr, Winston, GA
Price
$ 449,900
Property Attributes
- MLS#7810577
- TypeSingle Family
- Listing Status Active
- CountyDouglas
- CityWinston
- NeighborhoodStrickland Acres
- Zip30187
- StyleRanch
- Year Built2005
- Taxes$ 4745
- Price$ 449,900
- Bedrooms5
- Full Bathrooms4
- Half Bathrooms1
- Lot Size1.02 Acres
Data Source:
First Multiple Listing Services (FMLS)
Property Description
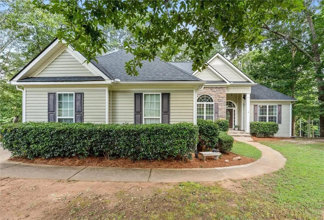
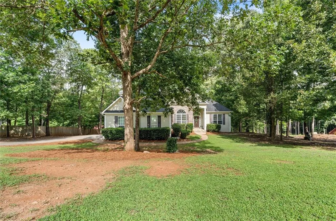
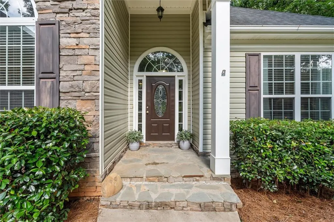
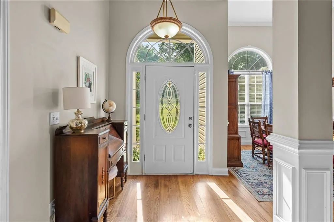
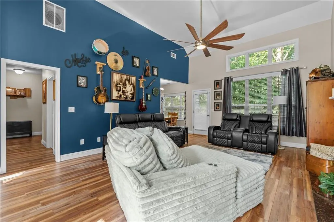
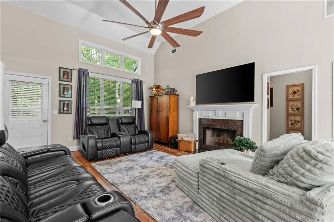
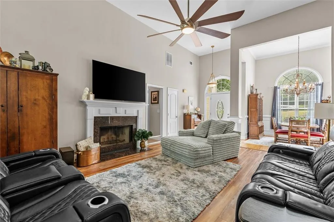
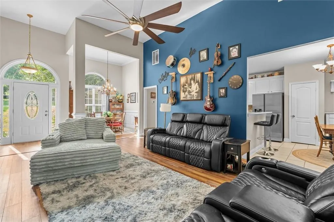
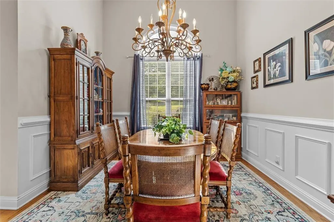
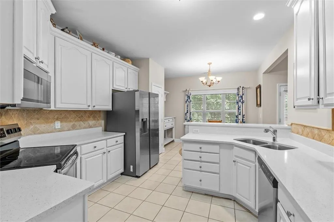
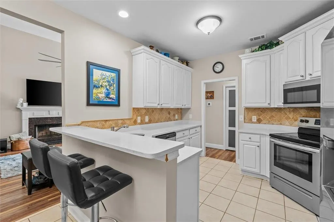
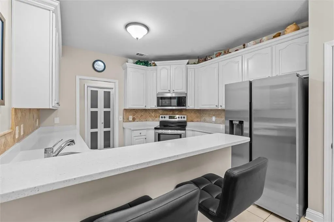
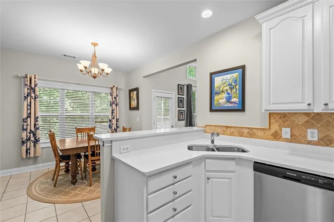
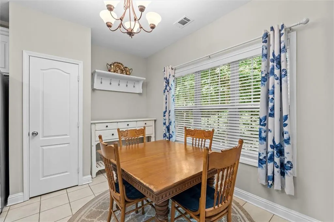
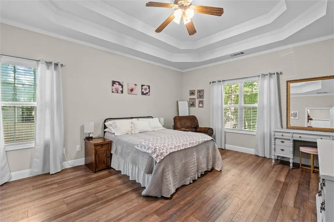
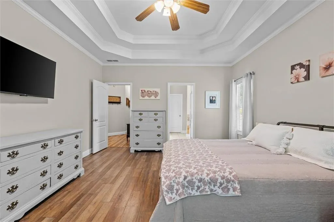
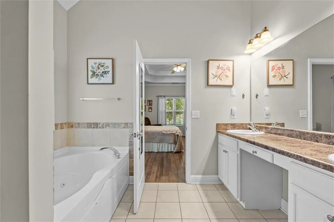
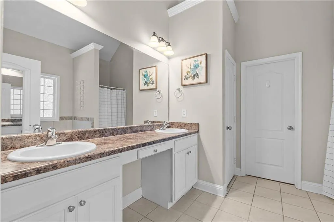
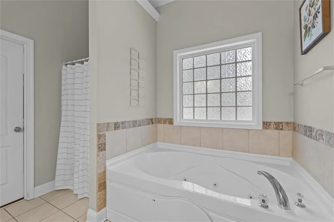
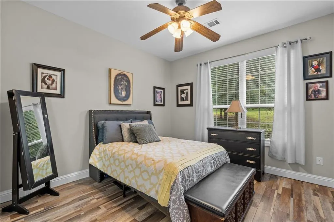
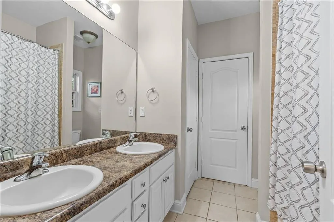
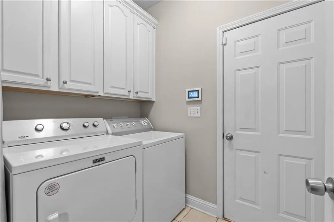
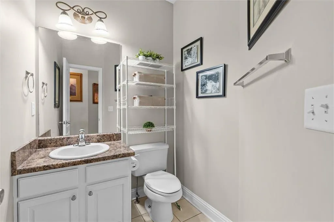
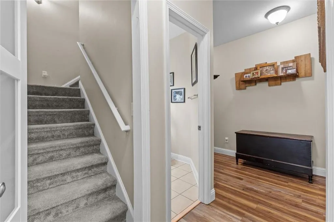
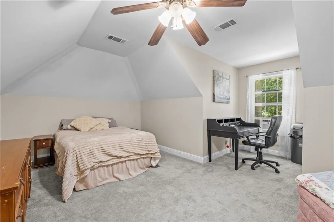
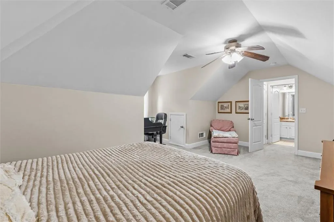
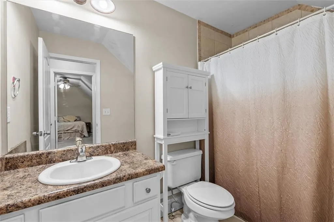
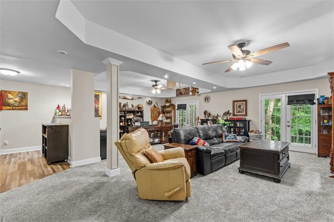
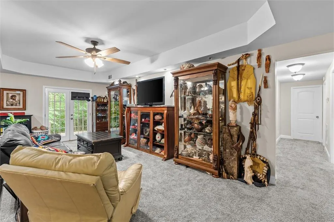
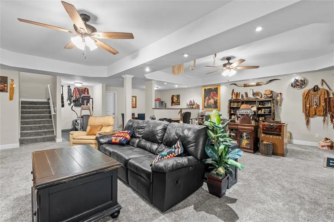
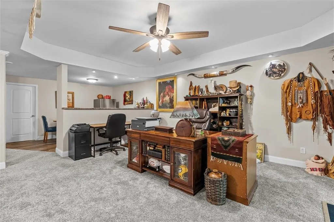
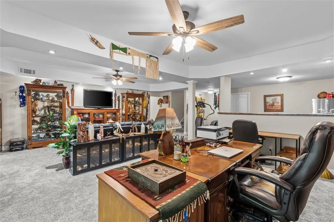
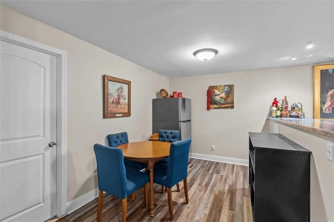
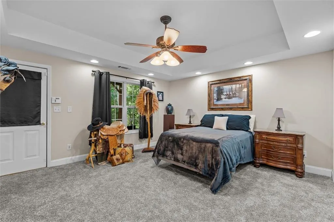
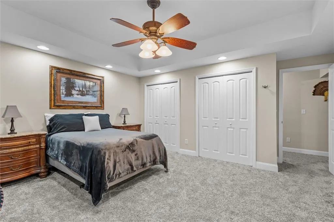
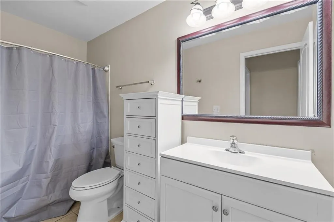
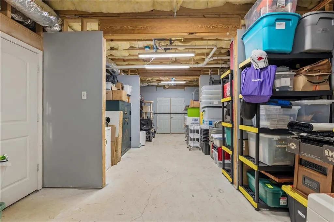
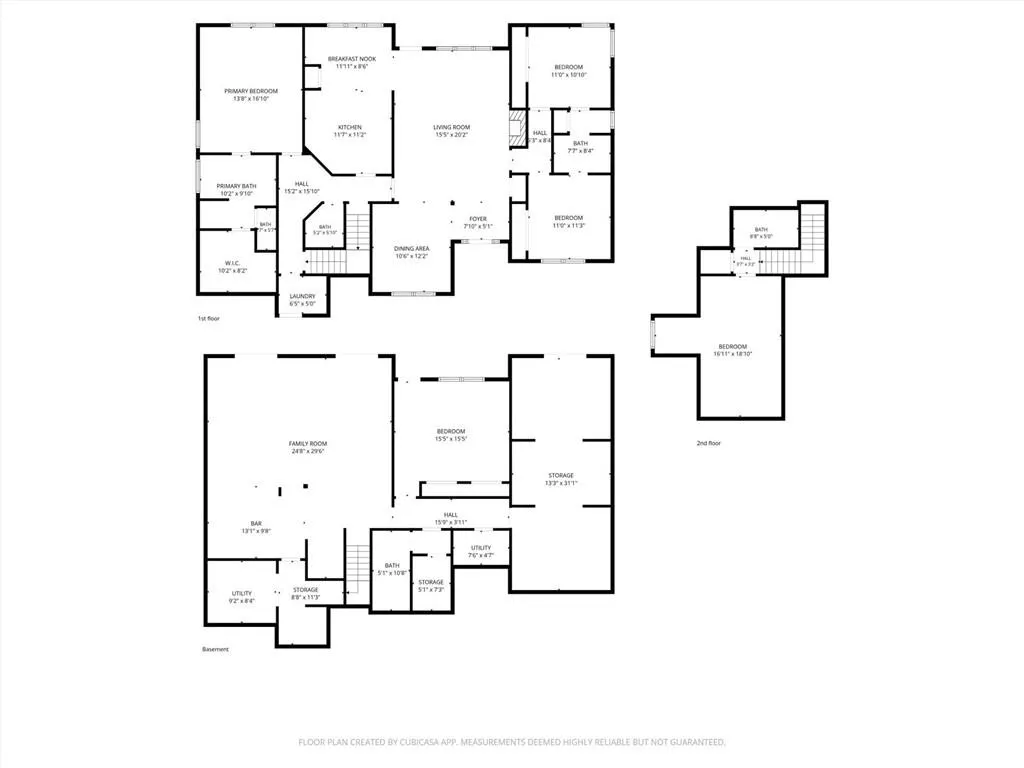
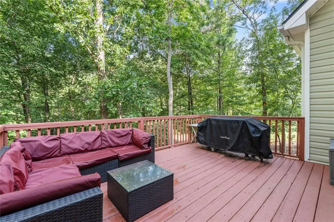
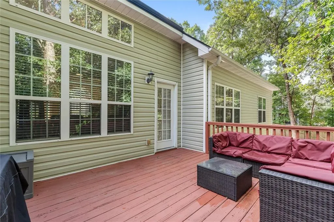
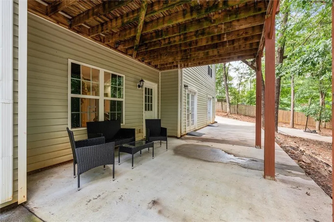
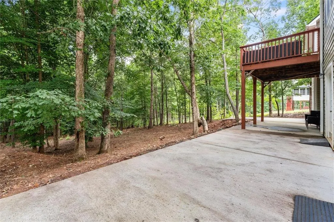
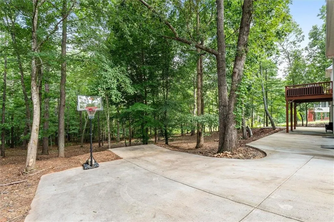
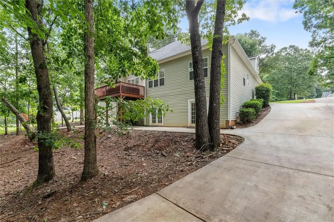
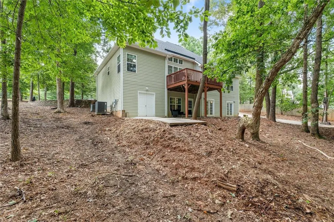
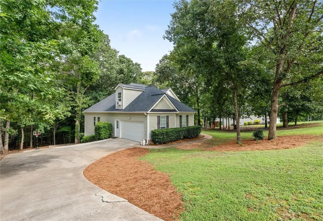
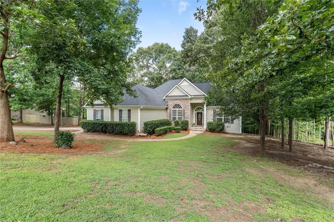
WHEN ONE LEVEL ISN'T ENOUGH... THIS HOME GIVES YOU THREE! This is a LOT OF HOUSE-and every finished level gives you more ways to use it. With five bedrooms, four full baths plus a half bath, multiple living areas and storage, this home delivers the space and privacy buyers keep searching for but rarely find in one property. The main level is bright, comfortable and ready for everyday living as well as holidays and celebrations. Natural light fills the family room, where a vaulted ceiling adds to the open feel and a cozy fireplace anchors the room. The formal dining room features wainscoting and plenty of natural light. The kitchen provides ample cabinetry and counter space, along with a breakfast bar and pantry. A sunny breakfast area overlooks the backyard and offers an inviting spot for casual meals or morning coffee. The light and bright primary bedroom features a double tray ceiling, while the primary bath includes a whirlpool tub and walk-in closet. Two additional bedrooms are located on the opposite side of the home, providing the privacy of a split-bedroom plan. A half bath and laundry room with cabinet storage complete the main level. Upstairs, another bedroom and full bath offer additional privacy and even more options. And downstairs? That is where this home REALLY shows off. The finished terrace level is OH SO SPACIOUS, with a large family room or den, generously sized bedroom, full bath and private entrance. When football season rolls around, this is the place to host game day-with room for the big screen, plenty of seating and everyone who shows up to watch.Then there is the storage-and there is plenty of it. In addition to a separate storage room, another storage area has a convenient roll-up door for lawn equipment, tools and outdoor gear. Situated on approximately one acre with no HOA, the property also includes a back deck for grilling, relaxing and enjoying time outdoors. If you have outgrown your current home-or know you are about to-stop trying to make too little house work. Schedule your private showing and come see how much more this home gives you!
| Elementary School | Middle School | High School |
|---|---|---|
| South Douglas Elementary School | Fairplay Middle School | Alexander High School |
| Price History | |
|---|---|
| 8/26/2026 | Listed $460,000 |
| 9/9/2026 | 2$449,900 |
General Features
| Sewer | Septic Tank |
|---|---|
| Heating | Central |
| Cooling | Central Air |
| Utilities | Cable Available,Electricity Available,Water Available |
| Roof | Composition |
| Appliances | Dishwasher,Electric Range,Microwave,Refrigerator |
| Garage Spaces | 2 |
| Patio/Porch Features | Deck |
| Architectural Style | Ranch |
| Pool Features | None |
| Security Features | None |
| Construction Materials | Vinyl Siding |
| Year Built | 2005 |
| Electric | 220 Volts |
| View | Other |
| Levels | One |
| Property Subtype | Single Family Residence |
| Tax Year | 2025 |
| Parcel Number | 01460350032 |
| Waterfront Features | None |
| Community Features | None |
| Accessibility | None |
| County | Douglas - GA |
| Property Type | Residential |
| HOA | false |
| Energy Efficient | None |
| Subdivision Name | Strickland Acres |
| Green Energy Generation | None |
| Other Structures | None |
| Full Baths | 4 |
| Status | Active |
| Directions | GPS friendly |
| High School | Alexander |
| City | Winston |
| Body of Water | None |
| Spa Features | None |
| Elementary School | South Douglas |
| Property Attached Y/N | false |
| Land Lease Y/N | false |
| Tax Annual Amount | 4745 |
| Home Warranty Y/N | false |
| Middle/Junior High School | Fairplay |
| Property Condition | Resale |
| Standard Status | Active |
| Tax Lot | 55 |
| Freehold | IDX |
| Corporate Owner | None |
Interior Features
| Interior Amenities | Double Vanity,Tray Ceiling(s),Vaulted Ceiling(s),Walk-In Closet(s) |
|---|---|
| Basement | Daylight,Driveway Access,Exterior Entry,Finished,Full,Interior Entry |
| Flooring | Carpet,Ceramic Tile,Hardwood,Luxury Vinyl |
| Total Fireplaces | 1 |
| Fireplace Features | Family Room |
| Common Walls | No Common Walls |
| Window Features | None |
| Above Grade Finished Area | 2243 |
| Half Baths | 1 |
| Laundry Features | Laundry Room,Main Level |
| Total Bedrooms | 5 |
| Below Grade Finished Area | 1340 |
| Room Type | Bonus Room,Den,Dining Room,Family Room,Kitchen,Laundry,Master Bathroom,Master Bedroom |
| Main Level Bedrooms | 3 |
| Main Level Bathrooms | 2 |
| Kitchen Features | Breakfast Bar,Pantry |
| Total Baths | 5 |
| RoomBedroomFeatures | Master on Main,Split Bedroom Plan |
| Primary Bathroom Features | Double Vanity,Separate Tub/Shower,Whirlpool Tub |
| Dining Room Features | Separate Dining Room |
Exterior Features
| Exterior Amenities | None |
|---|---|
| Fencing | None |
| Parking Features | Attached,Driveway,Garage,Garage Faces Side,Kitchen Level |
| Lot Features | Back Yard,Front Yard |
| Water Source | Public |
| Total Parking | 2 |
| Foundation Details | None |
| Building Area Total | 3583 |
| Lot Size Acres | 1.02 |
| Road Surface Type | Asphalt |
| Lot Size Source | Other |
| Road Frontage Type | County Road |
| Other Equipment | None |
| Horse Amenities | None |
Amenities
- Foreclosure
- Views
- Short Sale
- New Construction
- Adult 55+
- Lease To Own
- No HOA Fees
- Furnished
- Primary On Main
- Air Conditioning
- Seller Finance
- Green
- Fixer Upper
- Horse
- Golf
- Fireplace
- Deck
- Garage
- Basement
- Pool
Property vs Single Family Average in 30187
Statistics provided by Inside Real Estate
Price
Taxes
Year Built


 ©2026 Georgia Multiple Listing Service All information deemed reliable but not guaranteed. All properties are subject to prior sale, change or withdrawal. Neither listing broker(s) or information provider(s) shall be responsible for any typographical errors, misinformation, misprints and shall be held totally harmless. Listing(s) information is provided for consumer's personal, non-commercial use and may not be used for any purpose other than to identify prospective properties consumers may
