

Address
67 Mossy Oak Lane, Dallas, GA
Price
$ 318,000
Property Attributes
- MLS#7806418
- TypeSingle Family
- Listing Status Active
- CountyPaulding
- CityDallas
- NeighborhoodOakview
- Zip30157
- StyleModern, Ranch
- Year Built2004
- Taxes$ 3137
- Price$ 318,000
- Bedrooms3
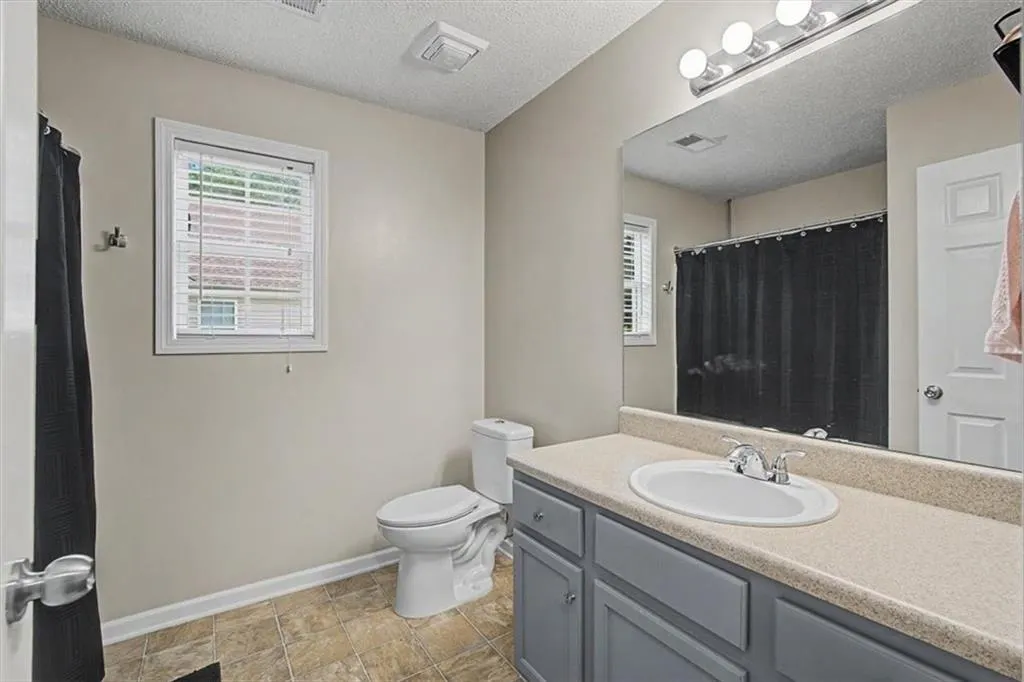
- Full Bathrooms2
- Half Bathrooms0
- Lot Size0.55 Acres
Data Source:
First Multiple Listing Services (FMLS)
Property Description
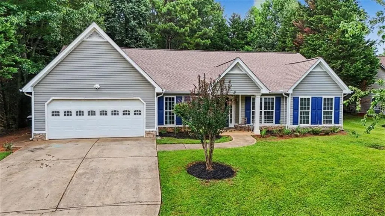
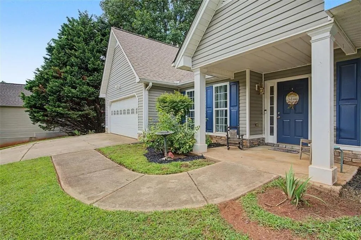
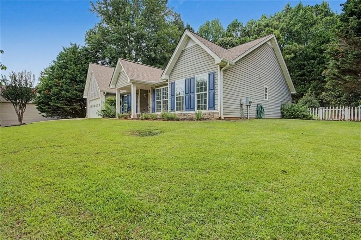
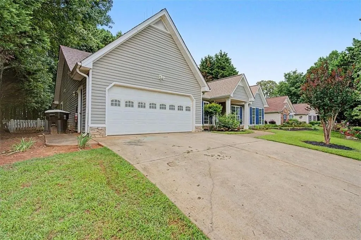
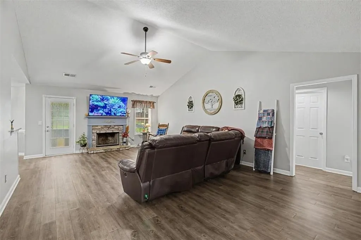
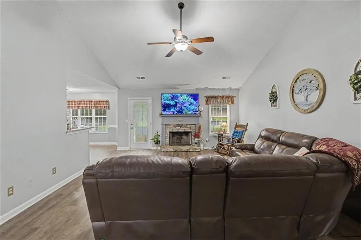
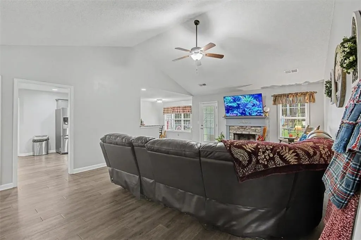
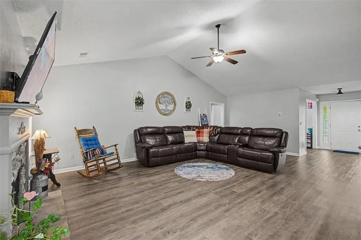
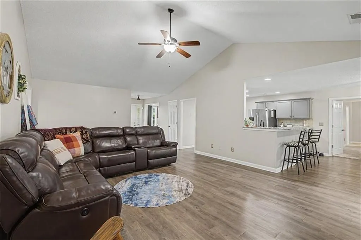
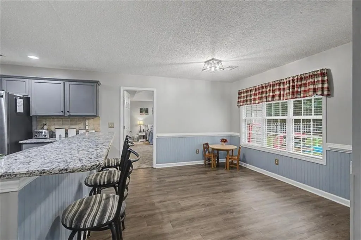
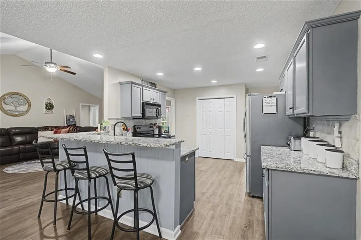
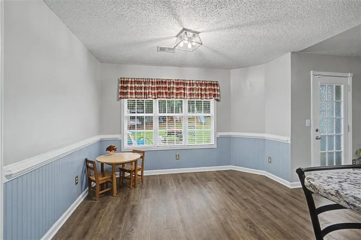
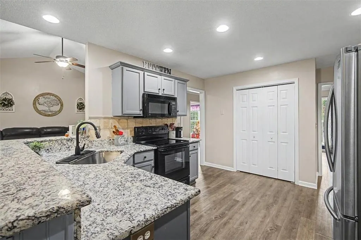
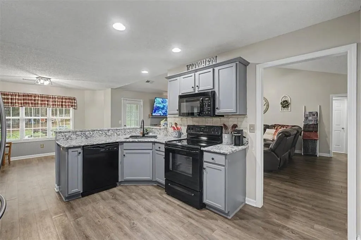
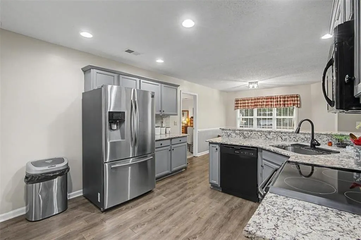
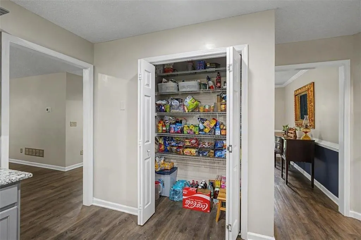
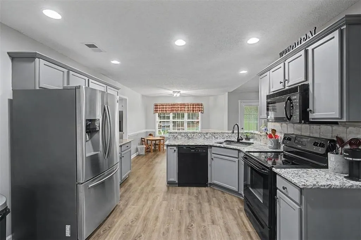
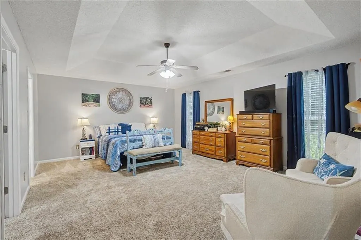
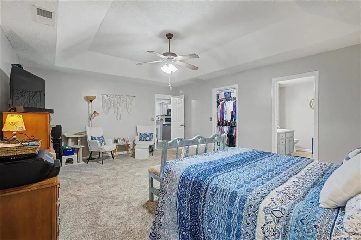
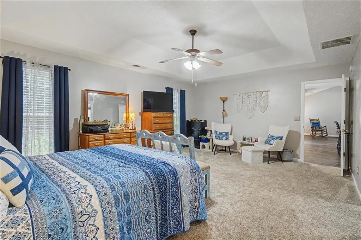
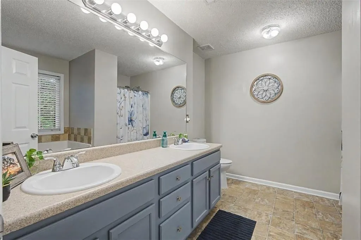
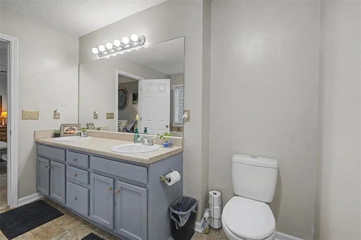
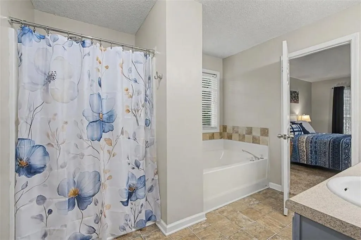
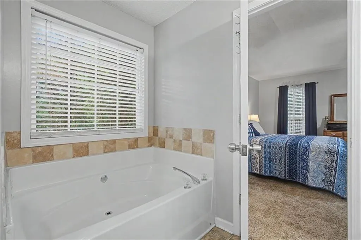
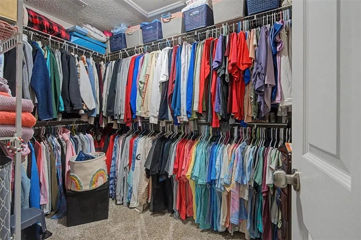
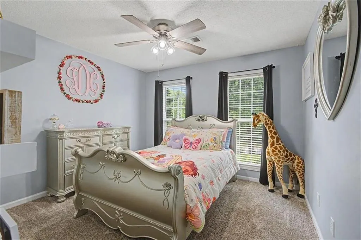
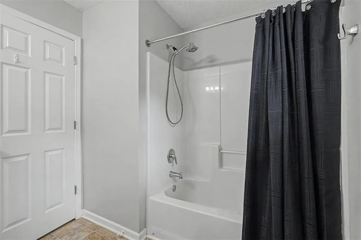
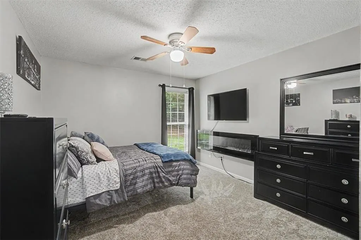
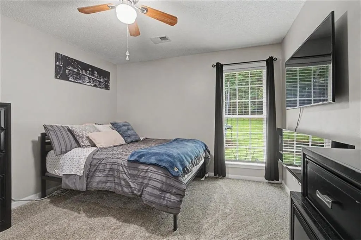
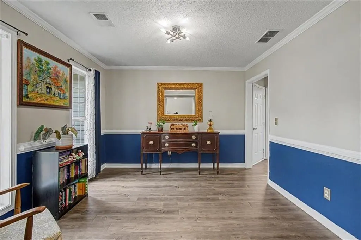
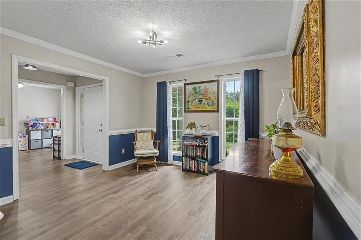
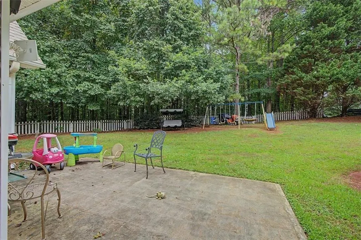
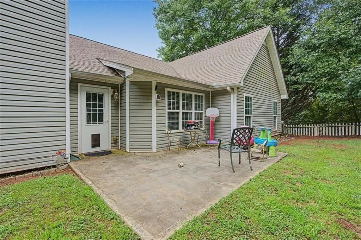
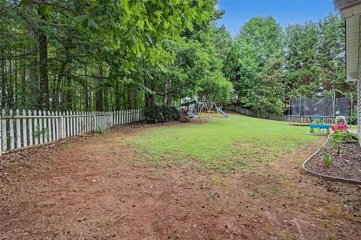
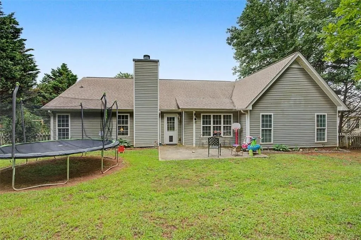
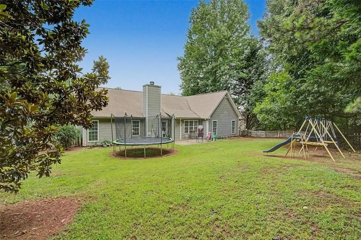
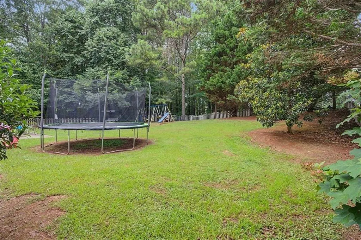
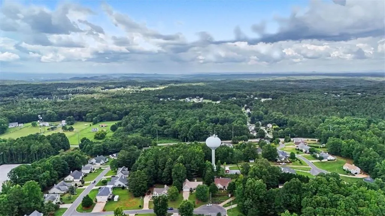
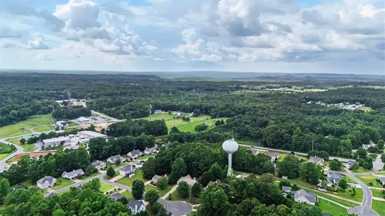
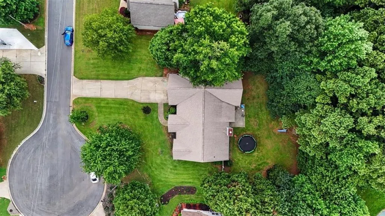
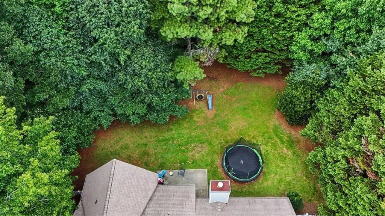
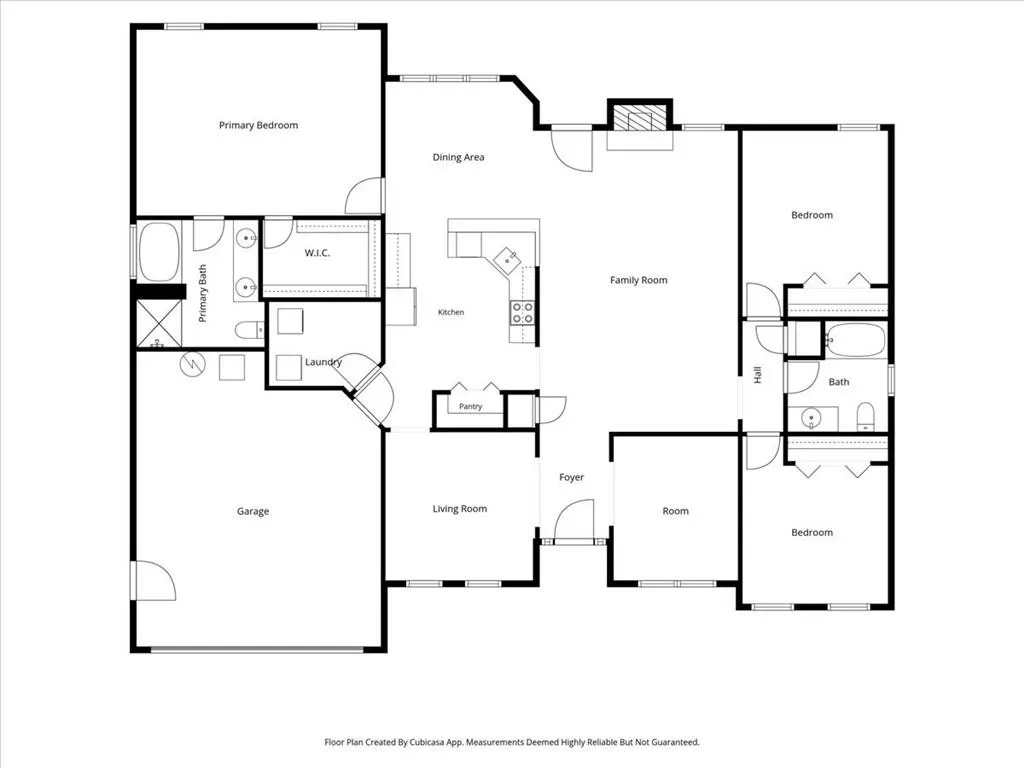
Welcome to Oakview in Dallas, GA! This well maintained step-less ranch home has great curb-appeal located at the beginning of the cul-de-sac. The landscaped private backyard has a wooden fence and a beautiful view of the surrounding tree-line. Entering the home from a covered front porch through the foyer has an open view of the formal living and dining room all with crown molding. Nice luxury vinyl flooring throughout the home (besides bedrooms). The spacious living room with vaulted ceiling and stacked stone fireplace is perfect for hosting gatherings. The open floor plan kitchen has grey country cabinets and granite countertops with a breakfast bar and eat in kitchen. The over sized owner suite is peaceful (located away from the other two bedrooms), has a tray ceiling, large walk-in closet and ensuite bathroom with double vanities, soaking tub and separate shower. The separate other two rooms have large closets and are set up like a roommate style. Oakview subdivision has no HOA, so please schedule your tour of this fantastic home today!
| Elementary School | Middle School | High School |
|---|---|---|
| Sara M. Ragsdale Elementary School | Carl Scoggins Sr. Middle School | Paulding County High School |
| Price History | |
|---|---|
| 7/17/2026 | Listed $325,000 |
| 7/30/2026 | 1$322,000 |
| 8/16/2026 | Listed $321,000 |
| 8/24/2026 | Listed $320,500 |
| 8/28/2026 | Listed $319,500 |
| 9/4/2026 | Listed $318,000 |
General Features
| Sewer | Public Sewer |
|---|---|
| Heating | Central |
| Cooling | Ceiling Fan(s),Central Air |
| Utilities | Cable Available,Electricity Available,Natural Gas Available,Sewer Available,Underground Utilities,Water Available |
| Roof | Shingle |
| Appliances | Dishwasher,Electric Cooktop,Microwave,Self Cleaning Oven |
| Garage Spaces | 2 |
| Patio/Porch Features | Covered,Front Porch,Patio,Rear Porch |
| Architectural Style | Modern,Ranch |
| Pool Features | None |
| Security Features | None |
| Construction Materials | Vinyl Siding |
| Year Built | 2004 |
| Electric | 220 Volts in Garage |
| View | Neighborhood |
| Levels | One |
| Property Subtype | Single Family Residence |
| Tax Year | 2025 |
| Parcel Number | 058579 |
| Waterfront Features | None |
| Community Features | Curbs,Near Schools,Near Shopping,Sidewalks,Street Lights |
| Accessibility | None |
| County | Paulding - GA |
| Property Type | Residential |
| HOA | false |
| Energy Efficient | None |
| Subdivision Name | Oakview |
| Green Energy Generation | None |
| Other Structures | None |
| Full Baths | 2 |
| Status | Active |
| Directions | From Dallas, head west on 278. Take a left on Goldmine Road. Then take a left onto Oakview Dr. Then left onto Mossy Oak Lane and home is on the left in the culdesac. |
| High School | Paulding County |
| City | Dallas |
| Body of Water | None |
| Spa Features | None |
| Elementary School | Sara M. Ragsdale |
| Property Attached Y/N | false |
| Land Lease Y/N | false |
| Tax Annual Amount | 3137 |
| Home Warranty Y/N | false |
| Middle/Junior High School | Carl Scoggins Sr. |
| Property Condition | Resale |
| Standard Status | Active |
| Tax Lot | 21 |
| Freehold | IDX |
| Corporate Owner | None |
Interior Features
| Interior Amenities | Double Vanity,Entrance Foyer,High Ceilings 9 ft Main,High Speed Internet,Vaulted Ceiling(s),Walk-In Closet(s) |
|---|---|
| Basement | None |
| Flooring | Luxury Vinyl |
| Total Fireplaces | 1 |
| Fireplace Features | Factory Built,Family Room |
| Common Walls | No Common Walls |
| Window Features | Double Pane Windows,Window Treatments |
| Above Grade Finished Area | 2126 |
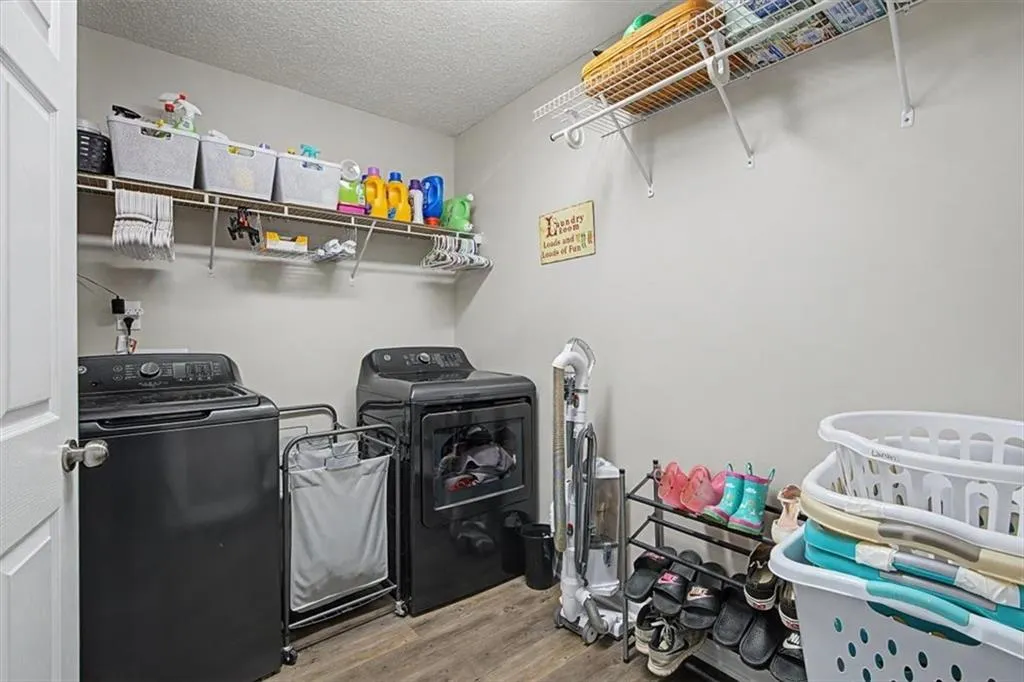
| Laundry Features | In Hall,Main Level |
| Total Bedrooms | 3 |
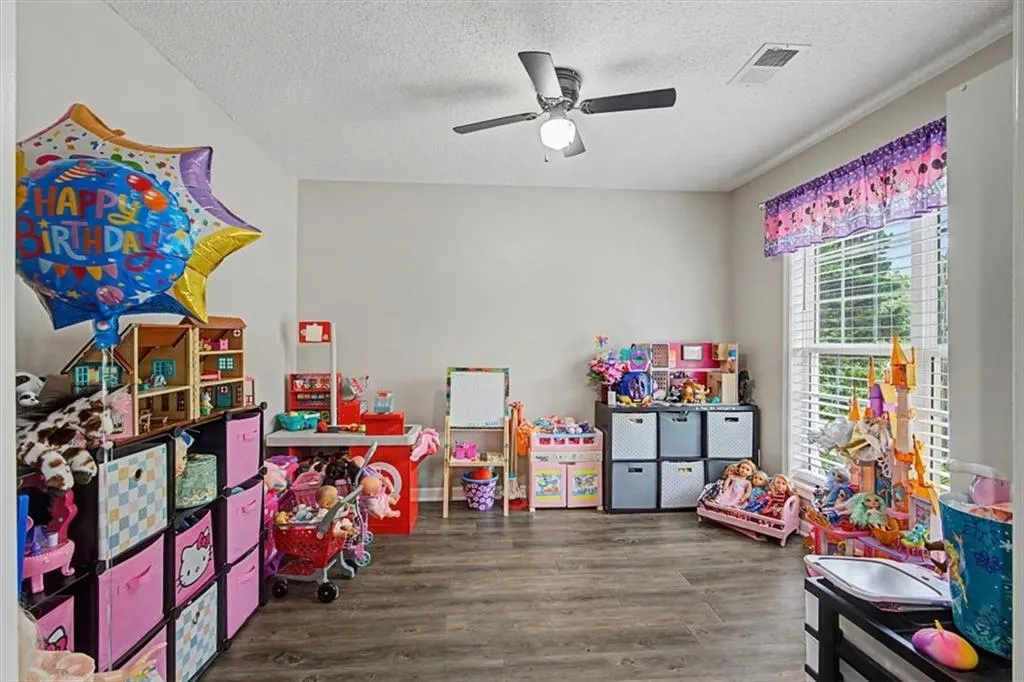
| Room Type | Bathroom,Bedroom,Dining Room,Family Room,Game Room,Library,Living Room |
| Main Level Bedrooms | 3 |
| Main Level Bathrooms | 2 |
| Kitchen Features | Breakfast Bar,Cabinets White,Eat-in Kitchen,Solid Surface Counters,View to Family Room |
| Total Baths | 2 |
| RoomBedroomFeatures | Master on Main,Oversized Master,Split Bedroom Plan |
| Primary Bathroom Features | None |
| Dining Room Features | Separate Dining Room |
Exterior Features
| Exterior Amenities | Rain Gutters |
|---|---|
| Fencing | Back Yard |
| Parking Features | Attached,Garage,Garage Door Opener |
| Lot Features | Cul-De-Sac,Landscaped,Sloped |
| Water Source | Public |
| Foundation Details | Slab |
| Building Area Total | 2126 |
| Lot Dimensions | x |
| Lot Size Acres | 0.55 |
| Road Surface Type | Asphalt |
| Lot Size Source | Public Records |
| Road Frontage Type | County Road |
| Other Equipment | None |
| Horse Amenities | None |
Amenities
- Foreclosure
- Views
- Short Sale
- New Construction
- Adult 55+
- Lease To Own
- No HOA Fees
- Furnished
- Primary On Main
- Air Conditioning
- Seller Finance
- Green
- Fixer Upper
- Horse
- Golf
- Fireplace
- Deck
- Garage
- Basement
- Pool
Property vs Single Family Average in 30157
Statistics provided by Inside Real Estate
Price
Taxes
Year Built


 ©2026 Georgia Multiple Listing Service All information deemed reliable but not guaranteed. All properties are subject to prior sale, change or withdrawal. Neither listing broker(s) or information provider(s) shall be responsible for any typographical errors, misinformation, misprints and shall be held totally harmless. Listing(s) information is provided for consumer's personal, non-commercial use and may not be used for any purpose other than to identify prospective properties consumers may
